This stunning 2022 Arcadia Osborn modern home offers an open concept layout w 5 bed 4.5 bath. Upon entry, you're welcomed by soaring vaulted ceilings & rich wood flooring that flow t/o the great room, complete w a striking fireplace feature wall that seamlessly connects to the dining area & chef's kitchen. The kitchen boasts custom oak cabinetry, high-end appliance, a spacious butler's prep area, walk -in pantry & a glass-enclosed wine room-perfect for both entertaining & family living. The split floor plan provides privacy & comfort. Primary suite features a private entrance to the backyard, dual-sink vanity, oversized walk-in shower, freestanding soaking tub. Amazing indoor-outdoor living w sliders that open to resort style backyard showcasing pool, built in BBQ, firepit & turf lawn.
For sale
$2,000,000
3118 N 42ND Street, Phoenix, AZ 85018
5beds
3,395sqft
Single Family Residence
Built in 2022
10,019 Square Feet Lot
$-- Zestimate®
$589/sqft
$-- HOA
What's special
Turf lawnStriking fireplace feature wallOpen concept layoutBuilt in bbqWalk-in pantryCustom oak cabinetryOversized walk-in shower
- 10 days
- 1,415
- 89
Likely to sell faster than
Zillow last checked:
Listing updated:
Listed by:
Karen Tejada 602-369-0665,
RETSY
Source: ARMLS,MLS#: 7069674
Facts & features
Interior
Bedrooms & bathrooms
- Bedrooms: 5
- Bathrooms: 5
- Full bathrooms: 4
- 1/2 bathrooms: 1
Heating
- Ceiling
Cooling
- Central Air, Ceiling Fan(s), Programmable Thmstat
Appliances
- Included: Dryer, Washer, Refrigerator, Built-in Microwave, Dishwasher, Disposal, Gas Range, Gas Oven, Gas Cooktop, Water Purifier
- Laundry: Inside
Features
- Pantry, High Speed Internet, Double Vanity, Eat-in Kitchen, Breakfast Bar, 9+ Flat Ceilings, No Interior Steps, Vaulted Ceiling(s), Kitchen Island, 2 Master Baths, Full Bth Master Bdrm, Separate Shwr & Tub
- Flooring: Tile, Wood
- Windows: Low Emissivity Windows, Solar Screens, Double Pane Windows
- Has basement: No
- Number of fireplaces: 1
- Fireplace features: Fire Pit, Family Room
Interior area
- Total structure area: 3,395
- Total interior livable area: 3,395 sqft
Property
Parking
- Total spaces: 3
- Parking features: Garage Door Opener, Direct Access
- Garage spaces: 3
Features
- Stories: 1
- Patio & porch: Covered, Patio
- Exterior features: Storage, Built-in Barbecue
- Has private pool: Yes
- Pool features: Outdoor Pool, Play Pool
- Spa features: None
- Fencing: Block
Lot
- Size: 10,019 Square Feet
- Features: East/West Exposure, Sprinklers In Rear, Sprinklers In Front, Alley, Desert Back, Desert Front, Synthetic Grass Frnt, Synthetic Grass Back
Details
- Parcel number: 12715078
Construction
Type & style
- Home type: SingleFamily
- Architectural style: Contemporary
- Property subtype: Single Family Residence
Materials
- Stucco, Wood Frame, Painted
- Roof: Composition
Condition
- Year built: 2022
Details
- Builder name: Vibe Luxury Living
Utilities & green energy
- Sewer: Public Sewer
- Water: City Water
Green energy
- Water conservation: Tankless Ht Wtr Heat
Community & HOA
Community
- Security: Security System Owned
- Subdivision: OLIVETTE ESTATES
HOA
- Has HOA: No
- Services included: No Fees
Location
- Region: Phoenix
Financial & listing details
- Price per square foot: $589/sqft
- Tax assessed value: $1,213,800
- Annual tax amount: $4,760
- Date on market: 8/21/2026
- Cumulative days on market: 11 days
- Listing terms: Cash,Conventional,1031 Exchange
- Ownership: Fee Simple
Estimated market value
Not available
Estimated sales range
Not available
Not available
Price history
| Date | Event | Price |
|---|---|---|
| 8/21/2026 | Listed for sale | $2,000,000-2.4%$589/sqft |
Source:  ARMLS #7069674 Report a problem ARMLS #7069674 Report a problem | ||
| 3/6/2026 | Listing removed | $2,049,000$604/sqft |
Source: ARMLS #6970230 Report a problem | ||
| 1/17/2026 | Listed for sale | $2,049,000-2.4%$604/sqft |
Source: ARMLS #6970230 Report a problem | ||
| 12/3/2025 | Listing removed | $2,099,000$618/sqft |
Source: ARMLS #6919268 Report a problem | ||
| 10/30/2025 | Price change | $2,099,000-2.3%$618/sqft |
Source: ARMLS #6919268 Report a problem | ||
| 10/5/2025 | Price change | $2,149,000-2.3%$633/sqft |
Source: ARMLS #6919268 Report a problem | ||
| 9/13/2025 | Listed for sale | $2,199,000+15.7%$648/sqft |
Source: ARMLS #6919268 Report a problem | ||
| 1/12/2024 | Sold | $1,900,000-13.6%$560/sqft |
Source: ARMLS #6625727 Report a problem | ||
| 12/18/2023 | Pending sale | $2,200,000$648/sqft |
Source: ARMLS #6625727 Report a problem | ||
| 12/17/2023 | Price change | $2,200,000+15.8%$648/sqft |
Source: ARMLS #6625727 Report a problem | ||
| 11/10/2023 | Listed for sale | $1,900,000$560/sqft |
Source: ARMLS #6625727 Report a problem | ||
| 10/12/2022 | Sold | $1,900,000-9.3%$560/sqft |
Source: ARMLS #6396888 Report a problem | ||
| 8/9/2022 | Price change | $2,095,000-4.6%$617/sqft |
Source: ARMLS #6396888 Report a problem | ||
| 7/29/2022 | Price change | $2,195,000-1.9%$647/sqft |
Source: ARMLS #6396888 Report a problem | ||
| 7/19/2022 | Price change | $2,236,700-4.3%$659/sqft |
Source: ARMLS #6396888 Report a problem | ||
| 7/12/2022 | Price change | $2,336,700-2.1%$688/sqft |
Source: ARMLS #6396888 Report a problem | ||
| 6/10/2022 | Listed for sale | $2,386,700+202.1%$703/sqft |
Source: ARMLS #6396888 Report a problem | ||
| 7/28/2021 | Sold | $790,000+33.7%$233/sqft |
Source: Public Record Report a problem | ||
| 3/24/2021 | Sold | $590,850+396.5%$174/sqft |
Source: Public Record Report a problem | ||
| 11/13/1996 | Sold | $119,000+28%$35/sqft |
Source: Public Record Report a problem | ||
| 4/29/1994 | Sold | $93,000$27/sqft |
Source: Public Record Report a problem | ||
Public tax history
| Year | Property taxes | Tax assessment |
|---|---|---|
| 2025 | $4,728 +5.3% | $121,380 -2.2% |
| 2024 | $4,488 -10% | $124,170 +110.2% |
| 2023 | $4,987 +90.3% | $59,081 +27.6% |
| 2022 | $2,621 +12.4% | $46,310 +9.7% |
| 2021 | $2,331 +3.5% | $42,210 +4% |
| 2020 | $2,253 +3.3% | $40,570 +10.8% |
| 2019 | $2,181 | $36,600 +4.5% |
| 2018 | $2,181 +5.4% | $35,030 +0.6% |
| 2017 | $2,069 +11.8% | $34,810 +1.7% |
| 2016 | $1,851 +1.4% | $34,220 +3.2% |
| 2015 | $1,826 | $33,170 +42.5% |
| 2014 | -- | $23,280 +23.4% |
| 2013 | -- | $18,860 +6.2% |
| 2012 | -- | $17,760 -12.4% |
| 2011 | -- | $20,270 +2% |
| 2010 | -- | $19,870 -37.3% |
| 2009 | -- | $31,670 -8.5% |
| 2008 | -- | $34,600 +18.7% |
| 2007 | -- | $29,150 +79.9% |
| 2006 | -- | $16,200 |
| 2005 | -- | $16,200 +9.1% |
| 2004 | -- | $14,850 |
| 2003 | -- | $14,850 +31.4% |
| 2002 | -- | $11,300 |
Find assessor info on the county website
Monthly payment
Est. payment
Payment breakdown
Explore the cost of this home by adjusting the details. Changes won't be saved.Climate risks
Neighborhood: Camelback East
Nearby schools
Schools provided by the listing agent
- Elementary: Tavan Elementary School
- Middle: Ingleside Middle School
- High: Arcadia High School
- District: Scottsdale Unified District
Source: ARMLS. This data may not be complete. We recommend contacting the local school district to confirm school assignments for this home.
Similar homes
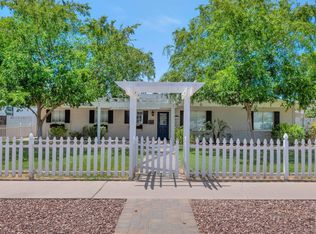
- $1,999,9005 bd4 ba2.8k sqft4021 E GLENROSA Avenue, Phoenix, AZ 85018For Sale
 MLS ID #7020297, Lindsey Vanden Bosch, DeLex Realty. ARMLS
 - $1,799,0004 bd4 ba2.9k sqft4107 E AVALON Drive, Phoenix, AZ 85018For Sale
 MLS ID #7038596, Steven Bernasconi, Keller Williams Integrity First Realty. ARMLS
 - $1,819,0004 bd4 ba3k sqft4032 E EARLL Drive, Phoenix, AZ 85018For Sale
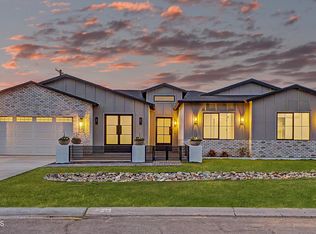 MLS ID #7030104, Satish Kumar Kunchala, eXp Realty. ARMLS
 - $2,095,0004 bd5 ba3.3k sqft4348 E MITCHELL Drive, Phoenix, AZ 85018For Sale
 MLS ID #6989166, Mercede Cleven, Compass. ARMLS
