Single-level home in the heart of the prestigious Biltmore corridor featuring 3 bedrooms, 3.5 baths, and a den. Modern finishes throughout with an open, functional layout designed for comfortable living and entertaining. Private backyard with pool and built-in grill -- ideal for Arizona living at its finest.
Steps from the iconic Arizona Biltmore Golf Club and surrounded by some of Phoenix's most celebrated dining, boutique shopping, and entertainment destinations. This is one of the most walkable, amenity-rich locations in the entire Valley.
For sale
Price cut: $39K (6/18)
$2,160,000
3101 E SIERRA MADRE Way, Phoenix, AZ 85016
3beds
2,879sqft
:
Get pre-qualifiedN/A
Single Family Residence
Built in 1988
9,670 Square Feet Lot
$-- Zestimate®
$750/sqft
$375/mo HOA
What's special
Private backyard with poolSingle-level homeModern finishes throughoutBuilt-in grill
- 87 days |
- 305 |
- 18 |
Zillow last checked:
Listing updated:
Listed by:
Justin Johnson 480-369-1232,
Jason Mitchell Real Estate
Source: ARMLS,MLS#: 7021483
Facts & features
Interior
Bedrooms & bathrooms
- Bedrooms: 3
- Bathrooms: 4
- Full bathrooms: 3
- 1/2 bathrooms: 1
Heating
- Electric
Cooling
- Central Air, Ceiling Fan(s)
Appliances
- Included: Built-in Microwave, Dishwasher, Disposal, Electric Cooktop
Features
- Non-laminate Counter, Eat-in Kitchen, Pantry, Full Bth Master Bdrm
- Flooring: Tile
- Has basement: No
- Number of fireplaces: 1
Interior area
- Total structure area: 2,879
- Total interior livable area: 2,879 sqft
Property
Parking
- Total spaces: 3
- Parking features: Garage, Carport
- Garage spaces: 2
- Carport spaces: 1
- Covered spaces: 3
Features
- Stories: 1
- Has private pool: Yes
- Pool features: Outdoor Pool
- Has spa: Yes
- Spa features: Private
- Fencing: Block
Lot
- Size: 9,670 Square Feet
- Features: Sprinklers In Front, Desert Back, Grass Front, Auto Timer H2O Front
Details
- Parcel number: 16469902
Construction
Type & style
- Home type: SingleFamily
- Architectural style: Spanish
- Property subtype: Single Family Residence
Materials
- Wood Frame, Painted
- Roof: Tile,Built-Up
Condition
- Year built: 1988
Utilities & green energy
- Sewer: Public Sewer
- Water: City Water
- Utilities for property: Propane
Community & HOA
Community
- Subdivision: BILTMORE GREENS 5 LOT 141-170 TR A-D
HOA
- Has HOA: Yes
- Services included: Maintenance Grounds, Street Maint, Front Yard Maint
- HOA fee: $375 monthly
- HOA name: Biltmore Greens
- HOA phone: 602-957-9191
Location
- Region: Phoenix
Financial & listing details
- Price per square foot: $750/sqft
- Tax assessed value: $1,282,600
- Annual tax amount: $9,213
- Date on market: 4/30/2026
- Cumulative days on market: 87 days
- Listing terms: Cash,Conventional,FHA,VA Loan
- Ownership: Fee Simple
Estimated market value
Not available
Estimated sales range
Not available
Not available
Price history
| Date | Event | Price |
|---|---|---|
| 6/18/2026 | Price change | $2,160,000-1.8%$750/sqft |
Source:  ARMLS #7021483 Report a problem ARMLS #7021483 Report a problem | ||
| 5/31/2026 | Price change | $2,199,000-2.2%$764/sqft |
Source: ARMLS #7021483 Report a problem | ||
| 4/30/2026 | Listed for sale | $2,249,000+129.5%$781/sqft |
Source: ARMLS #7021483 Report a problem | ||
| 1/18/2017 | Sold | $980,000$340/sqft |
Source: ARMLS #5542792 Report a problem | ||
| 10/4/2016 | Sold | $980,000+60.7%$340/sqft |
Source: Agent Provided Report a problem | ||
| 6/17/2016 | Sold | $610,000-9.6%$212/sqft |
Source: ARMLS #5377936 Report a problem | ||
| 5/15/2016 | Listing removed | $3,000$1/sqft |
Source: Realty Executives #5437579 Report a problem | ||
| 1/3/2016 | Listed for sale | $675,000$234/sqft |
Source: Realty Executives #5377936 Report a problem | ||
| 3/20/2015 | Listed for rent | $3,000$1/sqft |
Source: Realty Executives #4694559 Report a problem | ||
| 2/17/2015 | Listing removed | $3,000$1/sqft |
Source: Realty Executives #4694559 Report a problem | ||
| 5/11/2012 | Price change | $3,000-14.3%$1/sqft |
Source: Realty Executives #4694559 Report a problem | ||
| 12/31/2011 | Listed for rent | $3,500$1/sqft |
Source: Realty Executives #4694559 Report a problem | ||
Public tax history
| Year | Property taxes | Tax assessment |
|---|---|---|
| 2025 | $9,213 +5.2% | $128,260 +4.1% |
| 2024 | $8,755 -8.4% | $123,260 +61.7% |
| 2023 | $9,561 +3.3% | $76,248 -4% |
| 2022 | $9,258 +0.8% | $79,410 +4.6% |
| 2021 | $9,189 +2.4% | $75,920 +1.1% |
| 2020 | $8,973 +2.7% | $75,080 +3.3% |
| 2019 | $8,738 | $72,660 +10.1% |
| 2018 | $8,738 +5.3% | $65,970 -1.7% |
| 2017 | $8,298 +4% | $67,080 -1.4% |
| 2016 | $7,980 +8.8% | $68,010 +16.1% |
| 2015 | $7,334 | $58,600 +19.2% |
| 2014 | -- | $49,150 -5.3% |
| 2013 | -- | $51,900 -3% |
| 2012 | -- | $53,510 -6% |
| 2011 | -- | $56,930 -29.5% |
| 2010 | -- | $80,710 +0.4% |
| 2009 | -- | $80,350 +7.8% |
| 2008 | -- | $74,550 +12.5% |
| 2007 | -- | $66,250 +38.9% |
| 2006 | -- | $47,700 |
| 2005 | -- | $47,700 -3.4% |
| 2004 | -- | $49,400 |
| 2003 | -- | $49,400 +18% |
| 2002 | -- | $41,850 |
Find assessor info on the county website
Monthly payment
Est. payment
Payment breakdown
Explore the cost of this home by adjusting the details. Changes won't be saved.Climate risks
Neighborhood: Camelback East
Nearby schools
GreatSchools rating
- 9/10Madison Heights Elementary SchoolGrades: PK-4Distance: 1.5 mi
- 5/10Madison #1 Elementary SchoolGrades: 5-8Distance: 1.9 mi
- 3/10Camelback High SchoolGrades: 9-12Distance: 1.7 mi
Schools provided by the listing agent
- Elementary: Madison #1 Elementary School
- Middle: Madison Meadows School
- High: Camelback High School
- District: Madison Elementary District
Source: ARMLS. This data may not be complete. We recommend contacting the local school district to confirm school assignments for this home.
- $2,040,0004 bd3 ba2.9k sqft3109 E Sierra Madre Way, Phoenix, AZ 85016Sold

- $1,873,1004 bd3 ba3.2k sqft3110 E Maryland Ave, Phoenix, AZ 85016Off Market

- $2,043,100-- bd3 ba2.5k sqft3102 E Maryland Ave, Phoenix, AZ 85016Off Market
- $1,718,200-- bd3 ba2.7k sqft6332 N 31st St, Phoenix, AZ 85016Off Market
- $1,133,500-- bd-- ba-- sqft6324 N 31st St, Phoenix, AZ 85016Off Market
- $2,270,0003 bd3 ba2.7k sqft6324 N 31st St, Phoenix, AZ 85016Sold
- $1,609,400-- bd3 ba3.3k sqft3108 E Sierra Madre Way, Phoenix, AZ 85016Off Market
- $2,535,4005 bd4 ba3.7k sqft3102 E Sierra Madre Way, Phoenix, AZ 85016Off Market
A local agent can set up tours, give advice and negotiate with sellers.
Similar homes
- $1,890,6275 bd5 ba3.7k sqft1811 E CLAREMONT Street, Phoenix, AZ 85016For Sale
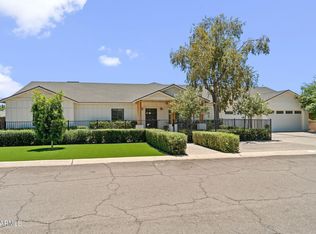 MLS ID #7051003, Eric Mininberg, Compass. ARMLS
 - $1,995,0004 bd3 ba2.6k sqft5109 N 33RD Street, Phoenix, AZ 85018For Sale
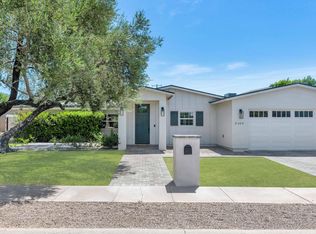 MLS ID #7032777, Robert E Joffe, Compass. ARMLS
 - $1,800,0004 bd3 ba2.7k sqft4710 N 33RD Street, Phoenix, AZ 85018For Sale
 MLS ID #7052397, Kenny Klaus, Real Broker. ARMLS
 - $1,350,0003 bd4 ba2.7k sqft3120 E SAN JUAN Avenue, Phoenix, AZ 85016For Sale
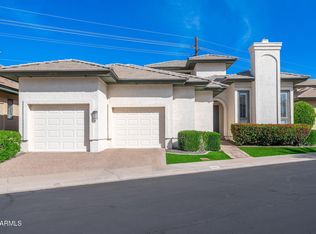 MLS ID #6970662, Jim Bruske, Compass. ARMLS
 - $1,790,0003 bd4 ba3.7k sqft4450 E CAMELBACK Road #1, Phoenix, AZ 85018For SaleMLS ID #7021946, Brian Lisko, HomeSmart. ARMLS
- $1,999,9005 bd4 ba2.8k sqft4021 E GLENROSA Avenue, Phoenix, AZ 85018For SaleMLS ID #7020297, Lindsey Vanden Bosch, DeLex Realty. ARMLS
- $1,749,0004 bd4 ba3k sqft3445 E OREGON Avenue, Phoenix, AZ 85018For SaleMLS ID #7029294, Ashley Michael, The Brokery. ARMLS
- $1,725,0004 bd4 ba2.8k sqft4711 N 33RD Street, Phoenix, AZ 85018For SaleMLS ID #7043446, Hank E. Gries, RETSY. ARMLS
- $1,575,0004 bd3 ba2.7k sqft5130 N 32ND Place, Phoenix, AZ 85018For SaleMLS ID #6963347, Aileen Janet, HomeSmart. ARMLS
- $1,799,9994 bd5 ba3.2k sqft5655 N 4TH Street, Phoenix, AZ 85012For SaleMLS ID #6990204, Kyle Zwart, My Home Group Real Estate. ARMLS
- $1,900,0005 bd5 ba3.5k sqft4233 E FAIRMOUNT Avenue, Phoenix, AZ 85018For SaleMLS ID #7026009, Sheralyn R Lewis, HomeSmart. ARMLS
- $3,200,0004 bd6 ba3.7k sqft6526 N 37TH Street, Phoenix, AZ 85018For SaleMLS ID #6979443, Nick Arekat, Compass. ARMLS
- $1,299,0003 bd3 ba2.1k sqft3341 E COCHISE Drive, Phoenix, AZ 85028For SaleMLS ID #7056941, Burt Campbell, Delex Realty. ARMLS
- $1,990,0005 bd4 ba3.2k sqft6905 E MARIPOSA Drive, Scottsdale, AZ 85251For SaleMLS ID #7050703, Savanah Allianic-Robb, Berkshire Hathaway HomeServices Arizona Properties. ARMLS
- $1,175,0003 bd2 ba1.9k sqft3800 E LINCOLN Drive #45, Phoenix, AZ 85018For SaleMLS ID #7024304, Chip Henson, Compass. ARMLS
- $1,995,0004 bd5 ba2.8k sqft10052 N 76TH Place, Scottsdale, AZ 85258For SaleMLS ID #7046988, Chris Vaupell, Realty Executives Arizona Territory. ARMLS
- $1,295,0004 bd3 ba3.5k sqft3800 E LINCOLN Drive #14, Phoenix, AZ 85018For SaleMLS ID #7040137, Zachary Heene, Realty ONE Group. ARMLS
- $1,199,0003 bd4 ba2.7k sqft6333 N SCOTTSDALE Road #5, Scottsdale, AZ 85250For SaleMLS ID #7058305, Marta Walsh, Russ Lyon Sotheby's International Realty. ARMLS
- $1,799,9995 bd5 ba4.1k sqft6001 N 2ND Avenue, Phoenix, AZ 85013For SaleMLS ID #6953188, Noah Aronsohn, West USA Realty. ARMLS
- $1,399,0004 bd3 ba2.5k sqft15602 N 37TH Street, Phoenix, AZ 85032For SaleMLS ID #7023390, Gloria MacKay, HomeSmart. ARMLS
