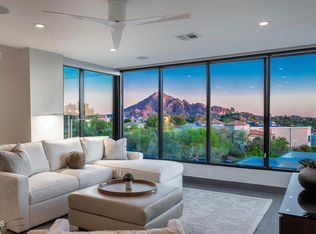
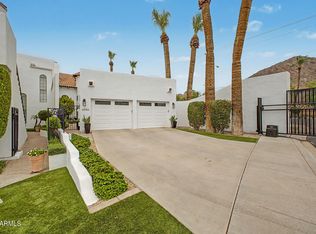
Perched above the Valley in the exclusive 24/7 guard-gated community of Estate Antigua, this beautifully updated 4-bedroom, 3-bath residence offers approximately 3,518 square feet with dramatic views of Camelback Mountain, the downtown Phoenix skyline and the surrounding desert landscape.
Floor-to-ceiling windows fill the main living spaces with natural light and showcase the elevated views. The remodeled kitchen features premium Sub-Zero and Wolf appliances, a large center island and generous cabinetry. A thoughtfully designed laundry and pantry room adds valuable storage and everyday functionality.
The main level includes a spacious primary suite with a generous bathroom and a second bedroom that can serve as an office or guest room. The lower level offers a large family room, two additional bedrooms, a full bathroom, space for a kitchenette and a separate entrance.
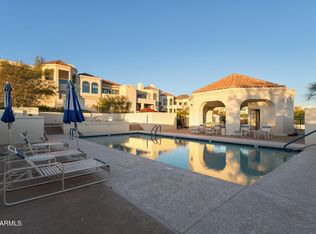
Estate Antigua is terraced against the Phoenix Mountains Preserve and offers two community pools, a tennis court and convenient access to Paradise Valley, the Arizona Biltmore, Arcadia, shopping, dining and Sky Harbor Airport.
For sale
$1,295,000
3800 E LINCOLN Drive #14, Phoenix, AZ 85018
4beds
3,518sqft
:
Get pre-qualified$8,226/mo
Single Family Residence
Built in 1976
5,166 Square Feet Lot
$-- Zestimate®
$368/sqft
$850/mo HOA
What's special
- 41 days |
- 1,319 |
- 63 |
Zillow last checked:
Listing updated:
Listed by:
Zachary Heene 480-229-0210,
Realty ONE Group
Source: ARMLS,MLS#: 7040137
Facts & features
Interior
Bedrooms & bathrooms
- Bedrooms: 4
- Bathrooms: 3
- Full bathrooms: 3
Heating
- Electric
Cooling
- Central Air
Appliances
- Included: Refrigerator, Built-in Microwave, Dishwasher, Disposal, Electric Range, Electric Oven
- Laundry: Inside
Features
- Pantry, High Speed Internet, Double Vanity, 9+ Flat Ceilings, Kitchen Island, Full Bth Master Bdrm, Separate Shwr & Tub
- Windows: Skylight(s)
- Has basement: No
- Has fireplace: No
Interior area
- Total structure area: 3,518
- Total interior livable area: 3,518 sqft
Property
Parking
- Total spaces: 2
- Parking features: Garage
- Garage spaces: 2
Features
- Stories: 2
- Patio & porch: Patio
- Exterior features: Balcony, Private Yard
- Spa features: None
- Fencing: None
- Has view: Yes
- View description: City, Desert, Panoramic, City Lights, Mountain(s)
Lot
- Size: 5,166 Square Feet
- Features: Hillside Lot, Desert Front, Gravel/Stone Front
Details
- Parcel number: 16403077A
Construction
Type & style
- Home type: SingleFamily
- Property subtype: Single Family Residence
Materials
- Stucco, Wood Frame, Painted
- Roof: Tile,Built-Up,Foam
Condition
- Year built: 1976
Utilities & green energy
- Sewer: Public Sewer
- Water: City Water
Community & HOA
Community
- Features: Pool, Gated, Guarded Entry, Tennis Court(s)
- Security: Security Guard
- Subdivision: ESTATE ANTIGUA 2ND AMD
HOA
- Has HOA: Yes
- Services included: Sewer, Maintenance Grounds, Street Maint, Front Yard Maint, Trash
- HOA fee: $850 monthly
- HOA name: Estate Antigua Impov
- HOA phone: 480-355-1190
Location
- Region: Phoenix
Financial & listing details
- Price per square foot: $368/sqft
- Tax assessed value: $679,700
- Annual tax amount: $5,552
- Date on market: 7/5/2026
- Listing terms: Cash,Conventional
- Ownership: Fee Simple
Estimated market value
Not available
Estimated sales range
Not available
Not available
Price history
| Date | Event | Price |
|---|---|---|
| 7/5/2026 | Listed for sale | $1,295,000+39.2%$368/sqft |
Source:  ARMLS #7040137 Report a problem ARMLS #7040137 Report a problem | ||
| 10/20/2021 | Sold | $930,000$264/sqft |
Source: ARMLS #6281426 Report a problem | ||
| 9/20/2021 | Pending sale | $930,000$264/sqft |
Source: ARMLS #6281426 Report a problem | ||
| 9/16/2021 | Contingent | $930,000$264/sqft |
Source: ARMLS #6281426 Report a problem | ||
| 9/16/2021 | Pending sale | $930,000$264/sqft |
Source:  HomeSmart #6281426 Report a problem HomeSmart #6281426 Report a problem | ||
| 9/12/2021 | Listed for sale | $930,000+16.3%$264/sqft |
Source: ARMLS #6281426 Report a problem | ||
| 3/30/2020 | Listing removed | $799,999$227/sqft |
Source: HomeSmart #5999254 Report a problem | ||
| 1/6/2020 | Price change | $799,999-1.8%$227/sqft |
Source: HomeSmart #5999254 Report a problem | ||
| 11/1/2019 | Listed for sale | $815,000$232/sqft |
Source: HomeSmart #5999254 Report a problem | ||
| 7/31/2019 | Listing removed | $815,000$232/sqft |
Source: HomeSmart #5909203 Report a problem | ||
| 5/15/2019 | Price change | $815,000-1.2%$232/sqft |
Source: HomeSmart #5909203 Report a problem | ||
| 4/10/2019 | Listed for sale | $825,000-2.9%$235/sqft |
Source: HomeSmart #5909203 Report a problem | ||
| 3/31/2018 | Listing removed | $849,999$242/sqft |
Source: HomeSmart #5561609 Report a problem | ||
| 3/15/2018 | Price change | $849,999-3.4%$242/sqft |
Source: HomeSmart #5561609 Report a problem | ||
| 10/28/2017 | Price change | $879,999-2.2%$250/sqft |
Source: HomeSmart #5561609 Report a problem | ||
| 4/29/2017 | Price change | $899,999-2.7%$256/sqft |
Source: HomeSmart #5561609 Report a problem | ||
| 4/20/2017 | Price change | $925,000-0.4%$263/sqft |
Source: HomeSmart #5561609 Report a problem | ||
| 2/16/2017 | Price change | $929,000-0.1%$264/sqft |
Source: HomeSmart #5561609 Report a problem | ||
| 12/4/2016 | Price change | $929,999-1.1%$264/sqft |
Source: Owner Report a problem | ||
| 7/28/2016 | Price change | $939,900-2.1%$267/sqft |
Source: RE/MAX Platinum Living #5377383 Report a problem | ||
| 5/1/2016 | Price change | $959,900-1%$273/sqft |
Source: RE/MAX Platinum Living #5377383 Report a problem | ||
| 3/31/2016 | Price change | $969,900-1%$276/sqft |
Source: RE/MAX Platinum Living #5377383 Report a problem | ||
| 1/1/2016 | Listed for sale | $979,900+16.8%$279/sqft |
Source: RE/MAX Platinum Living #5377383 Report a problem | ||
| 11/17/2011 | Listing removed | $839,000$238/sqft |
Source: iseemedia #4318440 Report a problem | ||
| 8/27/2011 | Listed for sale | $839,000+19.9%$238/sqft |
Source: iseemedia #4318440 Report a problem | ||
| 4/1/2011 | Sold | $700,000+19.7%$199/sqft |
Source: ARMLS #4318440 Report a problem | ||
| 1/14/2000 | Sold | $585,000+101.7%$166/sqft |
Source: Public Record Report a problem | ||
| 3/14/1997 | Sold | $290,000$82/sqft |
Source: Public Record Report a problem | ||
Public tax history
| Year | Property taxes | Tax assessment |
|---|---|---|
| 2025 | $5,552 +4.3% | $67,970 -14.8% |
| 2024 | $5,321 +1.3% | $79,800 +93.2% |
| 2023 | $5,253 +4.6% | $41,312 -7% |
| 2022 | $5,023 +0.1% | $44,400 +6.7% |
| 2021 | $5,020 +0.8% | $41,610 +11.6% |
| 2020 | $4,980 +2.4% | $37,280 -8.2% |
| 2019 | $4,866 | $40,620 +5.9% |
| 2018 | $4,866 +4.3% | $38,350 +11.4% |
| 2017 | $4,666 +11.9% | $34,430 +4.5% |
| 2016 | $4,171 +24.8% | $32,950 +5.8% |
| 2015 | $3,341 | $31,150 +17% |
| 2014 | -- | $26,630 -0.8% |
| 2013 | -- | $26,850 -2.5% |
| 2012 | -- | $27,550 -13.4% |
| 2011 | -- | $31,800 -25.4% |
| 2010 | -- | $42,650 -6.7% |
| 2009 | -- | $45,700 -7% |
| 2008 | -- | $49,150 -11.3% |
| 2007 | -- | $55,400 +23.2% |
| 2006 | -- | $44,950 |
| 2005 | -- | $44,950 -2.1% |
| 2004 | -- | $45,900 |
| 2003 | -- | $45,900 +82.5% |
| 2002 | -- | $25,150 |
Find assessor info on the county website
Monthly payment
Est. payment
Payment breakdown
Explore the cost of this home by adjusting the details. Changes won't be saved.Climate risks
Neighborhood: Camelback East
Nearby schools
GreatSchools rating
- 7/10Biltmore Preparatory AcademyGrades: K-8Distance: 2 mi
- 3/10Camelback High SchoolGrades: 9-12Distance: 2.4 mi
Schools provided by the listing agent
- Elementary: Biltmore Preparatory Academy
- Middle: Biltmore Preparatory Academy
- High: Camelback High School
- District: Creighton Elementary District
Source: ARMLS. This data may not be complete. We recommend contacting the local school district to confirm school assignments for this home.
- $1,510,0002 bd2 ba2.6k sqft3800 E Lincoln Dr UNIT 15, Phoenix, AZ 85018Sold
- $891,0003 bd3 ba3.3k sqft3800 E Lincoln Dr UNIT 7, Phoenix, AZ 85018Sold
- $2,275,0003 bd3 ba3.2k sqft3800 E Lincoln Dr UNIT 1, Phoenix, AZ 85018Sold

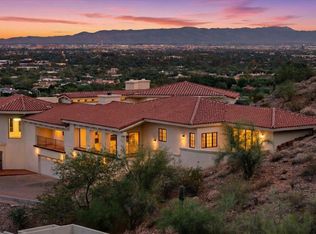
- $3,375,0003 bd4 ba5k sqft3800 E Lincoln Dr UNIT 55, Phoenix, AZ 85018For Sale
- $1,300,0003 bd2 ba2k sqft3800 E Lincoln Dr UNIT 43, Phoenix, AZ 85018Sold
- $1,875,0004 bd4 ba4.3k sqft3800 E Lincoln Dr UNIT 42, Phoenix, AZ 85018For Sale
- $809,200-- bd2 ba1.8k sqft3800 E Lincoln Dr UNIT 46, Phoenix, AZ 85018Off Market
- $1,100,0003 bd3 ba3k sqft3800 E Lincoln Dr UNIT 29, Phoenix, AZ 85018Sold
A local agent can set up tours, give advice and negotiate with sellers.
Similar homes
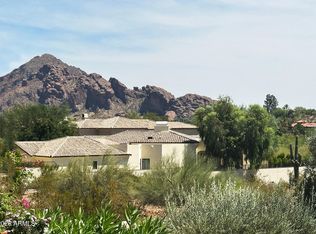
- $1,175,0003 bd2 ba1.9k sqft3800 E LINCOLN Drive #45, Phoenix, AZ 85018For Sale
 MLS ID #7024304, Chip Henson, Compass. ARMLS
 - $1,235,0004 bd3 ba2.5k sqft3802 E PICCADILLY Road, Phoenix, AZ 85018For Sale
 MLS ID #7055445, Suzette Tzineff, Citiea. ARMLS
 - $1,279,0003 bd3 ba2.9k sqft4552 N 52ND Place, Phoenix, AZ 85018For Sale
 MLS ID #7057844, Pushpit Tandon, Real Broker. ARMLS
 - $1,399,0004 bd3 ba2.5k sqft15602 N 37TH Street, Phoenix, AZ 85032For Sale
 MLS ID #7023390, Gloria MacKay, HomeSmart. ARMLS
 - $1,790,0003 bd4 ba3.7k sqft4450 E CAMELBACK Road #1, Phoenix, AZ 85018For SaleMLS ID #7021946, Brian Lisko, HomeSmart. ARMLS
- $1,298,5004 bd3 ba3.2k sqft1015 E COUNTRY GABLES Drive, Phoenix, AZ 85002For SaleMLS ID #7048576, Marci Marie Nedialkov, eXp Realty. ARMLS
- $1,299,0003 bd3 ba2.1k sqft7123 E BUENA TERRA Way, Paradise Valley, AZ 85253For SaleMLS ID #7041500, Sharon Terhune, eXp Realty. ARMLS
- $1,125,0004 bd3 ba2.1k sqft1413 W FRIER Drive, Phoenix, AZ 85021For SaleMLS ID #7023040, Rodney A Coty, Compass. ARMLS
- $894,0003 bd3 ba2.1k sqft3328 E TURNEY Avenue, Phoenix, AZ 85018For SaleMLS ID #7050082, Erik Jensen, Compass. ARMLS
- $925,0003 bd3 ba1.8k sqft4113 E GLENROSA Avenue, Phoenix, AZ 85018For SaleMLS ID #7019205, Brandi Giraud, Keller Williams, Professional Partners. ARMLS
- $1,350,0004 bd5 ba3.8k sqft640 W ECHO Lane, Phoenix, AZ 85021For SaleMLS ID #7027822, Carolyn J Long, RE/MAX Fine Properties. ARMLS
- $1,275,0004 bd3 ba3.1k sqft13139 N 104TH Place, Scottsdale, AZ 85260For SaleMLS ID #7051274, Charles DeLong, HomeSmart. ARMLS
- $1,399,9984 bd2 ba2.4k sqft14018 N 48TH Place, Scottsdale, AZ 85254PendingMLS ID #7024866, Brianna M Ruelas, My Home Group Real Estate. ARMLS
- $1,300,0004 bd3 ba3.3k sqft7222 W JOHN CABOT Road, Glendale, AZ 85308For SaleMLS ID #7033549, Sam Yuen, eXp Realty. ARMLS
- $950,0004 bd3 ba2.2k sqft2276 E CHRISTY Drive, Phoenix, AZ 85028For SaleMLS ID #7055211, Shawn Beaird, Real Broker. ARMLS
- $1,075,0005 bd4 ba2.7k sqft1624 W LEWIS Avenue, Phoenix, AZ 85007For SaleMLS ID #7061818, Brandon C Schneider, Compass. ARMLS
- $1,395,0004 bd3 ba2.6k sqft7720 E TURQUOISE Avenue, Scottsdale, AZ 85258For SaleMLS ID #7004883, Patricia D Kearney, Keller Williams Arizona Realty. ARMLS
- $1,489,0004 bd2 ba2.9k sqft5449 E LARKSPUR Drive, Scottsdale, AZ 85254For SaleMLS ID #7043522, Landon Chase, eXp Realty. ARMLS
- $1,300,0005 bd4 ba3k sqft13209 N 101ST Place, Scottsdale, AZ 85260For SaleMLS ID #7038062, Mara Benson, Bliss Realty & Investments. ARMLS
- $910,0004 bd3 ba2.3k sqft2438 E CHERYL Drive, Phoenix, AZ 85028For SaleMLS ID #7037081, James J Pyburn, HomeSmart. ARMLS
