Your perfect LOCK-N-LEAVE in a prime Phoenix gated community!!! Welcome to a luxurious Southwest oasis in the heart of Estate Antigua, a premier guard-gated community renowned for its iconic exterior Mediterranean architecture since 1981. Nestled on a hillside just above Lincoln Drive.
Step inside to discover a warm and inviting interior, featuring soaring 12 foot beamed ceilings and newer custom alder wood interior doors. The recently remodeled kitchen is a chef's dream, complete with LG stainless steel appliances, custom cabinetry, and elegant granite countertops. Wood shutters throughout enhance the ambiance, while tall living room windows frame the stunning vistas that make this home truly special. See more. This exquisite 3-bedroom, 3-bathroom home offers breathtaking views of the Valley, downtown Phoenix, and the majestic Camelback Mountain. The primary bedroom serves as a serene retreat, boasting a spacious layout, a roomy walk-in closet, and a cozy sitting area plus an adjacent office, perfect for a quiet work-from-home space with phenomenal views of the Valley. The ensuite bathroom is a luxurious escape, featuring a soaker tub, a newer walk-in shower, and dual sinks for added convenience.
Descend the spiral staircase to find a versatile separate living area ideal for a game room, exercise space, or theatre room. This level also includes an adjacent guest bedroom and bathroom, offering privacy and comfort for visitors.
This property is one of a kind; an extraordinary blend of tranquility and security in the midst of a bustling city. Experience the best of both worlds at Estate Antigua.
Sold for $1,100,000
$1,100,000
3800 E Lincoln Drive E #29, Phoenix, AZ 85018
3beds
3baths
3,031sqft
Townhouse
Built in 1981
6,225 Square Feet Lot
$1,082,600 Zestimate®
$363/sqft
$5,444 Estimated rent
Home value
$1,082,600
$985,000 - $1.19M
$5,444/mo
Zestimate® history
Owner options
List your home for rent
$5,444/mo
Rent Zestimate®
Find your next renter with Zillow Rental Manager. Plus, with online applications, you can quickly screen prospective tenants – for free.
$5,444/mo
Rent Zestimate®
Refinance and save
$7,174/mo
Est. payment
Refinancing to a lower rate could help reduce your monthly payments and save thousands over the life of the loan.
$7,174/mo
Est. payment
Explore your selling options
Work with a Zillow partner agent
Leverage their expertise and Zillow's premium Showcase listings to get your home seen by more buyers.
Get startedList with your own agent
Get your home in front of millions of buyers by listing it on Zillow.
Learn how to do itSell it yourself
Take full control of how buyers see your home on Zillow by listing For Sale by Owner (FSBO).
List your homeWhat's special
Gated communityRemodeled kitchenSpacious layoutLuxurious southwest oasisAdjacent officeSpiral staircaseIconic exterior mediterranean architecture
Zillow last checked:
Listing updated:
Listed by:
Rosemary De Laurentis 602-373-9116,
Coldwell Banker Realty
Bought with:
Jon Condo, SA693557000
Compass
Source: ARMLS,MLS#: 6779980
Facts & features
Interior
Bedrooms & bathrooms
- Bedrooms: 3
- Bathrooms: 3
Heating
- Electric
Cooling
- Central Air
Appliances
- Included: Electric Cooktop
Features
- High Speed Internet, Granite Counters, Double Vanity, Eat-in Kitchen, 9+ Flat Ceilings, Full Bth Master Bdrm, Separate Shwr & Tub
- Flooring: Tile, Wood
- Has basement: No
Interior area
- Total structure area: 3,031
- Total interior livable area: 3,031 sqft
Property
Parking
- Total spaces: 2
- Parking features: Garage
- Garage spaces: 2
Features
- Stories: 2
- Patio & porch: Patio
- Exterior features: Balcony
- Pool features: None
- Spa features: None
- Fencing: None
- Has view: Yes
- View description: City Lights
Lot
- Size: 6,225 Square Feet
- Features: Desert Back, Grass Front
Details
- Parcel number: 16403092A
Construction
Type & style
- Home type: Townhouse
- Architectural style: Santa Barbara/Tuscan
- Property subtype: Townhouse
- Attached to another structure: Yes
Materials
- Stucco, Wood Frame, Painted
- Roof: Tile,Built-Up
Condition
- Year built: 1981
Details
- Builder name: Stamen/Thomas
Utilities & green energy
- Sewer: Public Sewer
- Water: City Water
Community & HOA
Community
- Features: Pickleball, Gated, Community Spa, Community Spa Htd, Community Pool, Guarded Entry, Tennis Court(s)
- Security: Security Guard
- Subdivision: Estate Antigua
HOA
- Has HOA: Yes
- Services included: Maintenance Grounds, Front Yard Maint, Trash
- HOA fee: $852 monthly
- HOA name: AZCMS
- HOA phone: 480-355-1190
Location
- Region: Phoenix
Financial & listing details
- Price per square foot: $363/sqft
- Tax assessed value: $991,700
- Annual tax amount: $8,028
- Date on market: 11/8/2024
- Cumulative days on market: 113 days
- Listing terms: Cash,Conventional,VA Loan
- Ownership: Fee Simple
Price history
| Date | Event | Price |
|---|---|---|
| 3/20/2025 | Sold | $1,100,000-15.4%$363/sqft |
Source:  ARMLS #6779980 Report a problem ARMLS #6779980 Report a problem | ||
| 3/1/2025 | Pending sale | $1,300,000$429/sqft |
Source: ARMLS #6779980 Report a problem | ||
| 1/17/2025 | Price change | $1,300,000-3.7%$429/sqft |
Source: ARMLS #6779980 Report a problem | ||
| 11/8/2024 | Listed for sale | $1,350,000+75.3%$445/sqft |
Source: ARMLS #6779980 Report a problem | ||
| 10/21/2020 | Sold | $770,000-0.6%$254/sqft |
Source: ARMLS #6129818 Report a problem | ||
| 9/25/2020 | Pending sale | $775,000$256/sqft |
Source: Realty Executives #6129818 Report a problem | ||
| 9/9/2020 | Price change | $775,000-3.1%$256/sqft |
Source: Realty Executives #6053917 Report a problem | ||
| 8/28/2020 | Price change | $799,900-2.4%$264/sqft |
Source: Realty Executives #6053917 Report a problem | ||
| 8/21/2020 | Price change | $819,900-0.6%$271/sqft |
Source: Realty Executives #6053917 Report a problem | ||
| 7/23/2020 | Price change | $825,000-3.5%$272/sqft |
Source: Realty Executives #6053917 Report a problem | ||
| 5/26/2020 | Price change | $855,000-3.8%$282/sqft |
Source: Realty Executives #6053917 Report a problem | ||
| 5/16/2020 | Price change | $889,000-1.2%$293/sqft |
Source: Realty Executives #6053917 Report a problem | ||
| 3/26/2020 | Listed for sale | $899,999+61.9%$297/sqft |
Source: Realty Executives #6053917 Report a problem | ||
| 3/30/2018 | Sold | $556,000-7.2%$183/sqft |
Source: ARMLS #5678280 Report a problem | ||
| 2/14/2018 | Pending sale | $599,000$198/sqft |
Source: HomeSmart #5678280 Report a problem | ||
| 2/6/2018 | Listed for sale | $599,000$198/sqft |
Source: HomeSmart #5678280 Report a problem | ||
| 1/20/2018 | Pending sale | $599,000$198/sqft |
Source: HomeSmart #5678280 Report a problem | ||
| 1/10/2018 | Price change | $599,000-7.8%$198/sqft |
Source: HomeSmart #5678280 Report a problem | ||
| 11/13/2017 | Price change | $650,000-7%$214/sqft |
Source: HomeSmart #5678280 Report a problem | ||
| 10/30/2017 | Price change | $699,000-3.6%$231/sqft |
Source: HomeSmart #5678280 Report a problem | ||
| 10/24/2017 | Listed for sale | $724,900$239/sqft |
Source: HomeSmart #5678280 Report a problem | ||
Public tax history
| Year | Property taxes | Tax assessment |
|---|---|---|
| 2025 | $7,740 -3.6% | $99,170 -6% |
| 2024 | $8,028 +9.4% | $105,480 +88.3% |
| 2023 | $7,335 +4.4% | $56,006 -8.4% |
| 2022 | $7,023 +0.1% | $61,170 +8.5% |
| 2021 | $7,019 -18% | $56,400 +16.6% |
| 2020 | $8,560 +2.2% | $48,380 -20.6% |
| 2019 | $8,371 | $60,970 +3.5% |
| 2018 | $8,371 +4.3% | $58,900 +9.2% |
| 2017 | $8,025 +12.8% | $53,920 +5.6% |
| 2016 | $7,113 +25.8% | $51,070 +3.7% |
| 2015 | $5,654 | $49,260 +12.7% |
| 2014 | -- | $43,710 +2.2% |
| 2013 | -- | $42,750 -1.5% |
| 2012 | -- | $43,400 -7.6% |
| 2011 | -- | $46,950 -25.2% |
| 2010 | -- | $62,800 -1.3% |
| 2009 | -- | $63,650 -7% |
| 2008 | -- | $68,450 +3.5% |
| 2007 | -- | $66,150 +51% |
| 2006 | -- | $43,800 |
| 2005 | -- | $43,800 +4.9% |
| 2004 | -- | $41,750 |
| 2003 | -- | $41,750 +12.5% |
| 2002 | -- | $37,100 |
Find assessor info on the county website
Neighborhood: Camelback East
Nearby homes
- $809,200-- bd2 ba1.8k sqft3800 E Lincoln Dr UNIT 46, Phoenix, AZ 85018Off Market
- $880,0004 bd4 ba3k sqft3800 E Lincoln Dr UNIT 28, Phoenix, AZ 85018Sold

- $1,250,0002 bd2 ba2.6k sqft3800 E Lincoln Dr UNIT 6, Phoenix, AZ 85018For Sale
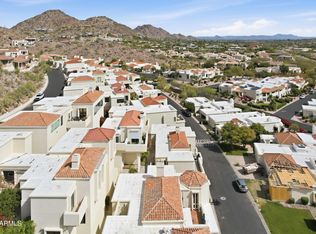
- $2,275,0003 bd3 ba3.2k sqft3800 E Lincoln Dr UNIT 1, Phoenix, AZ 85018Sold

- $1,195,0003 bd4 ba1.8k sqft3800 E Lincoln Dr UNIT 31, Phoenix, AZ 85018Sold
- $1,800,0004 bd4 ba4.6k sqft3800 E Lincoln Dr UNIT 24, Phoenix, AZ 85018Sold
- $1,875,0004 bd4 ba4.3k sqft3800 E Lincoln Dr UNIT 42, Phoenix, AZ 85018For Sale
- $1,510,0002 bd2 ba2.6k sqft3800 E Lincoln Dr UNIT 15, Phoenix, AZ 85018Sold
Nearby schools
GreatSchools rating
- 7/10Biltmore Preparatory AcademyGrades: K-8Distance: 2 mi
- 3/10Camelback High SchoolGrades: 9-12Distance: 2.3 mi
Schools provided by the listing agent
- Elementary: Madison Park School
- High: Camelback High School
- District: Madison Elementary District
Source: ARMLS. This data may not be complete. We recommend contacting the local school district to confirm school assignments for this home.
Get a cash offer in 3 minutes
Find out how much your home could sell for in as little as 3 minutes with a no-obligation cash offer.
Estimated market value
$1,082,600
Get a cash offer in 3 minutes
Find out how much your home could sell for in as little as 3 minutes with a no-obligation cash offer.
Estimated market value
$1,082,600
- Arizona
- Maricopa County
- Phoenix
- 85018
- Camelback East
- 3800 E Lincoln Drive E Unit 29
Nearby cities
Nearby neighborhoods
Nearby zip codes
Other Phoenix Topics
