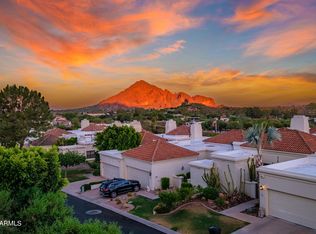
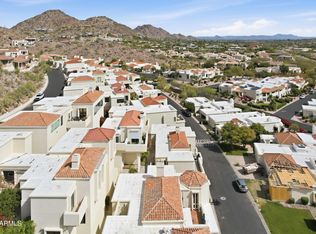
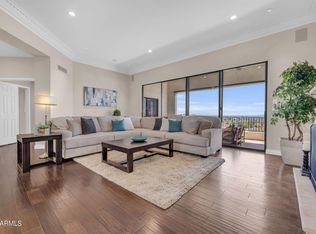
This elegant townhome commands sweeping city and mountain views and is nestled within the 24-hour guard gated community of Estate Antigua. Situated between the Biltmore and Paradise Valley, this quiet and private community is one of the Valley's best kept secrets. Recently remodeled and updated throughout this home is move in ready. Featuring 4 bedrooms (2 primary suits), 4 baths, office, den, a flex room plus two living rooms there is ample space for everyone's needs. The upstairs primary suit and bath boasts his and hers closets, dual vanities and access to the outside patio and the stunning views it enjoys. Downstairs is another primary suite with a spacious bath, a living room with kitchenette and 2 full bedrooms. All furniture available via separate bill of sale. The smooth stucco finish and glass front entryway give the home a feeling of modern elegance. Quartz counters, custom gas fireplace, 2-car garage, updated windows, and folding doors help you enjoy indoor/outdoor living year round.
Sold for $1,800,000
$1,800,000
3800 E LINCOLN Drive #24, Phoenix, AZ 85018
4beds
4baths
4,669sqft
Townhouse
Built in 1981
5,571 Square Feet Lot
$1,889,600 Zestimate®
$386/sqft
$7,486 Estimated rent
Home value
$1,889,600
$1.72M - $2.10M
$7,486/mo
Zestimate® history
Owner options
List your home for rent
$7,486/mo
Rent Zestimate®
Find your next renter with Zillow Rental Manager. Plus, with online applications, you can quickly screen prospective tenants – for free.
$7,486/mo
Rent Zestimate®
Refinance and save
$11,175/mo
Est. payment
Refinancing to a lower rate could help reduce your monthly payments and save thousands over the life of the loan.
$11,175/mo
Est. payment
Explore your selling options
Work with a Zillow partner agent
Leverage their expertise and Zillow's premium Showcase listings to get your home seen by more buyers.
Get startedList with your own agent
Get your home in front of millions of buyers by listing it on Zillow.
Learn how to do itSell it yourself
Take full control of how buyers see your home on Zillow by listing For Sale by Owner (FSBO).
List your homeWhat's special
Zillow last checked:
Listing updated:
Listed by:
Dallas Peagler 602-821-9494,
The Brokery,
Breena Westfall 480-266-8313,
The Brokery
Bought with:
Buffy Jo Tiller, BR675191000
HUNT Real Estate ERA
Source: ARMLS,MLS#: 6623890
Facts & features
Interior
Bedrooms & bathrooms
- Bedrooms: 4
- Bathrooms: 4
Heating
- Electric
Cooling
- Central Air, Ceiling Fan(s), Programmable Thmstat
Features
- High Speed Internet, Double Vanity, Upstairs, Eat-in Kitchen, Breakfast Bar, 9+ Flat Ceilings, 2 Master Baths, Full Bth Master Bdrm, Separate Shwr & Tub
- Flooring: Carpet, Stone, Tile, Wood
- Windows: Skylight(s), Double Pane Windows
- Has basement: No
- Has fireplace: Yes
- Fireplace features: Living Room
Interior area
- Total structure area: 4,669
- Total interior livable area: 4,669 sqft
Property
Parking
- Total spaces: 2
- Parking features: Garage Door Opener, Direct Access, Attch'd Gar Cabinets
- Garage spaces: 2
Features
- Stories: 2
- Patio & porch: Covered, Patio
- Pool features: None
- Spa features: None
- Fencing: None
- Has view: Yes
- View description: City Lights
Lot
- Size: 5,571 Square Feet
- Features: Sprinklers In Front, Corner Lot, Grass Front, Auto Timer H2O Front
Details
- Parcel number: 16403087A
Construction
Type & style
- Home type: Townhouse
- Property subtype: Townhouse
- Attached to another structure: Yes
Materials
- Stucco, Wood Frame, Painted
- Roof: Tile,Built-Up,Foam
Condition
- Year built: 1981
Utilities & green energy
- Sewer: Public Sewer
- Water: City Water
Community & HOA
Community
- Features: Gated, Guarded Entry, Tennis Court(s)
- Subdivision: ESTATE ANTIGUA 2ND AMD
HOA
- Has HOA: Yes
- Services included: Sewer, Maintenance Grounds, Trash, Maintenance Exterior
- HOA fee: $828 monthly
- HOA name: Estate Antigua
- HOA phone: 480-355-1190
Location
- Region: Phoenix
Financial & listing details
- Price per square foot: $386/sqft
- Tax assessed value: $1,034,000
- Annual tax amount: $7,737
- Date on market: 6/16/2025
- Cumulative days on market: 163 days
- Listing terms: Cash,Conventional,VA Loan
- Ownership: Fee Simple
Price history
| Date | Event | Price |
|---|---|---|
| 6/7/2024 | Sold | $1,800,000-8.9%$386/sqft |
Source:  ARMLS #6623890 Report a problem ARMLS #6623890 Report a problem | ||
| 4/8/2024 | Pending sale | $1,975,000$423/sqft |
Source: ARMLS #6623890 Report a problem | ||
| 2/28/2024 | Price change | $1,975,000-6%$423/sqft |
Source: ARMLS #6623890 Report a problem | ||
| 10/28/2023 | Listed for sale | $2,100,000+180.4%$450/sqft |
Source: ARMLS #6623890 Report a problem | ||
| 10/17/2015 | Listing removed | $749,000$160/sqft |
Source: Camelback Office #5299692 Report a problem | ||
| 8/18/2015 | Price change | $749,000-6.3%$160/sqft |
Source: Camelback Office #5299692 Report a problem | ||
| 6/27/2015 | Listed for sale | $799,000+33.2%$171/sqft |
Source: Berkshire Hathaway HomeServices Arizona Properties #5299692 Report a problem | ||
| 2/19/2003 | Sold | $600,000$129/sqft |
Source: ARMLS #1759444 Report a problem | ||
Public tax history
| Year | Property taxes | Tax assessment |
|---|---|---|
| 2025 | $8,163 +4.2% | $103,400 -6.3% |
| 2024 | $7,834 +1.3% | $110,300 +87.5% |
| 2023 | $7,737 +4.4% | $58,842 -8.2% |
| 2022 | $7,409 +0.1% | $64,080 +8.4% |
| 2021 | $7,405 -1.8% | $59,100 +16.3% |
| 2020 | $7,543 +2.3% | $50,830 -19.7% |
| 2019 | $7,376 | $63,280 +3.6% |
| 2018 | $7,376 +4.4% | $61,080 +20.1% |
| 2017 | $7,068 +13% | $50,860 +7.5% |
| 2016 | $6,257 +26.2% | $47,330 +3.5% |
| 2015 | $4,960 | $45,710 +17.6% |
| 2014 | -- | $38,860 -0.1% |
| 2013 | -- | $38,900 -2.8% |
| 2012 | -- | $40,000 -10.5% |
| 2011 | -- | $44,700 -27.5% |
| 2010 | -- | $61,650 -5.2% |
| 2009 | -- | $65,050 -7% |
| 2008 | -- | $69,950 +3.6% |
| 2007 | -- | $67,550 +51.5% |
| 2006 | -- | $44,600 |
| 2005 | -- | $44,600 +4.2% |
| 2004 | -- | $42,800 |
| 2003 | -- | $42,800 +12.5% |
| 2002 | -- | $38,050 |
Find assessor info on the county website
Neighborhood: Camelback East
Nearby homes
- $1,885,0004 bd3 ba4.1k sqft3800 E Lincoln Dr UNIT 23, Phoenix, AZ 85018Sold

- $1,675,0004 bd4 ba4.7k sqft3800 E Lincoln Dr UNIT 4, Phoenix, AZ 85018Sold
- $1,250,0002 bd2 ba2.6k sqft3800 E Lincoln Dr UNIT 6, Phoenix, AZ 85018For Sale
- $1,593,4624 bd3 ba4.9k sqft3800 E Lincoln Dr UNIT 3, Phoenix, AZ 85018Sold
- $880,0004 bd4 ba3k sqft3800 E Lincoln Dr UNIT 28, Phoenix, AZ 85018Sold
- $1,100,0003 bd3 ba3k sqft3800 E Lincoln Dr UNIT 29, Phoenix, AZ 85018Sold
- $817,800-- bd2 ba1.8k sqft3800 E Lincoln Dr UNIT 46, Phoenix, AZ 85018Off Market
- $5,212,5005 bd6 ba7.8k sqft6525 N 37th St, Phoenix, AZ 85018Off Market
Nearby schools
GreatSchools rating
- 7/10Biltmore Preparatory AcademyGrades: K-8Distance: 2 mi
- 3/10Camelback High SchoolGrades: 9-12Distance: 2.3 mi
Schools provided by the listing agent
- Elementary: Biltmore Preparatory Academy
- Middle: Biltmore Preparatory Academy
- High: Camelback High School
- District: Creighton Elementary District
Source: ARMLS. This data may not be complete. We recommend contacting the local school district to confirm school assignments for this home.
Get a cash offer in 3 minutes
Find out how much your home could sell for in as little as 3 minutes with a no-obligation cash offer.
Estimated market value
$1,889,600
Get a cash offer in 3 minutes
Find out how much your home could sell for in as little as 3 minutes with a no-obligation cash offer.
Estimated market value
$1,889,600
- Arizona
- Maricopa County
- Phoenix
- 85018
- Camelback East
- 3800 E LINCOLN Drive Unit 24
Nearby cities
Nearby neighborhoods
Nearby zip codes
Other Phoenix Topics
