Modern Elegance Above Arcadia and Paradise Valley.
Panoramic 180° views sweep from Camelback Mountain across the Phoenix skyline to the distant lights of Tempe. Perched in one of the Valley's most exclusive guard-gated hillside communities, this reimagined contemporary residence offers a perfect balance of luxury, comfort, and smart living—all wrapped in breathtaking scenery.
Thoughtfully redesigned with timeless sophistication, this approximately 4,100 sq. ft. home flows effortlessly across two levels. The main floor welcomes you with soaring ceilings, expansive open-concept living and dining spaces, and a chef's kitchen finished in quartz waterfall countertops and premium Thermador appliances. The spacious primary suite is a tranquil retreat featuring two custom walk-in closets and a stunning reclaimed wood feature wall with soft backlighting. A second bedroom and full bath complete this level.
Downstairs, versatility meets imagination with two oversized rooms ideal for guest suites, a gym, office, or loungeplus a full bath and generous storage. Here, entertaining shines: enjoy a state-of-the-art 120" home theater, a climate-controlled wine lounge with 72-bottle display cage, and multiple wet bars with eight total refrigeration units. Every detail is crafted for effortless entertaining and elevated everyday living.
Integrated smart home technology puts comfort at your fingertipscontrol lighting, sound, and automated shades with touch panels or your mobile device. Expand your living space outdoors with a motorized Sunsetter® awning, built-in BBQ island, and waterfall-edge counter, all set against a dazzling skyline backdrop.
Step outside to enjoy two resort-style pools (one heated and one nestled into the mountainside), plus tennis and pickleball courtsall accessible via your private staircase to the lower pool area. Surrounded by pristine desert preserve and protected by 24-hour security, this enclave offers rare tranquility with unmatched city views.
Additional highlights include:
10 TV/projector setups
Motorized 120" projector screen in living room
Real wood-burning fireplace
LED backlit mirrors in all bathrooms
Color-changing recessed lighting in theater and wine lounge
Electric vehicle fast charger
Rooftop solar for ultra-low utilities
Smart irrigation and landscape lighting
This home isn't just elevated livingit's refined, effortless, and unforgettable.
Sold for $1,885,000
$1,885,000
3800 E LINCOLN Drive #23, Phoenix, AZ 85018
4beds
4,100sqft
Townhouse
Built in 1982
5,415 Square Feet Lot
$1,888,200 Zestimate®
$460/sqft
$6,753 Estimated rent
Home value
$1,888,200
$1.72M - $2.06M
$6,753/mo
Zestimate® history
Owner options
List your home for rent
$6,753/mo
Rent Zestimate®
Find your next renter with Zillow Rental Manager. Plus, with online applications, you can quickly screen prospective tenants – for free.
$6,753/mo
Rent Zestimate®
Refinance and save
$11,711/mo
Est. payment
Refinancing to a lower rate could help reduce your monthly payments and save thousands over the life of the loan.
$11,711/mo
Est. payment
Explore your selling options
Work with a Zillow partner agent
Leverage their expertise and Zillow's premium Showcase listings to get your home seen by more buyers.
Get startedList with your own agent
Get your home in front of millions of buyers by listing it on Zillow.
Learn how to do itSell it yourself
Take full control of how buyers see your home on Zillow by listing For Sale by Owner (FSBO).
List your homeWhat's special
Zillow last checked:
Listing updated:
Listed by:
Chip Henson 602-509-4776,
Compass
Bought with:
Mary King, SA560626000
Compass
Source: ARMLS,MLS#: 6939663
Facts & features
Interior
Bedrooms & bathrooms
- Bedrooms: 4
- Bathrooms: 3
- Full bathrooms: 3
Media room
- Level: Lower
Heating
- Electric
Cooling
- Central Air, Ceiling Fan(s), Programmable Thmstat
Appliances
- Included: Electric Cooktop, Built-In Electric Oven, Water Purifier
Features
- High Speed Internet, Smart Home, Double Vanity, 9+ Flat Ceilings, Wet Bar, Kitchen Island, Pantry, Full Bth Master Bdrm, Separate Shwr & Tub
- Flooring: Carpet, Tile
- Windows: Skylight(s), Double Pane Windows, Mechanical Sun Shds
- Basement: Walk-Out Access,Finished,Full
- Has fireplace: Yes
- Fireplace features: Living Room
- Common walls with other units/homes: 1 Common Wall,End Unit
Interior area
- Total structure area: 4,100
- Total interior livable area: 4,100 sqft
Property
Parking
- Total spaces: 4
- Parking features: Garage Door Opener, Electric Vehicle Charging Station(s)
- Garage spaces: 2
- Uncovered spaces: 2
Features
- Stories: 3
- Patio & porch: Covered
- Exterior features: Balcony, Private Street(s), Storage, Tennis Court(s), Built-in Barbecue
- Has spa: Yes
- Spa features: Above Ground, Heated, Private
- Fencing: Wrought Iron
- Has view: Yes
- View description: City, Panoramic, City Lights, Mountain(s)
Lot
- Size: 5,415 Square Feet
- Features: Desert Back, Gravel/Stone Front, Grass Front, Auto Timer H2O Front
Details
- Parcel number: 16403086A
Construction
Type & style
- Home type: Townhouse
- Architectural style: Contemporary
- Property subtype: Townhouse
- Attached to another structure: Yes
Materials
- Stucco, Wood Frame, Painted
- Roof: Tile,Foam
Condition
- Year built: 1982
Utilities & green energy
- Sewer: Public Sewer
- Water: City Water
Green energy
- Energy efficient items: Solar Panels
Community & HOA
Community
- Features: Pool, Pickleball, Gated, Guarded Entry, Tennis Court(s)
- Security: Security System Owned
- Subdivision: ESTATE ANTIGUA 2ND AMD
HOA
- Has HOA: Yes
- Services included: Maintenance Grounds, Street Maint, Trash
- HOA fee: $850 monthly
- HOA name: Estate Antigua
- HOA phone: 480-355-1190
Location
- Region: Phoenix
Financial & listing details
- Price per square foot: $460/sqft
- Tax assessed value: $1,054,700
- Annual tax amount: $5,268
- Date on market: 10/22/2025
- Cumulative days on market: 70 days
- Listing terms: Cash,Conventional,FHA,VA Loan
- Ownership: Fee Simple
Price history
| Date | Event | Price |
|---|---|---|
| 1/5/2026 | Sold | $1,885,000-4.3%$460/sqft |
Source:  ARMLS #6939663 Report a problem ARMLS #6939663 Report a problem | ||
| 10/28/2025 | Listed for sale | $1,970,000-0.5%$480/sqft |
Source: ARMLS #6939663 Report a problem | ||
| 7/22/2025 | Listing removed | $1,980,000$483/sqft |
Source: ARMLS #6790813 Report a problem | ||
| 6/23/2025 | Price change | $1,980,000-3.2%$483/sqft |
Source: ARMLS #6790813 Report a problem | ||
| 5/24/2025 | Price change | $2,045,000-0.2%$499/sqft |
Source: ARMLS #6790813 Report a problem | ||
| 1/3/2025 | Listed for sale | $2,050,000-2.3%$500/sqft |
Source: ARMLS #6790813 Report a problem | ||
| 1/23/2024 | Listing removed | $2,099,000$512/sqft |
Source: ARMLS #6388351 Report a problem | ||
| 7/27/2022 | Listing removed | $2,099,000$512/sqft |
Source: ARMLS #6388351 Report a problem | ||
| 4/23/2022 | Listed for sale | $2,099,000+266.1%$512/sqft |
Source: ARMLS #6388351 Report a problem | ||
| 3/4/2020 | Sold | $573,300-2%$140/sqft |
Source: ARMLS #6037612 Report a problem | ||
| 2/15/2020 | Listed for sale | $585,000+60.3%$143/sqft |
Source: Launch Real Estate #6037612 Report a problem | ||
| 12/28/1993 | Sold | $365,000$89/sqft |
Source: Public Record Report a problem | ||
Public tax history
| Year | Property taxes | Tax assessment |
|---|---|---|
| 2025 | $6,097 +15.7% | $105,470 -3.9% |
| 2024 | $5,268 -30.4% | $109,710 +90.3% |
| 2023 | $7,569 +4.4% | $57,661 -10% |
| 2022 | $7,249 +0.1% | $64,070 +9.1% |
| 2021 | $7,244 -12% | $58,720 +17.9% |
| 2020 | $8,230 +10.3% | $49,810 -25.2% |
| 2019 | $7,461 | $66,580 +3.2% |
| 2018 | $7,461 -1% | $64,510 +19.4% |
| 2017 | $7,535 +12.9% | $54,020 +8.9% |
| 2016 | $6,675 +26% | $49,600 +1.6% |
| 2015 | $5,299 | $48,820 +18.4% |
| 2014 | -- | $41,230 -0.2% |
| 2013 | -- | $41,300 -2.8% |
| 2012 | -- | $42,500 -11.2% |
| 2011 | -- | $47,850 -28.2% |
| 2010 | -- | $66,600 -4.2% |
| 2009 | -- | $69,550 -6.3% |
| 2008 | -- | $74,200 +7.2% |
| 2007 | -- | $69,200 +54.1% |
| 2006 | -- | $44,900 |
| 2005 | -- | $44,900 -3% |
| 2004 | -- | $46,300 |
| 2003 | -- | $46,300 +14.6% |
| 2002 | -- | $40,400 |
Find assessor info on the county website
Neighborhood: Camelback East
Nearby homes
- $1,800,0004 bd4 ba4.6k sqft3800 E Lincoln Dr UNIT 24, Phoenix, AZ 85018Sold

- $1,593,4624 bd3 ba4.9k sqft3800 E Lincoln Dr UNIT 3, Phoenix, AZ 85018Sold
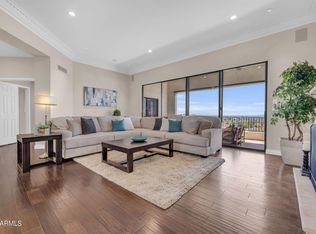
- $1,675,0004 bd4 ba4.7k sqft3800 E Lincoln Dr UNIT 4, Phoenix, AZ 85018Sold
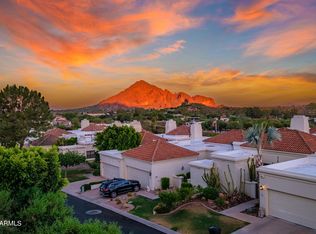
- $5,216,6005 bd6 ba7.8k sqft6525 N 37th St, Phoenix, AZ 85018Off Market

- $1,250,0002 bd2 ba2.6k sqft3800 E Lincoln Dr UNIT 6, Phoenix, AZ 85018For Sale
- $880,0004 bd4 ba3k sqft3800 E Lincoln Dr UNIT 28, Phoenix, AZ 85018Sold
- $1,794,6003 bd3 ba2.7k sqft6501 N 37th St, Phoenix, AZ 85018Off Market
- $1,100,0003 bd3 ba3k sqft3800 E Lincoln Dr UNIT 29, Phoenix, AZ 85018Sold
Nearby schools
GreatSchools rating
- 7/10Biltmore Preparatory AcademyGrades: K-8Distance: 2 mi
- 3/10Camelback High SchoolGrades: 9-12Distance: 2.3 mi
Schools provided by the listing agent
- Elementary: Creighton Virtual Academy
- Middle: The Creighton Academy
- High: Camelback High School
- District: Creighton Elementary District
Source: ARMLS. This data may not be complete. We recommend contacting the local school district to confirm school assignments for this home.
Get a cash offer in 3 minutes
Find out how much your home could sell for in as little as 3 minutes with a no-obligation cash offer.
Estimated market value
$1,888,200
Get a cash offer in 3 minutes
Find out how much your home could sell for in as little as 3 minutes with a no-obligation cash offer.
Estimated market value
$1,888,200
- Arizona
- Maricopa County
- Phoenix
- 85018
- Camelback East
- 3800 E LINCOLN Drive Unit 23
Nearby cities
Nearby neighborhoods
Nearby zip codes
Other Phoenix Topics
