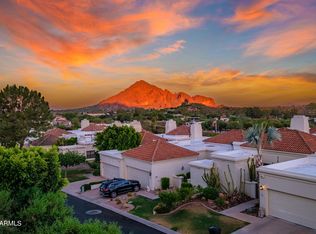
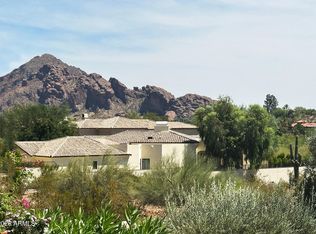
Imagine a ''residential skybox'' evoking the romantic Italian Amalfi Coast with forever views. Built by luxury community pioneers Staman Thomas & Co, Estate Antigua is an architectural icon abutting Phoenix Mountain Preserve. This exclusive guard-gated enclave, known for Mediterranean-inspired residences, timeless design & breathtaking desert, mountain, and city-light views. It remains one of the few 24-hour guard-gated communities in the coveted Biltmore/Lincoln/Paradise Valley corridor.
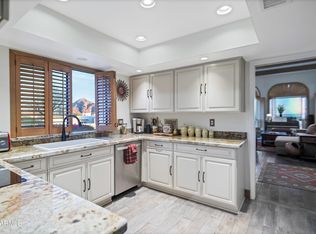
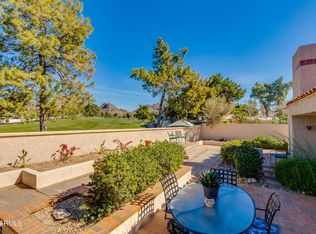
Inside, a dramatic great room that showcases coffered ceilings, rich hardwood floors, romantic arches & soaring stone fireplace. The chef's kitchen features granite countertops, full-height custom cabinetry, stainless steel appliances & sweeping mountain & city light views. A dedicated executive office two pools (one heated), tennis court, and cabana just across the street via a nearby path. Ideally located near Biltmore Fashion Park, Paradise Valley, Piestewa Peak, Camelback Mountain, and the Phoenix Mountain Preserve for dining, shopping, and hiking.
For sale
Price increase: $37.5K (7/20)
$1,250,000
3800 E LINCOLN Drive #6, Phoenix, AZ 85018
2beds
2,626sqft
:
Get pre-qualified$7,970/mo
Townhouse
Built in 1976
5,558 Square Feet Lot
$1,196,900 Zestimate®
$476/sqft
$850/mo HOA
What's special
Tennis courtSoaring stone fireplaceMediterranean-inspired residencesRomantic archesDedicated executive officeForever viewsFull-height custom cabinetry
- 154 days |
- 259 |
- 9 |
Zillow last checked:
Listing updated:
Listed by:
Andrew Waite 602-317-0700,
Coldwell Banker Realty,
Stephanie Lura Perrault 480-313-6539,
Coldwell Banker Realty
Source: ARMLS,MLS#: 6993906
Facts & features
Interior
Bedrooms & bathrooms
- Bedrooms: 2
- Bathrooms: 2
- Full bathrooms: 2
Heating
- Electric
Cooling
- Central Air, Ceiling Fan(s), Wall/Window Unit(s)
Appliances
- Included: Dryer, Washer, Water Softener Owned, Refrigerator, Built-in Microwave, Dishwasher, Disposal, Electric Range, Electric Oven
- Laundry: Inside
Features
- Pantry, Non-laminate Counter, High Speed Internet, Granite Counters, Double Vanity, Eat-in Kitchen, Breakfast Bar, 9+ Flat Ceilings, Roller Shields, Vaulted Ceiling(s), Kitchen Island, Full Bth Master Bdrm, Separate Shwr & Tub
- Flooring: Carpet, Vinyl, Wood
- Windows: Skylight(s), Double Pane Windows, Mechanical Sun Shds
- Basement: Finished
- Number of fireplaces: 2
- Fireplace features: Living Room, Master Bedroom
- Common walls with other units/homes: No Common Walls
Interior area
- Total structure area: 2,626
- Total interior livable area: 2,626 sqft
Property
Parking
- Total spaces: 2
- Parking features: Garage Door Opener, Direct Access
- Garage spaces: 2
Features
- Stories: 2
- Patio & porch: Patio
- Exterior features: Balcony, Private Street(s), Private Yard
- Spa features: None
- Fencing: Block
- Has view: Yes
- View description: City, Desert, City Lights, Mountain(s)
Lot
- Size: 5,558 Square Feet
- Features: North/South Exposure, Hillside Lot, Borders Preserve/Public Land, Desert Front
Details
- Parcel number: 16403069A
Construction
Type & style
- Home type: Townhouse
- Architectural style: Santa Barbara/Tuscan
- Property subtype: Townhouse
- Attached to another structure: Yes
Materials
- Stucco, Wood Frame, Painted, Block
- Roof: Tile,Built-Up,Foam
Condition
- Year built: 1976
Details
- Builder name: Staman, Thomas & Co
Utilities & green energy
- Electric: 220 Volts in Kitchen
- Sewer: Public Sewer
- Water: City Water
Community & HOA
Community
- Features: Pool, Gated, Guarded Entry, Tennis Court(s), Biking/Walking Path
- Security: Security Guard
- Subdivision: Estate Antigua
HOA
- Has HOA: Yes
- Services included: Sewer, Maintenance Grounds, Street Maint, Front Yard Maint, Trash
- HOA fee: $850 monthly
- HOA name: Estate Antigua Imprv
- HOA phone: 480-355-1190
Location
- Region: Phoenix
Financial & listing details
- Price per square foot: $476/sqft
- Tax assessed value: $853,600
- Annual tax amount: $7,745
- Date on market: 3/11/2026
- Cumulative days on market: 153 days
- Listing terms: Cash,Conventional,FHA
- Ownership: Fee Simple
- Electric utility on property: Yes
- Road surface type: Asphalt
Estimated market value
$1,196,900
$1.14M - $1.26M
$4,462/mo
Price history
| Date | Event | Price |
|---|---|---|
| 7/20/2026 | Price change | $1,250,000+3.1%$476/sqft |
Source:  ARMLS #6993906 Report a problem ARMLS #6993906 Report a problem | ||
| 4/16/2026 | Price change | $1,212,500-3%$462/sqft |
Source: ARMLS #6993906 Report a problem | ||
| 3/11/2026 | Listed for sale | $1,250,000+61.3%$476/sqft |
Source: ARMLS #6993906 Report a problem | ||
| 4/20/2021 | Sold | $775,000$295/sqft |
Source: ARMLS #6188867 Report a problem | ||
| 2/22/2021 | Contingent | $775,000$295/sqft |
Source: ARMLS Broker 259 - My Home Group RE #6188867 Report a problem | ||
| 2/22/2021 | Pending sale | $775,000$295/sqft |
Source: My Home Group Real Estate #6188867 Report a problem | ||
| 2/19/2021 | Price change | $775,000-1.3%$295/sqft |
Source: ARMLS #6188867 Report a problem | ||
| 2/2/2021 | Listed for sale | $785,000+13.9%$299/sqft |
Source: ARMLS #6188867 Report a problem | ||
| 1/23/2018 | Listing removed | $689,500$263/sqft |
Source: The Brokery #5660713 Report a problem | ||
| 9/15/2017 | Listed for sale | $689,500+34.4%$263/sqft |
Source: The Brokery #5660713 Report a problem | ||
| 9/8/2015 | Sold | $513,000-1.3%$195/sqft |
Source: ARMLS #5206542 Report a problem | ||
| 7/31/2015 | Pending sale | $519,500$198/sqft |
Source: Keller Williams Arizona Realty #5206542 Report a problem | ||
| 6/4/2015 | Price change | $519,500-3.7%$198/sqft |
Source: Keller Williams - Scottsdale SW #5206542 Report a problem | ||
| 6/1/2015 | Price change | $539,500+3.8%$205/sqft |
Source: Keller Williams - Scottsdale SW #5206542. Report a problem | ||
| 5/27/2015 | Price change | $519,500-3.7%$198/sqft |
Source: Keller Williams - Scottsdale SW #5206542. Report a problem | ||
| 5/2/2015 | Price change | $539,500+3.8%$205/sqft |
Source: Keller Williams - Scottsdale SW #5206542. Report a problem | ||
| 4/11/2015 | Price change | $519,500-3.7%$198/sqft |
Source: Keller Williams - Scottsdale SW #5206542. Report a problem | ||
| 4/3/2015 | Price change | $539,500+1.9%$205/sqft |
Source: Keller Williams - Scottsdale SW #5206542. Report a problem | ||
| 2/13/2015 | Price change | $529,500-1.9%$202/sqft |
Source: Keller Williams Arizona Realty #5206542 Report a problem | ||
| 12/3/2014 | Listed for sale | $539,500+10.1%$205/sqft |
Source: Keller Williams Arizona Realty #5206542 Report a problem | ||
| 4/19/2014 | Listing removed | $490,000-26.3%$187/sqft |
Source: HomeSmart #4907083 Report a problem | ||
| 7/16/2010 | Listing removed | $665,000$253/sqft |
Source: West USA Realty #4390207 Report a problem | ||
| 5/18/2010 | Listed for sale | $665,000+47.8%$253/sqft |
Source: West USA Realty #4390207 Report a problem | ||
| 4/6/2009 | Sold | $450,000$171/sqft |
Source: Public Record Report a problem | ||
Public tax history
| Year | Property taxes | Tax assessment |
|---|---|---|
| 2025 | $7,745 +4.2% | $85,360 -15.2% |
| 2024 | $7,433 +1.3% | $100,680 +79.7% |
| 2023 | $7,340 +4.4% | $56,041 -0.8% |
| 2022 | $7,028 +0.1% | $56,520 +5.9% |
| 2021 | $7,024 -3.6% | $53,370 +10.2% |
| 2020 | $7,286 +2.3% | $48,410 -9.5% |
| 2019 | $7,124 | $53,510 +4.9% |
| 2018 | $7,124 +4.4% | $51,020 +13.2% |
| 2017 | $6,825 +2.8% | $45,060 +3% |
| 2016 | $6,640 +23.3% | $43,730 +2.2% |
| 2015 | $5,384 | $42,800 +13.7% |
| 2014 | -- | $37,630 +2% |
| 2013 | -- | $36,900 -0.8% |
| 2012 | -- | $37,200 -10.3% |
| 2011 | -- | $41,450 -25.2% |
| 2010 | -- | $55,400 -3.5% |
| 2009 | -- | $57,400 -7% |
| 2008 | -- | $61,700 -12.9% |
| 2007 | -- | $70,800 +27.6% |
| 2006 | -- | $55,500 |
| 2005 | -- | $55,500 +0.9% |
| 2004 | -- | $55,000 |
| 2003 | -- | $55,000 +67.9% |
| 2002 | -- | $32,750 |
Find assessor info on the county website
Monthly payment
Est. payment
Payment breakdown
Explore the cost of this home by adjusting the details. Changes won't be saved.Climate risks
Neighborhood: Camelback East
Nearby schools
GreatSchools rating
- 7/10Biltmore Preparatory AcademyGrades: K-8Distance: 2 mi
- 3/10Camelback High SchoolGrades: 9-12Distance: 2.3 mi
Schools provided by the listing agent
- Elementary: Biltmore Preparatory Academy
- Middle: Biltmore Preparatory Academy
- High: Camelback High School
- District: Creighton Elementary District
Source: ARMLS. This data may not be complete. We recommend contacting the local school district to confirm school assignments for this home.
- $880,0004 bd4 ba3k sqft3800 E Lincoln Dr UNIT 28, Phoenix, AZ 85018Sold

- $1,675,0004 bd4 ba4.7k sqft3800 E Lincoln Dr UNIT 4, Phoenix, AZ 85018Sold
- $1,100,0003 bd3 ba3k sqft3800 E Lincoln Dr UNIT 29, Phoenix, AZ 85018Sold
- $809,200-- bd2 ba1.8k sqft3800 E Lincoln Dr UNIT 46, Phoenix, AZ 85018Off Market
- $1,800,0004 bd4 ba4.6k sqft3800 E Lincoln Dr UNIT 24, Phoenix, AZ 85018Sold
- $1,593,4624 bd3 ba4.9k sqft3800 E Lincoln Dr UNIT 3, Phoenix, AZ 85018Sold
- $1,885,0004 bd3 ba4.1k sqft3800 E Lincoln Dr UNIT 23, Phoenix, AZ 85018Sold
- $2,275,0003 bd3 ba3.2k sqft3800 E Lincoln Dr UNIT 1, Phoenix, AZ 85018Sold
A local agent can set up tours, give advice and negotiate with sellers.
Similar homes
- $1,175,0003 bd2 ba1.9k sqft3800 E LINCOLN Drive #45, Phoenix, AZ 85018For Sale
 MLS ID #7024304, Chip Henson, Compass. ARMLS
 - $1,339,0003 bd3 ba2.7k sqft2626 E ARIZONA BILTMORE Circle #40, Phoenix, AZ 85016For Sale
 MLS ID #6991745, Denise L Sharp, The Brokery. ARMLS
 - $799,9002 bd3 ba1.4k sqft3033 E Rose Lane, Phoenix, AZ 85016For Sale
 MLS ID #7052595, Jerry A Oliver, Locality Real Estate. ARMLS
 - $1,147,5003 bd2 ba2.3k sqft5332 N Questa Tierra Drive, Phoenix, AZ 85012For Sale
 MLS ID #7037425, Lloyd C Fox, 1912 Realty. ARMLS
 - $1,240,0003 bd4 ba3.5k sqft14436 N CORAL GABLES Drive, Phoenix, AZ 85023For SaleMLS ID #7012414, Amy Sanders, My Home Group Real Estate. ARMLS
- $1,099,9003 bd3 ba2.8k sqft7330 E PALO VERDE Drive #22, Scottsdale, AZ 85250For SaleMLS ID #7054635, Antonio Pellegrini, MCO Realty. ARMLS
- $1,750,0003 bd3 ba3.3k sqft6534 N 29TH Street, Phoenix, AZ 85016For SaleMLS ID #7061434, David R Lewis, Fathom Realty Elite. ARMLS
- $1,275,0004 bd3 ba3.3k sqft5803 E SANDRA Terrace, Scottsdale, AZ 85254For SaleMLS ID #7060943, Debbie Pontikas, RETSY. ARMLS
- $705,0002 bd2 ba1.7k sqft4113 E PARADISE Drive, Phoenix, AZ 85028For SaleMLS ID #7048444, Kim Panozzo, HomeSmart. ARMLS
- $899,0003 bd3 ba2k sqft6334 N 6TH Way, Phoenix, AZ 85012For SaleMLS ID #7020786, Bradley Stiehl, Realty ONE Group. ARMLS
- $1,100,0004 bd3 ba3k sqft3544 E MODOC Court, Phoenix, AZ 85044For SaleMLS ID #7061913, Stephanie Coffman, Locality Real Estate. ARMLS
- $825,0003 bd2 ba1.7k sqft2206 E NICOLET Avenue, Phoenix, AZ 85020For SaleMLS ID #7056851, Dawn Armstead, London Pierce Real Estate. ARMLS
- $875,0003 bd2 ba2k sqft7706 N VIA DE FONDA Drive, Scottsdale, AZ 85258For SaleMLS ID #7055200, Tracy Williamson, Citiea. ARMLS
- $1,175,0004 bd3 ba2.6k sqft15823 N 58TH Place, Scottsdale, AZ 85254For SaleMLS ID #7019828, Bradley Fanelli, RETSY. ARMLS
- $779,9002 bd2 ba1.8k sqft8121 E VIA DE VIVA --, Scottsdale, AZ 85258For SaleMLS ID #7058786, Lisa R Schommer, HomeSmart. ARMLS
- $1,175,0004 bd3 ba2.8k sqft22852 N 52ND Street, Phoenix, AZ 85054For SaleMLS ID #7047133, Michael Harris, Delex Realty. ARMLS
- $799,0005 bd4 ba2.5k sqft727 E Kings Avenue, Phoenix, AZ 85022For SaleMLS ID #7063106, Robert M Priest, Locality Homes. ARMLS
- $724,0004 bd3 ba2.8k sqft7001 N 14TH Street, Phoenix, AZ 85020For SaleMLS ID #7046289, Cynthia Brown, Coldwell Banker Realty. ARMLS
- $1,290,0004 bd3 ba3.6k sqft4502 E SIERRA SUNSET Trail, Cave Creek, AZ 85331For SaleMLS ID #7056174, Cameron Zatz-Krecker, LPT Realty, LLC. ARMLS
- $1,275,0004 bd3 ba3.1k sqft13139 N 104TH Place, Scottsdale, AZ 85260For SaleMLS ID #7051274, Charles DeLong, HomeSmart. ARMLS
