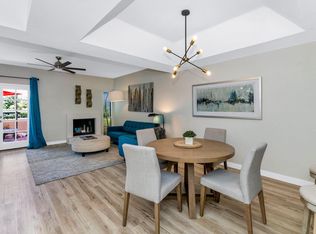
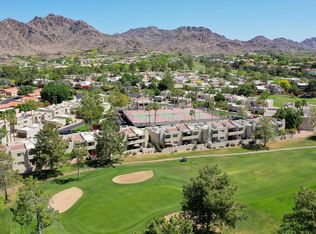
BILTMORE GOLF COURSE TOWNHOME WITH DIRECT FAIRWAY ACCESS! Beautifully updated 2-bedroom, 2.5-bath townhome featuring rear patio access to the Links Golf Course! Features include bright kitchen with breakfast nook, front patio access and spacious living and dining areas. Upstairs primary suite offers a remodeled bathroom, walk-in closet, and private balcony. Additional highlights include remodeled guest bath with dual sinks, newer upstairs stackable washer/dryer, and 1-car garage parking. Enjoy resort-style amenities including 24-hour security, community pool, tennis courts, fitness center, clubhouse, and guest parking. HOA dues include water, sewer, trash, and pest control.
For sale
Price cut: $10K (10/6)
$779,900
3033 E Rose Lane, Phoenix, AZ 85016
2beds
1,488sqft
Townhouse
Built in 1979
687 Square Feet Lot
$-- Zestimate®
$524/sqft
$675/mo HOA
What's special
Private balconyUpstairs primary suiteRemodeled bathroomFront patio accessWalk-in closet
- 74 days
- 272
- 2
Zillow last checked:
Listing updated:
Listed by:
Jerry A Oliver jerryoliver5531@gmail.com,
Locality Real Estate,
Hope Harris 804-307-5467,
Locality Real Estate
Source: ARMLS,MLS#: 7052595
Facts & features
Interior
Bedrooms & bathrooms
- Bedrooms: 2
- Bathrooms: 3
- Full bathrooms: 2
- 1/2 bathrooms: 1
Heating
- Electric
Cooling
- Central Air, Ceiling Fan(s)
Appliances
- Included: Washer/Dryer Stacked, Dryer, Washer, Refrigerator, Built-in Microwave, Dishwasher, Disposal, Electric Range, Electric Oven, Electric Cooktop
- Laundry: Upper Level, Inside
Features
- High Speed Internet, Granite Counters, Double Vanity, Upstairs, Eat-in Kitchen, Breakfast Bar, 9+ Flat Ceilings, Vaulted Ceiling(s), Full Bth Master Bdrm
- Flooring: Carpet, Tile
- Windows: Single Pane, Skylight(s), Solar Screens, Double Pane Windows
- Has basement: No
- Number of fireplaces: 1
- Fireplace features: Wood Burning, Family Room
Interior area
- Total structure area: 1,488
- Total interior livable area: 1,488 sqft
Property
Parking
- Total spaces: 3
- Parking features: Off Street, Detached Garage, Unassigned, Garage Door Opener, Electric Vehicle Charging Station(s)
- Garage spaces: 1
- Uncovered spaces: 2
Features
- Stories: 2
- Patio & porch: Patio
- Exterior features: Balcony, Storage, Built-in Barbecue
- Spa features: None
- Fencing: Block
- Has view: Yes
- View description: Mountain(s)
Lot
- Size: 687 Square Feet
- Features: None, North/South Exposure, On Golf Course
Details
- Parcel number: 16412934
Construction
Type & style
- Home type: Townhouse
- Architectural style: Spanish
- Property subtype: Townhouse
- Attached to another structure: Yes
Materials
- Stucco, Wood Frame, Painted
- Roof: Foam
Condition
- Year built: 1979
Utilities & green energy
- Sewer: Public Sewer
Community & HOA
Community
- Features: Pool, Golf, Pickleball, Gated, Community Spa, Community Spa Htd, Guarded Entry, Tennis Court(s), Biking/Walking Path, Fitness Center
- Security: Security Guard
- Subdivision: BILTMORE COURTS
HOA
- Has HOA: Yes
- Services included: Roof Repair, Insurance, Sewer, Maintenance Grounds, Street Maint, Front Yard Maint, Trash, Roof Replacement, Maintenance Exterior
- HOA fee: $550 monthly
- HOA name: Biltmore Court 1
- HOA phone: 602-843-1333
- Second HOA fee: $1,500 annually
- Second HOA name: ABEVA
- Second HOA phone: 602-955-1003
Location
- Region: Phoenix
Financial & listing details
- Price per square foot: $524/sqft
- Tax assessed value: $495,100
- Annual tax amount: $3,905
- Date on market: 7/31/2026
- Cumulative days on market: 72 days
- Listing terms: VA Loan,Cash,Conventional
- Ownership: Condominium
- Road surface type: Asphalt
Estimated market value
Not available
Estimated sales range
Not available
Not available
Price history
| Date | Event | Price |
|---|---|---|
| 10/6/2026 | Price change | $779,900-1.3%$524/sqft |
Source:  ARMLS #7052595 Report a problem ARMLS #7052595 Report a problem | ||
| 9/7/2026 | Price change | $789,900-1.3%$531/sqft |
Source: ARMLS #7052595 Report a problem | ||
| 8/10/2026 | Price change | $799,900-1.2%$538/sqft |
Source: ARMLS #7052595 Report a problem | ||
| 7/31/2026 | Listed for sale | $809,900+15.7%$544/sqft |
Source: ARMLS #7052595 Report a problem | ||
| 11/24/2024 | Listing removed | $3,700$2/sqft |
Source: Zillow Rentals Report a problem | ||
| 11/10/2024 | Listed for rent | $3,700$2/sqft |
Source: Zillow Rentals Report a problem | ||
| 9/29/2022 | Sold | $700,000+0.7%$470/sqft |
Source: ARMLS #6442160 Report a problem | ||
| 9/8/2022 | Listed for sale | $695,000$467/sqft |
Source: ARMLS #6442160 Report a problem | ||
| 8/17/2022 | Listing removed | $695,000$467/sqft |
Source: ARMLS #6442160 Report a problem | ||
| 7/29/2022 | Listed for sale | $695,000+183.7%$467/sqft |
Source: ARMLS #6442160 Report a problem | ||
| 8/31/2012 | Sold | $245,000$165/sqft |
Source: ARMLS #4795465 Report a problem | ||
Public tax history
| Year | Property taxes | Tax assessment |
|---|---|---|
| 2025 | $3,905 +5.2% | $49,510 -2.4% |
| 2024 | $3,713 +3% | $50,720 +64.2% |
| 2023 | $3,605 -9.7% | $30,887 -9.9% |
| 2022 | $3,993 +0.7% | $34,280 +7.5% |
| 2021 | $3,965 +2.3% | $31,880 +9.3% |
| 2020 | $3,878 +2.5% | $29,180 +2.9% |
| 2019 | $3,783 | $28,370 +5.6% |
| 2018 | $3,783 +4.9% | $26,870 -0.9% |
| 2017 | $3,605 +11.5% | $27,120 +1.3% |
| 2016 | $3,232 +5.2% | $26,770 +4.9% |
| 2015 | $3,071 | $25,520 +15.7% |
| 2014 | -- | $22,060 +21.9% |
| 2013 | -- | $18,100 -7.7% |
| 2012 | -- | $19,600 -13.8% |
| 2011 | -- | $22,750 -19.9% |
| 2010 | -- | $28,400 -17.6% |
| 2009 | -- | $34,450 -13.6% |
| 2008 | -- | $39,850 +17.9% |
| 2007 | -- | $33,800 +56.5% |
| 2006 | -- | $21,600 |
| 2005 | -- | $21,600 +13.1% |
| 2004 | -- | $19,100 |
| 2003 | -- | $19,100 +26.1% |
| 2002 | -- | $15,150 |
Find assessor info on the county website
Monthly payment
Est. payment
Payment breakdown
Explore the cost of this home by adjusting the details. Changes won't be saved.Climate risks
Neighborhood: Camelback East
Nearby schools
Schools provided by the listing agent
- Elementary: Madison Heights Elementary School
- Middle: Madison #1 Elementary School
- High: Camelback High School
- District: Madison Elementary District
Source: ARMLS. This data may not be complete. We recommend contacting the local school district to confirm school assignments for this home.

Similar homes
- $775,0003 bd2 ba1.5k sqft4329 N 35TH Street, Phoenix, AZ 85018For Sale
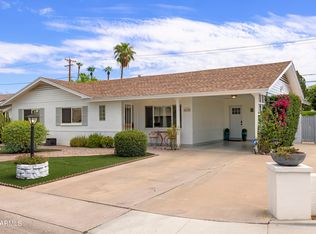 MLS ID #7080531, Philippe D Tibi, Compass. ARMLS
 - $515,0003 bd2 ba1.5k sqft3620 N 27TH Way, Phoenix, AZ 85016For Sale
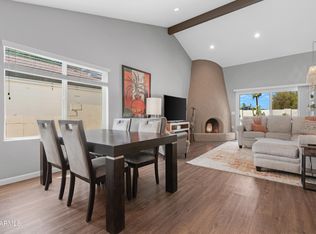 MLS ID #7075608, Brooke Watton, W and Partners, LLC. ARMLS
 - $775,0003 bd2 ba2.2k sqft2502 E NORTH Lane, Phoenix, AZ 85028For Sale
 MLS ID #7072140, Beth Jo Zeitzer, R.O.I. Properties. ARMLS
 - $765,0002 bd2 ba1.7k sqft8100 E CAMELBACK Road #94, Scottsdale, AZ 85251For Sale
 MLS ID #7005781, Terri Lousignont, Realty ONE Group. ARMLS
