Classic ranch charm and thoughtful updates come together in this inviting 3 bedroom, 2 bath home. From the charming curb appeal to the well-maintained interior, pride of ownership is evident throughout. The home features a NEW HVAC system, an upgraded kitchen with granite countertops and stainless steel appliances, tile flooring, and an easy-flowing floor plan designed for everyday living and entertaining. Situated on a private corner lot with RV and alley access, the backyard is a true highlight. Enjoy a sparkling pool, grassy area, and spacious covered patio with plenty of room to relax, entertain, and enjoy Arizona living year-round. Ideally located just 5 minutes from Biltmore Fashion Park, 10 minutes from Sky Harbor International Airport, and 15 minutes from Scottsdale Fashion Square. Enjoy easy access to some of the Valley's best dining, shopping, golf, resorts, parks, and entertainment, along with popular neighborhood favorites including ChopShop, Trevor's, LGO, and Ingo's. This exceptional central Phoenix location puts the best of Arcadia, the Biltmore, and Scottsdale within easy reach.
For sale
$775,000
4329 N 35TH Street, Phoenix, AZ 85018
3beds
1,570sqft
Single Family Residence
Built in 1958
6,868 Square Feet Lot
$-- Zestimate®
$494/sqft
$-- HOA
What's special
Sparkling poolThoughtful updatesCharming curb appealClassic ranch charmWell-maintained interiorGrassy areaTile flooring
- 23 days
- 1,284
- 144
Likely to sell faster than
Zillow last checked:
Listing updated:
Listed by:
Philippe D Tibi 602-320-1000,
Compass,
Melissa Spade 602-292-3653,
Compass
Source: ARMLS,MLS#: 7080531
Facts & features
Interior
Bedrooms & bathrooms
- Bedrooms: 3
- Bathrooms: 2
- Full bathrooms: 2
Heating
- Heat Pump, Natural Gas
Cooling
- Central Air
Appliances
- Included: Dryer, Washer, Refrigerator, Built-in Microwave, Dishwasher, Disposal, Gas Range, Built-In Electric Oven
Features
- High Speed Internet, Granite Counters, 3/4 Bath Master Bdrm
- Flooring: Tile
- Windows: Double Pane Windows
- Has basement: No
- Has fireplace: No
Interior area
- Total structure area: 1,570
- Total interior livable area: 1,570 sqft
Property
Parking
- Total spaces: 5
- Parking features: Attached Carport, RV Access/Parking
- Carport spaces: 1
- Uncovered spaces: 4
Features
- Stories: 1
- Patio & porch: Covered
- Has private pool: Yes
- Pool features: Outdoor Pool, Play Pool
- Spa features: None
- Fencing: Block
- Has view: Yes
- View description: Mountain(s)
Lot
- Size: 6,868 Square Feet
- Features: East/West Exposure, Sprinklers In Rear, Sprinklers In Front, Alley, Corner Lot, Synthetic Grass Frnt
Details
- Additional structures: Shed(s)
- Parcel number: 17027099
Construction
Type & style
- Home type: SingleFamily
- Architectural style: Ranch
- Property subtype: Single Family Residence
Materials
- Painted, Block
- Foundation: Block
- Roof: Composition
Condition
- Year built: 1958
Utilities & green energy
- Sewer: Public Sewer
Community & HOA
Community
- Subdivision: CAVALIER CAMPUS 4
HOA
- Has HOA: No
- Services included: No Fees
Location
- Region: Phoenix
Financial & listing details
- Price per square foot: $494/sqft
- Tax assessed value: $583,000
- Annual tax amount: $3,535
- Date on market: 9/15/2026
- Cumulative days on market: 23 days
- Listing terms: VA Loan,Cash,Conventional,FHA
- Ownership: Fee Simple
- Road surface type: Asphalt
Estimated market value
Not available
Estimated sales range
Not available
Not available
Price history
| Date | Event | Price |
|---|---|---|
| 9/15/2026 | Listed for sale | $775,000$494/sqft |
Source:  ARMLS #7080531 Report a problem ARMLS #7080531 Report a problem | ||
Public tax history
| Year | Property taxes | Tax assessment |
|---|---|---|
| 2025 | $3,535 +4% | $58,300 -11.6% |
| 2024 | $3,399 +1.2% | $65,920 +145.6% |
| 2023 | $3,359 +4.4% | $26,843 -33.5% |
| 2022 | $3,216 -1% | $40,370 +11.4% |
| 2021 | $3,250 +0.6% | $36,230 +4.3% |
| 2020 | $3,231 +2.2% | $34,730 +6.4% |
| 2019 | $3,161 | $32,630 -3.5% |
| 2018 | $3,161 +4.3% | $33,810 +6.9% |
| 2017 | $3,032 +11.9% | $31,620 +14.2% |
| 2016 | $2,710 +22.8% | $27,680 +8.5% |
| 2015 | $2,207 | $25,510 +40.7% |
| 2014 | -- | $18,130 +15.3% |
| 2013 | -- | $15,730 -5.9% |
| 2012 | -- | $16,710 -20.9% |
| 2011 | -- | $21,120 -9% |
| 2010 | -- | $23,220 -23.2% |
| 2009 | -- | $30,220 -4.8% |
| 2008 | -- | $31,750 +18% |
| 2007 | -- | $26,900 +67.6% |
| 2006 | -- | $16,050 |
| 2005 | -- | $16,050 +11.5% |
| 2004 | -- | $14,400 |
| 2003 | -- | $14,400 +33.3% |
| 2002 | -- | $10,800 |
Find assessor info on the county website
Monthly payment
Est. payment
Payment breakdown
Explore the cost of this home by adjusting the details. Changes won't be saved.Climate risks
Neighborhood: Camelback East
Nearby schools
Schools provided by the listing agent
- Elementary: The Creighton Academy
- Middle: Biltmore Preparatory Academy
- High: Camelback High School
- District: Creighton Elementary District
Source: ARMLS. This data may not be complete. We recommend contacting the local school district to confirm school assignments for this home.

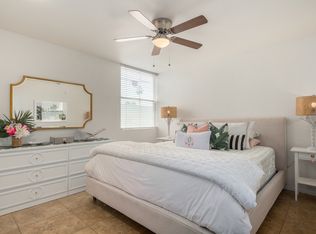
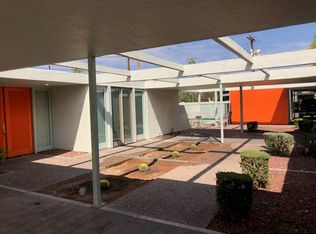
Similar homes
- $795,0004 bd2 ba1.6k sqft4434 E GLENROSA Avenue, Phoenix, AZ 85018For Sale
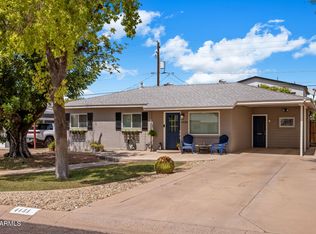 MLS ID #7078034, Joshua Hill, Compass. ARMLS
 - $649,0003 bd2 ba1.6k sqft4002 N 32ND Place, Phoenix, AZ 85018For Sale
 MLS ID #7089242, Alyssa Wick, HomeSmart. ARMLS
 - $958,0003 bd2 ba1.8k sqft4421 E MONTEROSA Street, Phoenix, AZ 85018For Sale
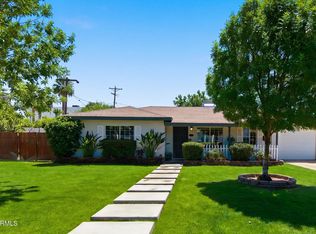 MLS ID #7090385, Stacy Fornara, Modern Portfolio Real Estate Services. ARMLS
 - $735,0003 bd2 ba1.8k sqft505 W Windsor Avenue, Phoenix, AZ 85003For Sale
 MLS ID #7087562, Sherry L Rampy, Brokers Hub Realty, LLC. ARMLS
