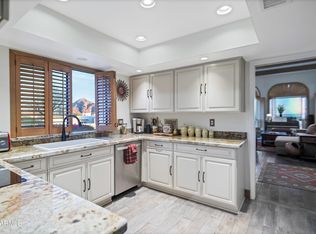
Fully remodeled, light-filled, no-step, with impossible views—Camelback Mountain, Phoenix skyline, South Mountain—elevated high in the Phoenix Mountain Preserve unobstructed by neighboring homes, just 15 minutes from Sky Harbor Airport, Downtown Phoenix, Scottsdale and the Biltmore. Guard-gated with two community pools and tennis/pickleball. Wide-plank wood floors throughout, Open layout, high ceilings, light and bright. Luxurious Primary suite features steam shower, sauna, and in-suite secondary laundry. Chef's kitchen with oversize granite island open to great room, all-new stainless appliances, bar with lighted shelves and beverage chiller, fireplace, and spa-ready very private rear patio/yard for enjoying the Phoenix skyline. All bedrooms ensuite with light bright new bathroom! and walk-in closets, one with private outside entry. 2 car garage. Ideal lock-and-leave just 15 min to Biltmore, Scottsdale, Downtown & Sky Harbor. All appliances are new, never been lived in. Guardhouse 24/7 to accept your packages and greet your guests. Just 57 homes share heated pool, tennis and pickle-ball facilities. European style walkable streets. Second pool at very top is quietly nestled into the Mountain Preserve. Sidewalk to nearby 36th Street Trailhead for 200 miles of walking and hiking for all levels in a desert oasis ... yet just 10 minute drive from Sky Harbor Int'l Airport! Nestled in the Phoenix Mountain Preserve where Paradise Valley intersects with the Gated Communities surrounding the Arizona Biltmore. Quick Access from the Hwy 51 to downtown Phoenix and Sky Harbor Airport within a short 15 minute drive, Walking distance to both Starbucks and the Piestewa Peak (formerly Squaw Peak) hiking trail, and 5 minutes from Shopping, Dining, Groceries, Salons, the Wrigley Mansion, the Arizona Biltmore. 15 minutes East puts you in Old Town Scottsdale for more fabulous Dining, Shopping, Art Galleries, Farmers Market, and Spring Training. This European designed guard gated hillside community of just 57 Villas and Single Family Homes BACKS AGAINST THE MOUNTAIN for neighborhood walks overlooking the Phoenix Skyline. Homes from 1,800 to 5,000 square feet all designed for views. Many homes are multi-level, however this home features no steps.
Sold for $1,195,000
$1,195,000
3800 E LINCOLN Drive #31, Phoenix, AZ 85018
3beds
4baths
1,897sqft
Townhouse
Built in 1985
4,583 Square Feet Lot
$1,187,100 Zestimate®
$630/sqft
$3,609 Estimated rent
Home value
$1,187,100
$1.08M - $1.31M
$3,609/mo
Zestimate® history
Owner options
List your home for rent
$3,609/mo
Rent Zestimate®
Find your next renter with Zillow Rental Manager. Plus, with online applications, you can quickly screen prospective tenants – for free.
$3,609/mo
Rent Zestimate®
Refinance and save
$7,753/mo
Est. payment
Refinancing to a lower rate could help reduce your monthly payments and save thousands over the life of the loan.
$7,753/mo
Est. payment
Explore your selling options
Work with a Zillow partner agent
Leverage their expertise and Zillow's premium Showcase listings to get your home seen by more buyers.
Get startedList with your own agent
Get your home in front of millions of buyers by listing it on Zillow.
Learn how to do itSell it yourself
Take full control of how buyers see your home on Zillow by listing For Sale by Owner (FSBO).
List your homeWhat's special
Zillow last checked:
Listing updated:
Listed by:
Denise van den Bossche 602-980-0737,
AZ Brokerage Holdings, LLC,
Norman Hampton 704-290-6376,
AZ Brokerage Holdings, LLC
Bought with:
Melissa Kalinowski, SA645579000
Russ Lyon Sotheby's International Realty
Source: ARMLS,MLS#: 6881129
Facts & features
Interior
Bedrooms & bathrooms
- Bedrooms: 3
- Bathrooms: 4
Heating
- Electric
Cooling
- Central Air, Ceiling Fan(s)
Appliances
- Included: Electric Cooktop
- Laundry: See Remarks, Engy Star (See Rmks)
Features
- High Speed Internet, Granite Counters, Double Vanity, Eat-in Kitchen, 9+ Flat Ceilings, No Interior Steps, Wet Bar, Kitchen Island, Pantry, Full Bth Master Bdrm
- Flooring: Stone, Wood
- Windows: Skylight(s)
- Has basement: No
- Has fireplace: Yes
- Fireplace features: Living Room
- Common walls with other units/homes: Two Common Walls
Interior area
- Total structure area: 1,897
- Total interior livable area: 1,897 sqft
Property
Parking
- Total spaces: 2
- Parking features: Garage Door Opener
- Garage spaces: 2
Features
- Stories: 1
- Patio & porch: Covered, Patio
- Exterior features: Other, Private Street(s)
- Spa features: None
- Fencing: Other,Wrought Iron
- Has view: Yes
- View description: City Lights
Lot
- Size: 4,583 Square Feet
- Features: Sprinklers In Rear, Sprinklers In Front, Desert Back
Details
- Parcel number: 16403094A
- Lease amount: $0
Construction
Type & style
- Home type: Townhouse
- Architectural style: Other,See Remarks
- Property subtype: Townhouse
- Attached to another structure: Yes
Materials
- Stucco, Wood Frame, Painted
- Roof: Built-Up,Foam
Condition
- Year built: 1985
Utilities & green energy
- Sewer: Public Sewer
- Water: City Water
Community & HOA
Community
- Features: Pickleball, Gated, Community Spa, Community Spa Htd, Near Bus Stop, Guarded Entry, Tennis Court(s), Biking/Walking Path
- Security: Security Guard
- Subdivision: ESTATE ANTIGUA
HOA
- Has HOA: Yes
- Services included: Sewer, Maintenance Grounds, Other (See Remarks), Street Maint, Front Yard Maint, Trash, Water
- HOA fee: $850 monthly
- HOA name: Estate Antigua HOA
- HOA phone: 480-355-1190
Location
- Region: Phoenix
Financial & listing details
- Price per square foot: $630/sqft
- Tax assessed value: $688,800
- Annual tax amount: $5,308
- Date on market: 6/25/2025
- Cumulative days on market: 7 days
- Listing terms: Cash,Conventional,FHA,VA Loan
- Ownership: Fee Simple
Price history
| Date | Event | Price |
|---|---|---|
| 8/1/2025 | Sold | $1,195,000-4.4%$630/sqft |
Source:  ARMLS #6881129 Report a problem ARMLS #6881129 Report a problem | ||
| 7/3/2025 | Pending sale | $1,250,000$659/sqft |
Source: ARMLS #6881129 Report a problem | ||
| 6/25/2025 | Listed for sale | $1,250,000+66.9%$659/sqft |
Source: ARMLS #6881129 Report a problem | ||
| 4/25/2023 | Sold | $749,000-6.4%$395/sqft |
Source: ARMLS #6544068 Report a problem | ||
| 4/18/2023 | Pending sale | $800,000$422/sqft |
Source: ARMLS #6544068 Report a problem | ||
| 4/14/2023 | Listed for sale | $800,000$422/sqft |
Source: ARMLS #6544068 Report a problem | ||
Public tax history
| Year | Property taxes | Tax assessment |
|---|---|---|
| 2025 | $6,464 +3.9% | $68,880 -15.2% |
| 2024 | $6,222 +1.2% | $81,260 +87.2% |
| 2023 | $6,150 +15.9% | $43,406 -3% |
| 2022 | $5,308 +0.1% | $44,730 +6.5% |
| 2021 | $5,305 +0.8% | $42,000 +11.1% |
| 2020 | $5,263 +2.3% | $37,820 -7.7% |
| 2019 | $5,143 | $40,970 +5.4% |
| 2018 | $5,143 +4.5% | $38,860 +7.2% |
| 2017 | $4,921 +12.3% | $36,250 +6.2% |
| 2016 | $4,383 +24.8% | $34,130 +4.2% |
| 2015 | $3,511 | $32,770 +17.1% |
| 2014 | -- | $27,980 -0.8% |
| 2013 | -- | $28,200 -5.1% |
| 2012 | -- | $29,700 -10.3% |
| 2011 | -- | $33,100 -26% |
| 2010 | -- | $44,750 +1.6% |
| 2009 | -- | $44,050 -7% |
| 2008 | -- | $47,350 +2.4% |
| 2007 | -- | $46,250 +46.8% |
| 2006 | -- | $31,500 |
| 2005 | -- | $31,500 +10.9% |
| 2004 | -- | $28,400 |
| 2003 | -- | $28,400 +12.3% |
| 2002 | -- | $25,300 |
Find assessor info on the county website
Neighborhood: Camelback East
Nearby homes
- $1,875,0004 bd4 ba4.3k sqft3800 E Lincoln Dr UNIT 42, Phoenix, AZ 85018For Sale

- $1,300,0003 bd3 ba3k sqft3800 E Lincoln Dr UNIT 39, Phoenix, AZ 85018Sold

- $803,400-- bd2 ba1.8k sqft3800 E Lincoln Dr UNIT 46, Phoenix, AZ 85018Off Market
- $1,100,0003 bd3 ba3k sqft3800 E Lincoln Dr UNIT 29, Phoenix, AZ 85018Sold
- $2,275,0003 bd3 ba3.2k sqft3800 E Lincoln Dr UNIT 1, Phoenix, AZ 85018Sold
- $880,0004 bd4 ba3k sqft3800 E Lincoln Dr UNIT 28, Phoenix, AZ 85018Sold
- $1,300,0003 bd2 ba2k sqft3800 E Lincoln Dr UNIT 43, Phoenix, AZ 85018Sold
- $1,510,0002 bd2 ba2.6k sqft3800 E Lincoln Dr UNIT 15, Phoenix, AZ 85018Sold
Nearby schools
GreatSchools rating
- 7/10Biltmore Preparatory AcademyGrades: K-8Distance: 2 mi
- 3/10Camelback High SchoolGrades: 9-12Distance: 2.3 mi
Schools provided by the listing agent
- Elementary: Biltmore Preparatory Academy
- Middle: Biltmore Preparatory Academy
- High: Camelback High School
- District: Creighton Elementary District
Source: ARMLS. This data may not be complete. We recommend contacting the local school district to confirm school assignments for this home.
Get a cash offer in 3 minutes
Find out how much your home could sell for in as little as 3 minutes with a no-obligation cash offer.
Estimated market value
$1,187,100
Get a cash offer in 3 minutes
Find out how much your home could sell for in as little as 3 minutes with a no-obligation cash offer.
Estimated market value
$1,187,100
- Arizona
- Maricopa County
- Phoenix
- 85018
- Camelback East
- 3800 E LINCOLN Drive Unit 31
Nearby cities
Nearby neighborhoods
Nearby zip codes
Other Phoenix Topics
