Perched in the highly desirable guard-gated community of Estate Antigua, this gorgeous fully remodeled 4 bed, 3.5 bath townhome offers elevated living with sweeping city and mountain views. Spacious and light-filled, your new home showcases high-end designer finishes throughout including a dream kitchen featuring quartz countertops, premium appliances, custom cabinetry, wine fridge, generous island and an enchanting breakfast nook. The 4th bedroom doubles perfectly as a home office, opening to a serene private patio. Enjoy breathtaking views from your ample primary suite complete with a spa-inspired bath including dual vanities, large custom shower, two private water closets, and a wraparound walk-in wardrobe. Guests will enjoy a special retreat with a bar, large bedroom and bath as well as a personal living room with walk out patio all on their own floor. Modern perfection in a charming hillside setting can be yours today complete with a sparkling community pool, tennis court and easy access to the best golf, hiking, dining, and shopping the Valley has to offer.
A rare blend of luxury, location, and lifestyle!
For sale
$1,875,000
3800 E LINCOLN Drive #42, Phoenix, AZ 85018
4beds
4,332sqft
:
Get pre-qualified$11,404/mo
Townhouse
Built in 1985
8,895 Square Feet Lot
$-- Zestimate®
$433/sqft
$850/mo HOA
What's special
- 294 days |
- 357 |
- 17 |
Zillow last checked:
Listing updated:
Listed by:
Meagan Radigan 480-313-4144,
Local Luxury Christie's International Real Estate
Source: ARMLS,MLS#: 6936328
Facts & features
Interior
Bedrooms & bathrooms
- Bedrooms: 4
- Bathrooms: 4
- Full bathrooms: 3
- 1/2 bathrooms: 1
Heating
- Electric
Cooling
- Central Air, Ceiling Fan(s), Programmable Thmstat
Appliances
- Included: Dryer, Washer, Water Softener Owned, Refrigerator, Built-in Microwave, Dishwasher, Electric Cooktop, Built-In Electric Oven
- Laundry: Inside
Features
- Quartz Countertops, High Speed Internet, Double Vanity, Eat-in Kitchen, Kitchen Island, Full Bth Master Bdrm
- Flooring: Carpet, Tile
- Windows: Double Pane Windows, Mechanical Sun Shds
- Basement: Interior Entry,Walk-Out Access,Finished
- Number of fireplaces: 1
- Fireplace features: Living Room
Interior area
- Total structure area: 4,332
- Total interior livable area: 4,332 sqft
Property
Parking
- Total spaces: 2
- Parking features: Attached, Garage Door Opener
- Attached garage spaces: 2
Features
- Stories: 1
- Has spa: Yes
- Spa features: Heated
- Fencing: None
- Has view: Yes
- View description: City, Mountain(s)
Lot
- Size: 8,895 Square Feet
- Features: North/South Exposure, Hillside Lot, Sprinklers In Rear, Sprinklers In Front, Grass Front, Grass Back, Auto Timer H2O Front, Auto Timer H2O Back
Details
- Parcel number: 16403105A
Construction
Type & style
- Home type: Townhouse
- Architectural style: Territorial/Santa Fe
- Property subtype: Townhouse
- Attached to another structure: Yes
Materials
- Stucco, Wood Frame, Painted
- Roof: Tile,Built-Up
Condition
- Year built: 1985
Utilities & green energy
- Sewer: Public Sewer
- Water: City Water
Green energy
- Energy efficient items: Solar Panels, Water Heater
Community & HOA
Community
- Features: Pool, Gated, Tennis Court(s), Biking/Walking Path
- Security: Security Guard
- Subdivision: ESTATE ANTIGUA
HOA
- Has HOA: Yes
- Services included: Maintenance Grounds, Street Maint, Front Yard Maint
- HOA fee: $850 monthly
- HOA name: Estate Antigua HOA
- HOA phone: 480-355-1190
Location
- Region: Phoenix
Financial & listing details
- Price per square foot: $433/sqft
- Tax assessed value: $1,120,100
- Annual tax amount: $10,829
- Date on market: 10/19/2025
- Cumulative days on market: 293 days
- Listing terms: Cash,Conventional,FHA,VA Loan
- Ownership: Fee Simple
Estimated market value
Not available
Estimated sales range
Not available
Not available
Price history
| Date | Event | Price |
|---|---|---|
| 4/21/2026 | Price change | $1,875,000-1.3%$433/sqft |
Source:  ARMLS #6936328 Report a problem ARMLS #6936328 Report a problem | ||
| 3/26/2026 | Price change | $1,900,000-2.6%$439/sqft |
Source: ARMLS #6936328 Report a problem | ||
| 2/27/2026 | Price change | $1,950,000-2.5%$450/sqft |
Source: ARMLS #6936328 Report a problem | ||
| 10/21/2025 | Listed for sale | $2,000,000-4.7%$462/sqft |
Source: ARMLS #6936328 Report a problem | ||
| 8/6/2025 | Listing removed | $2,098,000$484/sqft |
Source: ARMLS #6782571 Report a problem | ||
| 8/1/2025 | Price change | $2,098,0000%$484/sqft |
Source: ARMLS #6782571 Report a problem | ||
| 6/6/2025 | Price change | $2,099,000-2.1%$485/sqft |
Source: ARMLS #6782571 Report a problem | ||
| 5/12/2025 | Price change | $2,145,000-2.3%$495/sqft |
Source: ARMLS #6782571 Report a problem | ||
| 3/20/2025 | Price change | $2,195,000-2%$507/sqft |
Source: ARMLS #6782571 Report a problem | ||
| 3/7/2025 | Price change | $2,240,000-1.1%$517/sqft |
Source: ARMLS #6782571 Report a problem | ||
| 2/12/2025 | Price change | $2,265,000-0.2%$523/sqft |
Source: ARMLS #6782571 Report a problem | ||
| 1/6/2025 | Price change | $2,270,000-1.1%$524/sqft |
Source: ARMLS #6782571 Report a problem | ||
| 11/13/2024 | Listed for sale | $2,295,000+63.9%$530/sqft |
Source: ARMLS #6782571 Report a problem | ||
| 7/7/2022 | Sold | $1,400,000-15.2%$323/sqft |
Source: ARMLS #6388446 Report a problem | ||
| 6/17/2022 | Pending sale | $1,649,999$381/sqft |
Source: ARMLS #6388446 Report a problem | ||
| 6/17/2022 | Listed for sale | $1,649,999$381/sqft |
Source: ARMLS #6388446 Report a problem | ||
| 6/16/2022 | Pending sale | $1,649,999$381/sqft |
Source: ARMLS #6388446 Report a problem | ||
| 6/12/2022 | Price change | $1,649,9990%$381/sqft |
Source: ARMLS #6388446 Report a problem | ||
| 6/8/2022 | Price change | $1,650,000-1.5%$381/sqft |
Source: ARMLS #6388446 Report a problem | ||
| 5/7/2022 | Price change | $1,675,000-6.7%$387/sqft |
Source: ARMLS #6388446 Report a problem | ||
| 4/24/2022 | Listed for sale | $1,795,000+79.7%$414/sqft |
Source: ARMLS #6388446 Report a problem | ||
| 9/2/2020 | Listing removed | $998,900$231/sqft |
Source: Realty Executives #6059984 Report a problem | ||
| 6/12/2020 | Price change | $998,9000%$231/sqft |
Source: Realty Executives #6059984 Report a problem | ||
| 1/16/2020 | Price change | $999,000-13.1%$231/sqft |
Source: Realty Executives #6059984 Report a problem | ||
| 10/25/2019 | Price change | $1,149,000-4.2%$265/sqft |
Source: Realty Executives #6059984 Report a problem | ||
| 6/20/2019 | Listed for sale | $1,198,999+91.8%$277/sqft |
Source: Realty Executives #6059984 Report a problem | ||
| 9/27/2013 | Sold | $625,000+11.6%$144/sqft |
Source: ARMLS #4836230 Report a problem | ||
| 6/20/2012 | Sold | $560,000+17.9%$129/sqft |
Source: Public Record Report a problem | ||
| 8/27/2002 | Sold | $475,000+58.3%$110/sqft |
Source: Public Record Report a problem | ||
| 6/19/1996 | Sold | $300,000$69/sqft |
Source: Public Record Report a problem | ||
Public tax history
| Year | Property taxes | Tax assessment |
|---|---|---|
| 2025 | $11,250 +3.9% | $112,010 -14.5% |
| 2024 | $10,829 +1.2% | $131,010 +73.4% |
| 2023 | $10,703 +10.5% | $75,547 +4.4% |
| 2022 | $9,683 +0.1% | $72,370 +4.5% |
| 2021 | $9,677 -12.9% | $69,270 +6.1% |
| 2020 | $11,115 +1.7% | $65,260 -8.5% |
| 2019 | $10,927 | $71,350 +2.1% |
| 2018 | $10,927 +4.3% | $69,870 +0.9% |
| 2017 | $10,481 +12.6% | $69,230 +6.7% |
| 2016 | $9,310 +25.2% | $64,880 -0.1% |
| 2015 | $7,435 | $64,930 +15.6% |
| 2014 | -- | $56,160 +2.5% |
| 2013 | -- | $54,800 -2.6% |
| 2012 | -- | $56,250 -6.1% |
| 2011 | -- | $59,900 -28.2% |
| 2010 | -- | $83,400 -17.6% |
| 2009 | -- | $101,250 +24.2% |
| 2008 | -- | $81,550 +7.6% |
| 2007 | -- | $75,800 +53.3% |
| 2006 | -- | $49,450 |
| 2005 | -- | $49,450 -5% |
| 2004 | -- | $52,050 |
| 2003 | -- | $52,050 +14.1% |
| 2002 | -- | $45,600 |
Find assessor info on the county website
Monthly payment
Est. payment
Payment breakdown
Explore the cost of this home by adjusting the details. Changes won't be saved.Climate risks
Neighborhood: Camelback East
Nearby schools
GreatSchools rating
- 7/10Biltmore Preparatory AcademyGrades: K-8Distance: 2 mi
- 3/10Camelback High SchoolGrades: 9-12Distance: 2.4 mi
Schools provided by the listing agent
- Elementary: Biltmore Preparatory Academy
- Middle: Biltmore Preparatory Academy
- High: Camelback High School
- District: Creighton Elementary District
Source: ARMLS. This data may not be complete. We recommend contacting the local school district to confirm school assignments for this home.
- $2,275,0003 bd3 ba3.2k sqft3800 E Lincoln Dr UNIT 1, Phoenix, AZ 85018Sold

- $1,300,0003 bd3 ba3k sqft3800 E Lincoln Dr UNIT 39, Phoenix, AZ 85018Sold

- $1,300,0003 bd2 ba2k sqft3800 E Lincoln Dr UNIT 43, Phoenix, AZ 85018Sold
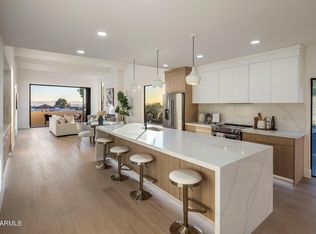
- $1,195,0003 bd4 ba1.8k sqft3800 E Lincoln Dr UNIT 31, Phoenix, AZ 85018Sold
- $1,510,0002 bd2 ba2.6k sqft3800 E Lincoln Dr UNIT 15, Phoenix, AZ 85018Sold
- $1,175,0003 bd2 ba1.9k sqft3800 E Lincoln Dr UNIT 45, Phoenix, AZ 85018For Sale
- $809,200-- bd2 ba1.8k sqft3800 E Lincoln Dr UNIT 46, Phoenix, AZ 85018Off Market
- $1,100,0003 bd3 ba3k sqft3800 E Lincoln Dr UNIT 29, Phoenix, AZ 85018Sold
A local agent can set up tours, give advice and negotiate with sellers.
Similar homes
- $1,295,0004 bd3 ba3.5k sqft3800 E LINCOLN Drive #14, Phoenix, AZ 85018For Sale
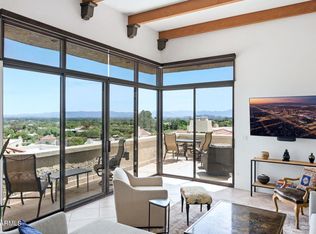 MLS ID #7040137, Zachary Heene, Realty ONE Group. ARMLS
 - $1,749,0005 bd4 ba3.2k sqft3401 N 34TH Place, Phoenix, AZ 85018For Sale
 MLS ID #7022748, Kris McLaughlin, RETSY. ARMLS
 - $1,279,0003 bd3 ba2.9k sqft4552 N 52ND Place, Phoenix, AZ 85018For Sale
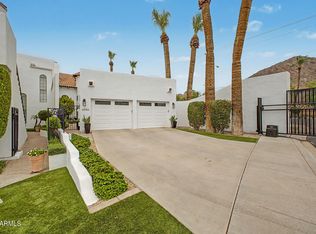 MLS ID #7057844, Pushpit Tandon, Real Broker. ARMLS
 - $2,095,0004 bd5 ba3.3k sqft4348 E MITCHELL Drive, Phoenix, AZ 85018For Sale
 MLS ID #6989166, Mercede Cleven, Compass. ARMLS
 - $1,899,0003 bd3 ba3k sqft2514 E MONTEBELLO Avenue, Phoenix, AZ 85016For SaleMLS ID #7004408, Minerva Maestas, HomeSmart. ARMLS
- $1,950,0005 bd5 ba4.4k sqft3033 E CLAREMONT Avenue, Phoenix, AZ 85016For SaleMLS ID #6981228, Niccole Owens, Russ Lyon Sotheby's International Realty. ARMLS
- $1,599,0004 bd4 ba2.8k sqft4515 N 35TH Street, Phoenix, AZ 85018For SaleMLS ID #6996817, Robin Orscheln, Compass. ARMLS
- $1,899,9955 bd4 ba3.3k sqft1413 E SAN MIGUEL Avenue, Phoenix, AZ 85014For SaleMLS ID #6941205, Traci Tartaglio, HomeSmart. ARMLS
- $2,600,0004 bd6 ba4k sqft4416 N 37TH Way, Phoenix, AZ 85018For SaleMLS ID #7049142, Janeen M Gelinas, Compass. ARMLS
- $2,260,0004 bd4 ba3.2k sqft4835 E INDIANOLA Avenue, Phoenix, AZ 85018For SaleMLS ID #6995512, Shawna Warner, RETSY. ARMLS
- $1,999,9994 bd4 ba3.7k sqft16424 N 44th Street, Phoenix, AZ 85032For SaleMLS ID #7002921, Tony Newport, Real Broker. ARMLS
- $2,595,0005 bd4 ba3.2k sqft3744 E TURNEY Avenue, Phoenix, AZ 85018For SaleMLS ID #7043995, Robin Orscheln, Compass. ARMLS
- $1,895,0004 bd4 ba2.7k sqft6908 E MARIPOSA Drive, Scottsdale, AZ 85251For SaleMLS ID #6777726, Jake J. Crawford, eXp Realty. ARMLS
- $1,875,0004 bd5 ba4.6k sqft34651 N 49TH Street, Cave Creek, AZ 85331For SaleMLS ID #7030242, Austin Bloom, Keller Williams Realty Sonoran Living. ARMLS
- $1,749,9986 bd4 ba3.5k sqft4020 N 32ND Way, Phoenix, AZ 85018For SaleMLS ID #7028031, Bradley Stewart, eXp Realty. ARMLS
- $2,300,0004 bd4 ba2.9k sqft3210 E OREGON Avenue, Phoenix, AZ 85018For SaleMLS ID #7047077, Stacie Granger, Compass. ARMLS
- $1,990,0005 bd4 ba3.2k sqft6905 E MARIPOSA Drive, Scottsdale, AZ 85251For SaleMLS ID #7050703, Savanah Allianic-Robb, Berkshire Hathaway HomeServices Arizona Properties. ARMLS
- $1,799,0004 bd3 ba3k sqft5402 E ACOMA Drive, Scottsdale, AZ 85254For SaleMLS ID #7037013, Bailey Knoles, Compass. ARMLS
- $2,195,0003 bd4 ba3.6k sqft6701 N SCOTTSDALE Road #24, Scottsdale, AZ 85250For SaleMLS ID #6965143, Wendy R Walker, Compass. ARMLS
- $1,980,9994 bd4 ba3k sqft6729 E JEAN Drive, Scottsdale, AZ 85254For SaleMLS ID #7050490, Lynn M Schepp, West USA Realty. ARMLS
