Experience peaceful living at its finest on the 10th Green of the prestigious Biltmore Links Course! Perfectly positioned to capture sweeping golf course, city light, and sunset views, this residence offers an exceptional opportunity to create your dream home in one of Phoenix's most sought-after communities.
Spanning 4,469 square feet, the home features 5 bedrooms and 4.5 bathrooms with a versatile and thoughtfully designed layout. The expansive primary suite is conveniently located on the main level, offering tranquil golf course views and a private retreat-like feel. Upstairs, a second primary suite showcases an oversized balcony with breathtaking city lights and sunset vistas. The upper level also includes a spacious living area or office and two additional en-suite bedrooms. Designed for true Arizona indoor-outdoor living, the south-facing backyard feels like a private resort. Enjoy a covered patio, sparkling pool, and unforgettable sunset views--perfect for entertaining or unwinding in complete serenity.
Located within the 24-hour guard-gated community of Colony Biltmore IV, this is an excellent lock-and-leave property offering both privacy and convenience.
Just minutes from world-class shopping and dining at Biltmore Fashion Park and the iconic Arizona Biltmore Resort, with golf, hiking, fitness paths, and endless amenities nearby--this is Biltmore living at its best.
For sale
Price cut: $150K (5/7)
$1,950,000
3033 E CLAREMONT Avenue, Phoenix, AZ 85016
5beds
4,469sqft
:
Get pre-qualified$11,569/mo
Single Family Residence
Built in 1980
4,914 Square Feet Lot
$-- Zestimate®
$436/sqft
$462/mo HOA
What's special
- 320 days |
- 555 |
- 23 |
Zillow last checked:
Listing updated:
Listed by:
Niccole Owens 602-321-2875,
Russ Lyon Sotheby's International Realty
Source: ARMLS,MLS#: 6981228
Facts & features
Interior
Bedrooms & bathrooms
- Bedrooms: 5
- Bathrooms: 5
- Full bathrooms: 4
- 1/2 bathrooms: 1
Heating
- Electric
Cooling
- Central Air
Appliances
- Included: Refrigerator, Built-in Microwave, Dishwasher, Disposal, Electric Cooktop
- Laundry: Inside, None
Features
- Granite Counters, Double Vanity, Master Downstairs, Breakfast Bar, Roller Shields, Full Bth Master Bdrm
- Flooring: Carpet, Tile
- Has basement: No
- Number of fireplaces: 1
- Fireplace features: Family Room
Interior area
- Total structure area: 4,469
- Total interior livable area: 4,469 sqft
Property
Parking
- Total spaces: 2
- Parking features: Garage
- Garage spaces: 2
Features
- Stories: 1
- Has private pool: Yes
- Pool features: Outdoor Pool
- Spa features: None
- Fencing: Block,Wrought Iron
Lot
- Size: 4,914 Square Feet
- Features: Desert Back, Grass Front, Auto Timer H2O Front, Auto Timer H2O Back
Details
- Parcel number: 16412826
Construction
Type & style
- Home type: SingleFamily
- Property subtype: Single Family Residence
Materials
- Stucco, Wood Frame
- Roof: Built-Up,Foam
Condition
- Year built: 1980
Utilities & green energy
- Sewer: Public Sewer
- Water: City Water
Community & HOA
Community
- Features: Golf, Near Bus Stop, Guarded Entry, Biking/Walking Path
- Subdivision: COLONY BILTMORE 4
HOA
- Has HOA: Yes
- Services included: Maintenance Grounds, Street Maint, Front Yard Maint, Trash
- HOA fee: $435 monthly
- HOA name: Colony Biltmore 4
- HOA phone: 480-396-4567
- Second HOA fee: $325 annually
- Second HOA name: ABEVA
- Second HOA phone: 602-955-1003
Location
- Region: Phoenix
Financial & listing details
- Price per square foot: $436/sqft
- Tax assessed value: $1,732,600
- Annual tax amount: $14,454
- Date on market: 3/6/2026
- Cumulative days on market: 320 days
- Listing terms: Cash,Conventional,VA Loan
- Ownership: Fee Simple
Estimated market value
Not available
Estimated sales range
Not available
Not available
Price history
| Date | Event | Price |
|---|---|---|
| 5/7/2026 | Price change | $1,950,000-7.1%$436/sqft |
Source:  ARMLS #6981228 Report a problem ARMLS #6981228 Report a problem | ||
| 3/6/2026 | Listed for sale | $2,100,000-2.3%$470/sqft |
Source: ARMLS #6981228 Report a problem | ||
| 10/3/2025 | Listing removed | $2,150,000$481/sqft |
Source: ARMLS #6848782 Report a problem | ||
| 5/13/2025 | Price change | $2,150,000-2.3%$481/sqft |
Source: ARMLS #6848782 Report a problem | ||
| 4/9/2025 | Listed for sale | $2,200,000+241.6%$492/sqft |
Source: ARMLS #6848782 Report a problem | ||
| 3/30/2000 | Sold | $644,000$144/sqft |
Source: Public Record Report a problem | ||
Public tax history
| Year | Property taxes | Tax assessment |
|---|---|---|
| 2025 | $14,454 +4.9% | $173,260 +9.4% |
| 2024 | $13,780 +2.8% | $158,360 +57.4% |
| 2023 | $13,411 +3.1% | $100,635 -2.6% |
| 2022 | $13,011 +0.7% | $103,330 +4.9% |
| 2021 | $12,920 +2.3% | $98,470 -4.2% |
| 2020 | $12,635 +2.5% | $102,810 +7.8% |
| 2019 | $12,325 | $95,380 +3.1% |
| 2018 | $12,325 +4.9% | $92,510 +6.4% |
| 2017 | $11,745 +11.5% | $86,960 +0.9% |
| 2016 | $10,532 +8.8% | $86,200 +18.1% |
| 2015 | $9,680 | $73,000 +12.5% |
| 2014 | -- | $64,870 -1% |
| 2013 | -- | $65,530 -3% |
| 2012 | -- | $67,560 -11.1% |
| 2011 | -- | $75,960 -2.4% |
| 2010 | -- | $77,800 -1.4% |
| 2009 | -- | $78,870 +12% |
| 2008 | -- | $70,400 +12.5% |
| 2007 | -- | $62,550 +28.6% |
| 2006 | -- | $48,650 |
| 2005 | -- | $48,650 +13.4% |
| 2004 | -- | $42,900 |
| 2003 | -- | $42,900 +15.5% |
| 2002 | -- | $37,150 |
Find assessor info on the county website
Monthly payment
Est. payment
Payment breakdown
Explore the cost of this home by adjusting the details. Changes won't be saved.Climate risks
Neighborhood: Camelback East
Nearby schools
GreatSchools rating
- 9/10Madison Heights Elementary SchoolGrades: PK-4Distance: 1.4 mi
- 5/10Madison #1 Elementary SchoolGrades: 5-8Distance: 1.6 mi
- 3/10Camelback High SchoolGrades: 9-12Distance: 1.5 mi
Schools provided by the listing agent
- Elementary: Madison #1 Elementary School
- Middle: Madison #1 Elementary School
- High: Camelback High School
- District: Madison Elementary District
Source: ARMLS. This data may not be complete. We recommend contacting the local school district to confirm school assignments for this home.
- $1,300,0002 bd2 ba1.5k sqft3029 E Claremont Ave, Phoenix, AZ 85016For Sale
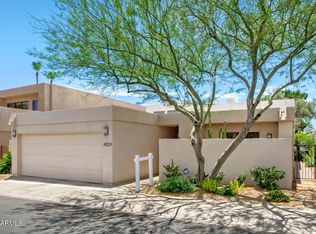
- $1,091,200-- bd3 ba1.8k sqft3037 E Claremont Ave, Phoenix, AZ 85016Off Market
- $1,150,0002 bd2 ba1.7k sqft3041 E Claremont Ave, Phoenix, AZ 85016Sold

- $2,379,2001.629 Acres3041 E Claremont Ave, Phoenix, AZ 85016Off Market
- $1,064,800-- bd2 ba1.8k sqft3025 E Claremont Ave, Phoenix, AZ 85016Off Market
- $1,769,9004 bd4 ba3.3k sqft3045 E Claremont Ave, Phoenix, AZ 85016Off Market
- $1,217,900-- bd2 ba2.9k sqft3036 E Claremont Ave, Phoenix, AZ 85016Off Market
- $976,8003 bd3 ba1.9k sqft3032 E Claremont Ave, Phoenix, AZ 85016Off Market
A local agent can set up tours, give advice and negotiate with sellers.
Similar homes
- $1,899,0003 bd3 ba3k sqft2514 E MONTEBELLO Avenue, Phoenix, AZ 85016For Sale
 MLS ID #7004408, Minerva Maestas, HomeSmart. ARMLS
 - $1,799,9995 bd5 ba4.1k sqft6001 N 2ND Avenue, Phoenix, AZ 85013For Sale
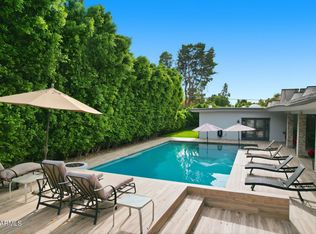 MLS ID #6953188, Noah Aronsohn, West USA Realty. ARMLS
 - $1,899,9955 bd4 ba3.3k sqft1413 E SAN MIGUEL Avenue, Phoenix, AZ 85014For Sale
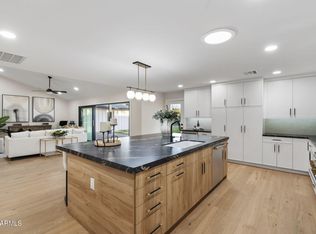 MLS ID #6941205, Traci Tartaglio, HomeSmart. ARMLS
 - $1,999,9994 bd4 ba3.7k sqft16424 N 44th Street, Phoenix, AZ 85032For Sale
 MLS ID #7002921, Tony Newport, Real Broker. ARMLS
 - $1,845,0004 bd3 ba3.1k sqft2634 N 52ND Street, Phoenix, AZ 85008For SaleMLS ID #7055139, Nicholas Yale, Brokers Hub Realty, LLC. ARMLS
- $1,350,0003 bd4 ba2.7k sqft3120 E SAN JUAN Avenue, Phoenix, AZ 85016For SaleMLS ID #6970662, Jim Bruske, Compass. ARMLS
- $1,640,0005 bd4 ba3.7k sqft3829 E CRITTENDEN Lane, Phoenix, AZ 85018For SaleMLS ID #7042199, Shawn Keeler, Russ Lyon Sotheby's International Realty. ARMLS
- $1,645,0005 bd4 ba4.6k sqft3346 N 34TH Street, Phoenix, AZ 85018For SaleMLS ID #6987269, Theresa Krakauer, Russ Lyon Sotheby's International Realty. ARMLS
- $1,799,0004 bd3 ba2.6k sqft3041 N 49TH Court, Phoenix, AZ 85018For SaleMLS ID #7043025, A.J. Steeber, Real Broker. ARMLS
- $2,650,0005 bd4 ba4.1k sqft4139 E COLTER Street, Phoenix, AZ 85018For SaleMLS ID #7003041, Amy Kelly, Jason Mitchell Real Estate. ARMLS
- $2,195,0003 bd4 ba3.1k sqft4417 E MOUNTAIN VIEW Road, Phoenix, AZ 85028For SaleMLS ID #7032261, Lisa Marvel Tull, The Agency. ARMLS
- $2,010,0006 bd5 ba4.2k sqft6542 E LUDLOW Drive, Scottsdale, AZ 85254For SaleMLS ID #7031769, Jennifer Boynton, Silverleaf Realty. ARMLS
- $1,295,0004 bd3 ba3.5k sqft3800 E LINCOLN Drive #14, Phoenix, AZ 85018For SaleMLS ID #7040137, Zachary Heene, Realty ONE Group. ARMLS
- $1,850,0004 bd4 ba3.7k sqft7386 E ONYX Court, Scottsdale, AZ 85258For SaleMLS ID #7039864, Eugene M Montemore, Compass. ARMLS
- $1,798,9736 bd4 ba3.5k sqft4020 N 32ND Way, Phoenix, AZ 85018For SaleMLS ID #7028031, Bradley Stewart, eXp Realty. ARMLS
- $2,395,0005 bd4 ba3.6k sqft9372 N 114TH Street, Scottsdale, AZ 85259For SaleMLS ID #7049404, Johnathan Murphy, LPT Realty, LLC. ARMLS
- $1,345,5004 bd3 ba2.7k sqft6829 N 14TH Street, Phoenix, AZ 85014For SaleMLS ID #7046300, Gavriel Yagudayev, eXp Realty. ARMLS
- $1,825,0005 bd3 ba3.2k sqft8695 E CHARTER OAK Drive, Scottsdale, AZ 85260For SaleMLS ID #7048894, Beth M Thompson, Compass. ARMLS
- $995,0005 bd3 ba3.3k sqft4553 E CAROLINA Drive, Phoenix, AZ 85032For SaleMLS ID #7058559, Bettina Franco, HomeSmart. ARMLS
- $2,075,0004 bd4 ba3.2k sqft7644 E LARKSPUR Drive, Scottsdale, AZ 85260For SaleMLS ID #6978886, Charles DeLong, HomeSmart. ARMLS
