Set on a desirable corner lot, this impressive home offers the desirable North Central Phoenix Lifestyle! A lush grassy front yard, 2-car garage, and extra-long driveway provide great curb appeal and plenty of parking. Inside, a split floor plan offers privacy and flow, highlighted by tile floors, recessed lighting, skylights, ceiling fans, and plantation shutters in select windows. Multiple French doors to the backyard create a seamless indoor-outdoor feel! Space for every occasion with a formal living room, formal dining, and charming family room with media niche. The kitchen is the heart of the home, featuring a two-tier center island with breakfast bar, granite counters, stainless steel appliances, and plenty of cabinets! Sparkling Pool with 10ft-depth, perfect for those hot AZ days!
Pending
$1,799,999
6001 N 2ND Avenue, Phoenix, AZ 85013
5beds
4,171sqft
Single Family Residence
Built in 1967
0.42 Acres Lot
$-- Zestimate®
$432/sqft
$21/mo HOA
What's special
Split floor planFormal diningCorner lotRecessed lightingPlenty of cabinetsSeamless indoor-outdoor feelGranite counters
- 9 days
- 23
- 0
Likely to sell faster than
Zillow last checked:
Listing updated:
Listed by:
Noah Aronsohn 602-513-0717,
West USA Realty,
Kevin M Valle 602-769-9767,
West USA Realty
Source: ARMLS,MLS#: 7085055
Facts & features
Interior
Bedrooms & bathrooms
- Bedrooms: 5
- Bathrooms: 5
- Full bathrooms: 5
Heating
- Natural Gas
Cooling
- Central Air, Ceiling Fan(s)
Appliances
- Included: Refrigerator, Built-in Microwave, Dishwasher, Disposal, Gas Cooktop, Built-In Gas Oven
- Laundry: Inside
Features
- High Speed Internet, Granite Counters, Double Vanity, Breakfast Bar, 9+ Flat Ceilings, No Interior Steps, Kitchen Island, Full Bth Master Bdrm, Separate Shwr & Tub
- Flooring: Carpet, Tile, Wood
- Windows: Skylight(s)
- Has basement: No
- Number of fireplaces: 1
- Fireplace features: Master Bedroom
Interior area
- Total structure area: 4,171
- Total interior livable area: 4,171 sqft
Property
Parking
- Total spaces: 8
- Parking features: Attached, Garage Door Opener, Direct Access
- Attached garage spaces: 2
- Uncovered spaces: 6
Features
- Stories: 1
- Patio & porch: Covered
- Has private pool: Yes
- Pool features: Outdoor Pool, Diving Pool
- Spa features: None
- Fencing: Back Yard,Block
Lot
- Size: 0.42 Acres
- Features: East/West Exposure, Sprinklers In Rear, Sprinklers In Front, Alley, Corner Lot, Grass Front, Grass Back
Details
- Additional structures: Gazebo
- Parcel number: 16125046
Construction
Type & style
- Home type: SingleFamily
- Architectural style: Contemporary
- Property subtype: Single Family Residence
Materials
- Stucco, Wood Frame, Painted
- Roof: Foam
Condition
- Year built: 1967
Utilities & green energy
- Sewer: Public Sewer
Green energy
- Energy efficient items: Solar Panels, Multi-Zones, Water Heater
Community & HOA
Community
- Features: Playground, Biking/Walking Path
- Subdivision: PALMER ESTATES
HOA
- Has HOA: Yes
- Services included: No Fees
- HOA fee: $250 annually
- HOA name: Palmer Estates**
- HOA phone: 602-400-3665
Location
- Region: Phoenix
Financial & listing details
- Price per square foot: $432/sqft
- Tax assessed value: $1,386,000
- Annual tax amount: $10,766
- Date on market: 10/4/2026
- Cumulative days on market: 9 days
- Listing terms: Cash,Conventional
- Ownership: Fee Simple
Estimated market value
Not available
Estimated sales range
Not available
Not available
Price history
| Date | Event | Price |
|---|---|---|
| 9/28/2026 | Pending sale | $1,799,999$432/sqft |
Source:  ARMLS #7085055 Report a problem ARMLS #7085055 Report a problem | ||
| 9/25/2026 | Listed for sale | $1,799,999$432/sqft |
Source: ARMLS #7085055 Report a problem | ||
| 8/11/2026 | Listing removed | $1,799,999$432/sqft |
Source: ARMLS #6953188 Report a problem | ||
| 7/8/2026 | Listed for sale | $1,799,999$432/sqft |
Source: ARMLS #6953188 Report a problem | ||
| 6/24/2026 | Listing removed | $1,799,999$432/sqft |
Source: ARMLS #6953188 Report a problem | ||
| 6/16/2026 | Price change | $1,799,999-5.3%$432/sqft |
Source: ARMLS #6953188 Report a problem | ||
| 1/13/2026 | Price change | $1,899,999-2.6%$456/sqft |
Source: ARMLS #6953188 Report a problem | ||
| 12/19/2025 | Price change | $1,950,000-2.5%$468/sqft |
Source: ARMLS #6953188 Report a problem | ||
| 12/4/2025 | Listed for sale | $2,000,000+700%$480/sqft |
Source: ARMLS #6953188 Report a problem | ||
| 7/24/2017 | Listing removed | $2,999$1/sqft |
Source: SGI Property Management Report a problem | ||
| 7/20/2017 | Price change | $2,999-14.3%$1/sqft |
Source: SGI Property Management Report a problem | ||
| 6/26/2017 | Price change | $3,499-7.9%$1/sqft |
Source: SGI Property Management Report a problem | ||
| 4/25/2017 | Price change | $3,799-5%$1/sqft |
Source: SGI Property Management Report a problem | ||
| 1/13/2017 | Listed for rent | $3,999$1/sqft |
Source: SGI Property Management Report a problem | ||
| 12/19/1995 | Sold | $250,000$60/sqft |
Source: Public Record Report a problem | ||
Public tax history
| Year | Property taxes | Tax assessment |
|---|---|---|
| 2025 | $10,766 +5.2% | $138,600 -7.2% |
| 2024 | $10,236 +2.9% | $149,280 +88.6% |
| 2023 | $9,946 +3.3% | $79,135 -22.6% |
| 2022 | $9,632 +0.8% | $102,280 -3.9% |
| 2021 | $9,559 +2.4% | $106,380 +10.2% |
| 2020 | $9,336 +2.7% | $96,500 +13.2% |
| 2019 | $9,092 | $85,280 +9.7% |
| 2018 | $9,092 +5.3% | $77,710 +0% |
| 2017 | $8,635 +43.7% | $77,700 +28.3% |
| 2016 | $6,009 +9.8% | $60,570 +3.2% |
| 2015 | $5,475 | $58,720 +44.2% |
| 2014 | -- | $40,710 +7.4% |
| 2013 | -- | $37,920 -5.9% |
| 2012 | -- | $40,310 -25.1% |
| 2011 | -- | $53,820 -9.7% |
| 2010 | -- | $59,570 -17.9% |
| 2009 | -- | $72,520 -8.2% |
| 2008 | -- | $79,000 +13.9% |
| 2007 | -- | $69,350 +54.6% |
| 2006 | -- | $44,850 |
| 2005 | -- | $44,850 +7% |
| 2004 | -- | $41,900 |
| 2003 | -- | $41,900 +10% |
| 2002 | -- | $38,100 |
Find assessor info on the county website
Monthly payment
Est. payment
Payment breakdown
Explore the cost of this home by adjusting the details. Changes won't be saved.Climate risks
Neighborhood: Alhambra
Nearby schools
Schools provided by the listing agent
- Elementary: Madison Richard Simis School
- Middle: Madison Meadows School
- High: Central High School
- District: Madison Elementary District
Source: ARMLS. This data may not be complete. We recommend contacting the local school district to confirm school assignments for this home.
Similar homes
- $1,298,0004 bd5 ba4k sqft320 W BETHANY HOME Road, Phoenix, AZ 85013For Sale
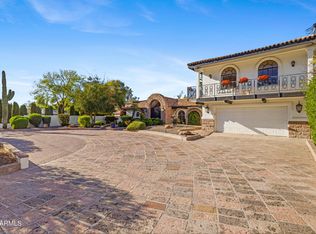 MLS ID #7072507, Emily C Helm, RETSY. ARMLS
 - $1,899,9955 bd4 ba3.3k sqft1413 E SAN MIGUEL Avenue, Phoenix, AZ 85014For Sale
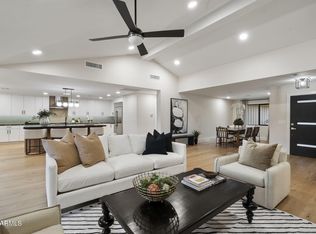 MLS ID #6941205, Traci Tartaglio, HomeSmart. ARMLS
 - $1,790,0003 bd4 ba3.7k sqft4450 E CAMELBACK Road #1, Phoenix, AZ 85018For Sale
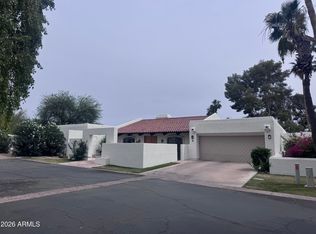 MLS ID #7021946, Brian Lisko, HomeSmart. ARMLS
 - $2,100,0003 bd3 ba3.2k sqft5738 N 24TH Street, Phoenix, AZ 85016For Sale
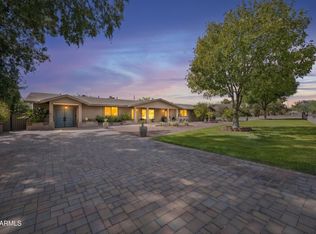 MLS ID #7076504, Patty Bentley, Success Property Brokers. ARMLS
