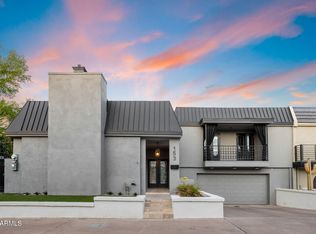
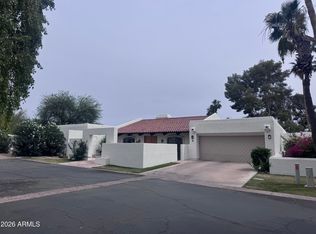
A rare combination of space, privacy, and resort-style living awaits behind the gates of Phoenix Country Club. Offering nearly 3,600 square feet with 3 bedrooms plus a den/office, this distinctive residence is positioned on a generous corner lot and features a private pool and spa, a large backyard, and additional parking, all just minutes from Downtown Phoenix, acclaimed dining, and cultural attractions. Designed by renowned Arizona architect Ralph Haver, the home blends architectural character with comfortable, well-proportioned spaces designed for both everyday living and entertaining. Dramatic coffered ceilings with rich wood detailing and expansive windows create a warm and inviting atmosphere throughout the formal living and dining rooms and adjoining family room with wet bar and wine chiller. The beautifully appointed kitchen features granite countertops, custom cabinetry, an oversized pantry, breakfast bar, Thermador six-burner gas range with griddle, double ovens, and stainless-steel appliances. The main-level primary suite offers a true private retreat with soaring coffered ceilings, dual walk-in closets, and a spa-inspired bath with dual vanities, soaking tub, and spacious walk-in shower. A secluded guest suite with its own full bath is also located on the main level, providing exceptional flexibility for guests or multigenerational living. Upstairs, an expansive dressing and wardrobe suite offers a space few homes can match. This space can accommodate an extensive wardrobe and seasonal storage or be reimagined as a dressing studio, hobby room, or playroom. A private den with custom wood built-ins, an additional bedroom with full bath, and charming Juliet balconies complete the upper level.
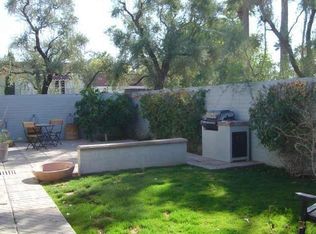
The backyard is one of the home's standout features and a rare find within the community. An expansive travertine patio surrounds the sparkling pool and spa, while a covered patio, built-in gas BBQ, firepit gathering area, and generous open space create an inviting setting for entertaining and year-round Arizona living. An attached two-car garage offers abundant storage, a workshop area, and central vacuum, while an additional driveway provides parking for two more vehicles. Important updates include a new roof in 2023 and HVAC system in 2021, adding value to this well-maintained residence. With its generous corner lot, flexible living spaces, exceptional storage, resort-style backyard, and distinctive architectural character, this residence offers a unique opportunity to enjoy the privacy and convenience of gated Phoenix Country Club living.
For sale
Price cut: $100K (10/1)
$1,595,000
149 N COUNTRY CLUB Drive, Phoenix, AZ 85014
3beds
3,599sqft
Single Family Residence
Built in 1965
6,865 Square Feet Lot
$-- Zestimate®
$443/sqft
$315/mo HOA
What's special
Private pool and spaSparkling pool and spaCovered patioAdditional parkingMain-level primary suiteCharming juliet balconiesDouble ovens
- 74 days
- 509
- 29
Zillow last checked:
Listing updated:
Listed by:
Dian Ordaz 602-743-5376,
Realty Executives Arizona Territory
Source: ARMLS,MLS#: 7064340
Facts & features
Interior
Bedrooms & bathrooms
- Bedrooms: 3
- Bathrooms: 4
- Full bathrooms: 3
- 1/2 bathrooms: 1
Heating
- Forced Air, Natural Gas
Cooling
- Central Air, Ceiling Fan(s)
Appliances
- Included: Dryer, Washer, Refrigerator, Built-in Microwave, Dishwasher, Disposal, Gas Range, Gas Cooktop
- Laundry: Inside
Features
- Pantry, High Speed Internet, Granite Counters, Double Vanity, Master Downstairs, Eat-in Kitchen, Breakfast Bar, 9+ Flat Ceilings, Central Vacuum, Vaulted Ceiling(s), Wet Bar, Full Bth Master Bdrm, Separate Shwr & Tub
- Flooring: Carpet, Stone, Tile, Concrete
- Windows: Low Emissivity Windows, Double Pane Windows
- Has basement: No
- Number of fireplaces: 1
- Fireplace features: Fire Pit
- Common walls with other units/homes: 1 Common Wall,End Unit
Interior area
- Total structure area: 3,599
- Total interior livable area: 3,599 sqft
Video & virtual tour
Property
Parking
- Total spaces: 8
- Parking features: Garage Door Opener, Attch'd Gar Cabinets, Rear Vehicle Entry
- Garage spaces: 2
- Uncovered spaces: 6
Accessibility
- Accessibility features: Zero-Grade Entry
Features
- Stories: 2
- Patio & porch: Covered, Patio
- Exterior features: Balcony, Private Street(s), Private Yard, Built-in Barbecue
- Has private pool: Yes
- Pool features: Variable Speed Pump, Outdoor Pool, Heated
- Has spa: Yes
- Spa features: Heated, Private
- Fencing: Block
Lot
- Size: 6,865 Square Feet
- Features: East/West Exposure, Sprinklers In Rear, Sprinklers In Front, Corner Lot, Cul-De-Sac, Natural Desert Back, Grass Front, Auto Timer H2O Front, Auto Timer H2O Back
Details
- Parcel number: 11820063
Construction
Type & style
- Home type: SingleFamily
- Architectural style: Other
- Property subtype: Single Family Residence
- Attached to another structure: Yes
Materials
- Stucco, Wood Frame, Painted, Block
- Roof: Tile,Foam
Condition
- Year built: 1965
Details
- Builder name: Ralph Haver
Utilities & green energy
- Sewer: Public Sewer
Green energy
- Water conservation: Recirculation Pump
Community & HOA
Community
- Features: Gated, Near Light Rail Stop, Near Bus Stop, Guarded Entry
- Subdivision: PHOENIX COUNTRY CLUB TOWNHOUSES
HOA
- Has HOA: Yes
- Services included: Maintenance Grounds, Street Maint, Front Yard Maint
- HOA fee: $1,500 semi-annually
- HOA name: PCC Townhomes
- Second HOA fee: $780 annually
- Second HOA name: N Country Club Dr
Location
- Region: Phoenix
Financial & listing details
- Price per square foot: $443/sqft
- Tax assessed value: $894,200
- Annual tax amount: $4,990
- Date on market: 8/8/2026
- Cumulative days on market: 75 days
- Listing terms: Cash,Conventional
- Ownership: Fee Simple
Estimated market value
Not available
Estimated sales range
Not available
Not available
Price history
| Date | Event | Price |
|---|---|---|
| 10/1/2026 | Price change | $1,595,000-5.9%$443/sqft |
Source:  ARMLS #7064340 Report a problem ARMLS #7064340 Report a problem | ||
| 8/27/2026 | Price change | $1,695,000-5.3%$471/sqft |
Source: ARMLS #7064340 Report a problem | ||
| 8/8/2026 | Listed for sale | $1,789,000+155.6%$497/sqft |
Source: ARMLS #7064340 Report a problem | ||
| 1/30/2015 | Sold | $700,000+0%$194/sqft |
Source: Public Record Report a problem | ||
| 12/15/2014 | Price change | $699,999-9.3%$194/sqft |
Source: BHHS Arizona Properties #5075093 Report a problem | ||
| 12/12/2014 | Price change | $772,000+0.1%$215/sqft |
Source: BHHS Arizona Properties #5075093 Report a problem | ||
| 12/5/2014 | Price change | $771,500+0.1%$214/sqft |
Source: BHHS Arizona Properties #5075093 Report a problem | ||
| 11/24/2014 | Price change | $771,000+0.1%$214/sqft |
Source: BHHS Arizona Properties #5075093 Report a problem | ||
| 11/18/2014 | Price change | $770,500+0.1%$214/sqft |
Source: BHHS Arizona Properties #5075093 Report a problem | ||
| 11/7/2014 | Price change | $770,000-0.6%$214/sqft |
Source: BHHS Arizona Properties #5075093 Report a problem | ||
| 7/22/2014 | Price change | $775,000-1.9%$215/sqft |
Source: BHHS Arizona Properties #5075093 Report a problem | ||
| 5/10/2014 | Price change | $789,900+0.1%$219/sqft |
Source: North Scottsdale #5075093 Report a problem | ||
| 5/8/2014 | Price change | $789,000-0.1%$219/sqft |
Source: Keller Williams - Phoenix Anthem #5075093 Report a problem | ||
| 5/6/2014 | Price change | $789,900+0.1%$219/sqft |
Source: North Scottsdale #5075093 Report a problem | ||
| 3/9/2014 | Price change | $789,000-0.1%$219/sqft |
Source: Keller Williams - Phoenix Anthem #5075093 Report a problem | ||
| 3/4/2014 | Price change | $789,900+0.1%$219/sqft |
Source: Keller Williams NE Realty #5075093 Report a problem | ||
| 3/2/2014 | Price change | $789,000-0.1%$219/sqft |
Source: Keller Williams - Phoenix Anthem #5075093 Report a problem | ||
| 2/26/2014 | Listed for sale | $789,900-1.1%$219/sqft |
Source: Keller Williams NE Realty #5075093 Report a problem | ||
| 4/2/2013 | Listing removed | $799,000$222/sqft |
Source: West USA Realty #4645485 Report a problem | ||
| 12/21/2011 | Listed for sale | $799,000$222/sqft |
Source: West USA Realty #4645485 Report a problem | ||
| 11/13/2011 | Listing removed | $799,000$222/sqft |
Source: ProStar Realty #4575447 Report a problem | ||
| 4/29/2011 | Listed for sale | $799,000+138.5%$222/sqft |
Source: Apache Realty LLC #4575447 Report a problem | ||
| 5/14/2002 | Sold | $335,000$93/sqft |
Source: ARMLS #1738697 Report a problem | ||
Public tax history
| Year | Property taxes | Tax assessment |
|---|---|---|
| 2025 | $4,990 -7.6% | $89,420 -0.8% |
| 2024 | $5,402 +3.5% | $90,170 +130.9% |
| 2023 | $5,218 +0.6% | $39,044 -55% |
| 2022 | $5,189 +0.9% | $86,710 -3.3% |
| 2021 | $5,144 +4.5% | $89,710 +9.4% |
| 2020 | $4,921 +3.4% | $81,970 +13.2% |
| 2019 | $4,758 | $72,410 +6.9% |
| 2018 | $4,758 +8.9% | $67,710 +28.4% |
| 2017 | $4,368 +11.5% | $52,750 +56.4% |
| 2016 | $3,917 +22.8% | $33,720 -23.5% |
| 2015 | $3,190 | $44,100 +59.7% |
| 2014 | -- | $27,620 +10.7% |
| 2013 | -- | $24,950 +20% |
| 2012 | -- | $20,800 -24.5% |
| 2011 | -- | $27,550 -32.2% |
| 2010 | -- | $40,650 -6.9% |
| 2009 | -- | $43,650 -20.2% |
| 2008 | -- | $54,700 +30.1% |
| 2007 | -- | $42,050 +53.2% |
| 2006 | -- | $27,450 |
| 2005 | -- | $27,450 -12% |
| 2004 | -- | $31,200 |
| 2003 | -- | $31,200 +26.3% |
| 2002 | -- | $24,700 |
Find assessor info on the county website
Monthly payment
Est. payment
Payment breakdown
Explore the cost of this home by adjusting the details. Changes won't be saved.Climate risks
Neighborhood: Encanto
Nearby schools
Schools provided by the listing agent
- Elementary: Longview Elementary School
- Middle: Osborn Middle School
- High: North High School
- District: Osborn Elementary District
Source: ARMLS. This data may not be complete. We recommend contacting the local school district to confirm school assignments for this home.

Similar homes
- $1,495,0003 bd3 ba2.4k sqft2626 E ARIZONA BILTMORE Circle #17, Phoenix, AZ 85016For Sale
 MLS ID #7067072, Andrew J. Mehlman, Compass. ARMLS
 - $1,298,0004 bd5 ba4k sqft320 W BETHANY HOME Road, Phoenix, AZ 85013For Sale
 MLS ID #7072507, Emily C Helm, RETSY. ARMLS
 - $1,449,0004 bd3 ba3.1k sqft7502 N 10TH Street, Phoenix, AZ 85020For Sale
 MLS ID #6978297, Jason Grauerholz, HomeSmart. ARMLS
 - $1,790,0003 bd4 ba3.7k sqft4450 E CAMELBACK Road #1, Phoenix, AZ 85018For Sale
 MLS ID #7021946, Brian Lisko, HomeSmart. ARMLS
