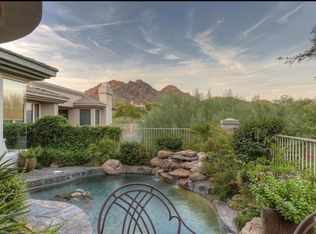
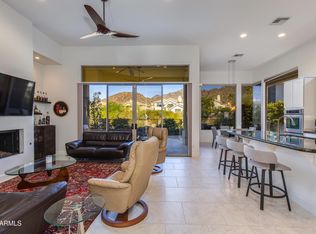
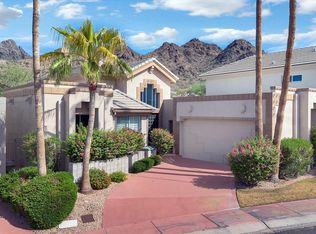
Located within the guard-gated Biltmore Hillside Villas, this single-level home combines generous living spaces with a highly desirable lock-and-leave lifestyle. Vaulted ceilings and abundant natural light create an open, inviting feel, while the floor plan flows easily from the main living areas to the private patios.
The kitchen offers an island with breakfast bar seating, a walk-in pantry, ample cabinetry, and a casual dining area. The primary suite includes a sitting area, patio access, dual vanities, a walk-in closet, and a spacious walk-in shower.
A detached casita with custom built-in bookshelves offers the flexibility to serve as a guest suite, office, fitness room, or art studio. Completing the home is a rare three-car garage with extensive built-in storage. Biltmore Hillside Villas borders the Phoenix Mountain Preserve, offering direct trail access, while the Arizona Biltmore, Biltmore Fashion Park, golf, restaurants, Sky Harbor International Airport, and Downtown Phoenix are all just minutes away.
For sale
Price cut: $200K (8/25)
$1,995,000
6417 N 27TH Street, Phoenix, AZ 85016
3beds
3,008sqft
Single Family Residence
Built in 1997
7,392 Square Feet Lot
$-- Zestimate®
$663/sqft
$669/mo HOA
What's special
Generous living spacesAbundant natural lightWalk-in pantryCasual dining areaAmple cabinetryPrivate patiosWalk-in closet
- 57 days
- 358
- 12
Zillow last checked:
Listing updated:
Listed by:
Michelle Kort 602-750-2520,
Compass,
Jane Tiffany 602-663-3879,
Compass
Source: ARMLS,MLS#: 7063874
Facts & features
Interior
Bedrooms & bathrooms
- Bedrooms: 3
- Bathrooms: 3
- Full bathrooms: 2
- 1/2 bathrooms: 1
Heating
- Electric
Cooling
- Central Air, Ceiling Fan(s)
Appliances
- Included: Dryer, Washer, Water Softener Owned, Reverse Osmosis, Refrigerator, Built-in Microwave, Dishwasher, Disposal, Gas Cooktop, Built-In Gas Oven
Features
- High Speed Internet, Granite Counters, Double Vanity, Eat-in Kitchen, Breakfast Bar, Vaulted Ceiling(s), Kitchen Island, Pantry
- Flooring: Stone
- Windows: Screens, Mechanical Sun Shds
- Has basement: No
- Number of fireplaces: 1
- Fireplace features: Family Room, Gas
Interior area
- Total structure area: 3,008
- Total interior livable area: 3,008 sqft
Property
Parking
- Total spaces: 5
- Parking features: Garage Door Opener, Attch'd Gar Cabinets
- Garage spaces: 3
- Uncovered spaces: 2
Features
- Stories: 1
- Patio & porch: Covered, Patio
- Exterior features: Private Street(s), Private Yard
- Spa features: None
- Fencing: Block,Wrought Iron
- Has view: Yes
- View description: Mountain(s)
- Waterfront features: Wash
Lot
- Size: 7,392 Square Feet
- Features: Sprinklers In Rear, Desert Back, Desert Front, Gravel/Stone Back, Synthetic Grass Frnt
Details
- Parcel number: 16468420
Construction
Type & style
- Home type: SingleFamily
- Architectural style: Santa Barbara/Tuscan
- Property subtype: Single Family Residence
Materials
- Stucco, Wood Frame, Painted
- Foundation: Slab
- Roof: Tile
Condition
- Year built: 1997
Details
- Builder name: Golden Heritage Homes
Utilities & green energy
- Sewer: Public Sewer
Community & HOA
Community
- Features: Gated, Guarded Entry, Tennis Court(s), Biking/Walking Path
- Security: Security Guard
- Subdivision: Biltmore Hillside Villas 3
HOA
- Has HOA: Yes
- Services included: Maintenance Grounds, Street Maint, Front Yard Maint
- HOA fee: $2,008 quarterly
- HOA name: Biltmore Hillside
- HOA phone: 480-994-4479
Location
- Region: Phoenix
Financial & listing details
- Price per square foot: $663/sqft
- Tax assessed value: $1,264,000
- Annual tax amount: $10,938
- Date on market: 8/8/2026
- Cumulative days on market: 57 days
- Listing terms: Cash,Conventional
- Ownership: Fee Simple
- Road surface type: Asphalt
Estimated market value
Not available
Estimated sales range
Not available
Not available
Price history
| Date | Event | Price |
|---|---|---|
| 8/25/2026 | Price change | $1,995,000-9.1%$663/sqft |
Source:  ARMLS #7063874 Report a problem ARMLS #7063874 Report a problem | ||
| 8/7/2026 | Listed for sale | $2,195,000+194.6%$730/sqft |
Source: ARMLS #7063874 Report a problem | ||
| 2/15/2012 | Sold | $745,000-3.9%$248/sqft |
Source: ARMLS #4703199 Report a problem | ||
| 1/19/2012 | Listed for sale | $775,000+72%$258/sqft |
Source: HomeSmart #4703199 Report a problem | ||
| 4/25/1997 | Sold | $450,589$150/sqft |
Source: Public Record Report a problem | ||
Public tax history
| Year | Property taxes | Tax assessment |
|---|---|---|
| 2025 | $10,938 +5.2% | $126,400 -1.1% |
| 2024 | $10,399 +2.9% | $127,820 +59.1% |
| 2023 | $10,105 +3.3% | $80,328 -10.5% |
| 2022 | $9,786 +0.8% | $89,770 +7.2% |
| 2021 | $9,713 +2.4% | $83,770 +0.5% |
| 2020 | $9,485 +2.7% | $83,370 +4.2% |
| 2019 | $9,238 | $80,000 +4.1% |
| 2018 | $9,238 +5.3% | $76,820 +6.1% |
| 2017 | $8,775 +12.4% | $72,370 +3.8% |
| 2016 | $7,807 +9.5% | $69,730 +14.2% |
| 2015 | $7,127 | $61,060 +17.9% |
| 2014 | -- | $51,780 -15.4% |
| 2013 | -- | $61,220 -3% |
| 2012 | -- | $63,120 -2.7% |
| 2011 | -- | $64,860 -22.2% |
| 2010 | -- | $83,330 -9.3% |
| 2009 | -- | $91,920 -5.1% |
| 2008 | -- | $96,900 +12.5% |
| 2007 | -- | $86,150 +37.7% |
| 2006 | -- | $62,550 |
| 2005 | -- | $62,550 +1.5% |
| 2004 | -- | $61,600 |
| 2003 | -- | $61,600 +34.6% |
| 2002 | -- | $45,750 |
Find assessor info on the county website
Monthly payment
Est. payment
Payment breakdown
Explore the cost of this home by adjusting the details. Changes won't be saved.Climate risks
Neighborhood: Camelback East
Nearby schools
Schools provided by the listing agent
- Elementary: Madison Heights Elementary School
- Middle: Madison #1 Elementary School
- High: Camelback High School
- District: Madison Elementary District
Source: ARMLS. This data may not be complete. We recommend contacting the local school district to confirm school assignments for this home.


Similar homes
- $1,975,0003 bd3 ba2.7k sqft3116 E ROSE Lane, Phoenix, AZ 85016For Sale
 MLS ID #7069015, Joshua A Peters, Realty ONE Group. ARMLS
 - $2,275,0004 bd4 ba3.2k sqft6533 N 29TH Street, Phoenix, AZ 85016For Sale
 MLS ID #7048156, Oleg Bortman, The Brokery. ARMLS
 - $1,575,0003 bd3 ba2.5k sqft3130 E Squaw Peak Circle, Phoenix, AZ 85016For Sale
 MLS ID #6960086, Sam Levy, The Brokery. ARMLS
 - $1,360,0003 bd3 ba2k sqft3128 E SIERRA VISTA Drive, Phoenix, AZ 85016For Sale
 MLS ID #7087374, Reggie Chandler, Realty ONE Group. ARMLS
