Live like you're always on vacation, moments away from the iconic Arizona Biltmore Resort. Located within the prestigious, 24/7 guard-gated community of Biltmore Greens, this single-level, NO STEPS home is the definition of modern luxury living.
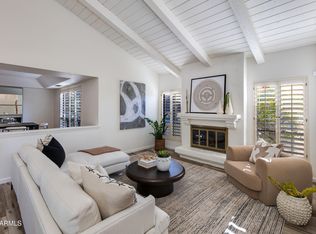
Turnkey, lock-and-leave, and designed with effortless living in mind, the home features NO INTERIOR STEPS and a desirable split-bedroom floor plan. Hardwood flooring, skylights, and a dramatic wall of Pella dual-pane windows and doors fill the open living, dining, and family spaces with natural light, all centered around a cozy wood burning fireplace.
The kitchen is a true showpiece, featuring custom cabinetry, granite countertops, a generous center island, and premium Sub-Zero and Wolf appliances. Privately positioned away from the guest accommodations, the primary suite offers a spacious walk-in closet, dual vanity, and a peaceful sense of separation.
The renovation went far beyond cosmetic updates, with major systems comprehensively addressed, including electrical, HVAC, roof, and owned solar for significant energy savings. The heated pool and spa were also rebuilt from the ground up, creating a private backyard retreat.
Outside, covered patios overlook lush grass and a peaceful private-street setting on a desirable north/south-facing lot. Enjoy the security and exclusivity of 24/7 guard-gated living while being moments from world-class dining, golf, shopping, and spa experiences at the Arizona Biltmore.
Turnkey, private, and exceptionally located this is Biltmore living, reimagined.
For sale
$1,975,000
3116 E ROSE Lane, Phoenix, AZ 85016
3beds
2,745sqft
Single Family Residence
Built in 1982
7,791 Square Feet Lot
$-- Zestimate®
$719/sqft
$532/mo HOA
What's special
Heated pool and spaCovered patiosCozy wood burning fireplaceSplit-bedroom floor planSingle-level no steps homePrimary suiteLush grass
- 51 days
- 749
- 58
Likely to sell faster than
Zillow last checked:
Listing updated:
Listed by:
Joshua A Peters 480-788-7556,
Realty ONE Group,
Jaclyn Luke 312-646-8367,
Realty ONE Group
Source: ARMLS,MLS#: 7069015
Facts & features
Interior
Bedrooms & bathrooms
- Bedrooms: 3
- Bathrooms: 3
- Full bathrooms: 2
- 1/2 bathrooms: 1
Heating
- Electric
Cooling
- Central Air, Ceiling Fan(s), Programmable Thmstat
Appliances
- Included: Dryer, Washer, Refrigerator, Built-in Microwave, Dishwasher, Disposal, Electric Range
- Laundry: Inside
Features
- High Speed Internet, Double Vanity, Breakfast Bar, No Interior Steps, Kitchen Island, 3/4 Bath Master Bdrm
- Flooring: Wood
- Windows: Skylight(s), Double Pane Windows
- Has basement: No
- Number of fireplaces: 1
- Fireplace features: Living Room, Gas
Interior area
- Total structure area: 2,745
- Total interior livable area: 2,745 sqft
Property
Parking
- Total spaces: 2
- Parking features: Attached, Garage Door Opener, Direct Access
- Attached garage spaces: 2
Features
- Stories: 1
- Patio & porch: Covered, Patio
- Exterior features: Private Street(s)
- Has private pool: Yes
- Pool features: Outdoor Pool, Heated
- Has spa: Yes
- Spa features: Heated, Private
- Fencing: Block
Lot
- Size: 7,791 Square Feet
- Features: North/South Exposure, Grass Front
Details
- Parcel number: 16469113
Construction
Type & style
- Home type: SingleFamily
- Property subtype: Single Family Residence
Materials
- Stucco, Wood Frame, Painted
- Roof: Built-Up
Condition
- Year built: 1982
Utilities & green energy
- Sewer: Public Sewer
- Utilities for property: Propane
Green energy
- Energy efficient items: Solar Panels
Community & HOA
Community
- Features: Golf, Gated, Guarded Entry
- Security: Security Guard
- Subdivision: BILTMORE GREENS 3
HOA
- Has HOA: Yes
- Services included: Maintenance Grounds, Front Yard Maint
- HOA fee: $500 monthly
- HOA name: Biltmore Greens
- HOA phone: 480-948-5860
- Second HOA fee: $385 annually
- Second HOA name: ABEVA
- Second HOA phone: 602-955-1003
Location
- Region: Phoenix
Financial & listing details
- Price per square foot: $719/sqft
- Tax assessed value: $1,185,800
- Annual tax amount: $8,770
- Date on market: 8/20/2026
- Cumulative days on market: 51 days
- Listing terms: Cash,Conventional
- Ownership: Fee Simple
Estimated market value
Not available
Estimated sales range
Not available
Not available
Price history
| Date | Event | Price |
|---|---|---|
| 8/20/2026 | Listed for sale | $1,975,000+11.3%$719/sqft |
Source:  ARMLS #7069015 Report a problem ARMLS #7069015 Report a problem | ||
| 3/6/2026 | Sold | $1,775,000-6.3%$647/sqft |
Source: ARMLS #6949702 Report a problem | ||
| 1/29/2026 | Price change | $1,895,000-4.1%$690/sqft |
Source: ARMLS #6949702 Report a problem | ||
| 12/4/2025 | Listed for sale | $1,975,000+190.4%$719/sqft |
Source: ARMLS #6949702 Report a problem | ||
| 3/22/2024 | Listing removed | -- |
Source: Zillow Rentals Report a problem | ||
| 3/21/2024 | Listed for rent | $7,800$3/sqft |
Source: Zillow Rentals Report a problem | ||
| 3/14/2024 | Listing removed | -- |
Source: Zillow Rentals Report a problem | ||
| 3/6/2024 | Listed for rent | $7,800+8.3%$3/sqft |
Source: Zillow Rentals Report a problem | ||
| 11/11/2022 | Listing removed | -- |
Source: Zillow Rental Manager Report a problem | ||
| 11/3/2022 | Price change | $7,200-34.5%$3/sqft |
Source: Zillow Rental Manager Report a problem | ||
| 11/2/2022 | Price change | $11,000-21.4%$4/sqft |
Source: Zillow Rental Manager Report a problem | ||
| 10/18/2022 | Listed for rent | $14,000+777.7%$5/sqft |
Source: Zillow Rental Manager Report a problem | ||
| 8/26/2020 | Sold | $680,000-2.2%$248/sqft |
Source: ARMLS #6086168 Report a problem | ||
| 8/13/2020 | Pending sale | $695,000$253/sqft |
Source: R.O.I. Properties #6086168 Report a problem | ||
| 7/24/2020 | Price change | $695,000-2.8%$253/sqft |
Source: R.O.I. Properties #6086168 Report a problem | ||
| 7/14/2020 | Price change | $714,900-1.4%$260/sqft |
Source: R.O.I. Properties #6086168 Report a problem | ||
| 7/3/2020 | Price change | $724,900-0.7%$264/sqft |
Source: R.O.I. Properties #6086168 Report a problem | ||
| 7/1/2020 | Price change | $729,8990%$266/sqft |
Source: R.O.I. Properties #6086168 Report a problem | ||
| 6/25/2020 | Price change | $729,900-1.4%$266/sqft |
Source: R.O.I. Properties #6086168 Report a problem | ||
| 6/9/2020 | Listed for sale | $739,900+66.3%$270/sqft |
Source: R.O.I. Properties #6086168 Report a problem | ||
| 8/1/2012 | Listing removed | $1,595$1/sqft |
Source: Coldwell Banker Residential Brokerage - Biltmore #4790522 Report a problem | ||
| 7/20/2012 | Listed for rent | $1,595$1/sqft |
Source: Coldwell Banker Residential Brokerage - Biltmore #4790522 Report a problem | ||
| 12/17/1997 | Sold | $445,000$162/sqft |
Source: Public Record Report a problem | ||
Public tax history
| Year | Property taxes | Tax assessment |
|---|---|---|
| 2025 | $8,770 +13% | $118,580 +3.8% |
| 2024 | $7,761 +3% | $114,250 +87.1% |
| 2023 | $7,537 +3.3% | $61,057 -11.7% |
| 2022 | $7,294 +0.8% | $69,170 +3.7% |
| 2021 | $7,239 +2.4% | $66,670 +0.3% |
| 2020 | $7,066 +2.7% | $66,480 +3.8% |
| 2019 | $6,878 | $64,070 +8% |
| 2018 | $6,878 +5.4% | $59,300 +0.6% |
| 2017 | $6,526 +12.7% | $58,930 -0.8% |
| 2016 | $5,790 +6.3% | $59,410 +18.2% |
| 2015 | $5,448 | $50,280 +16.7% |
| 2014 | -- | $43,100 +20.5% |
| 2013 | -- | $35,780 -3% |
| 2012 | -- | $36,900 -11.4% |
| 2011 | -- | $41,670 -31.4% |
| 2010 | -- | $60,760 -12.6% |
| 2009 | -- | $69,530 +0.5% |
| 2008 | -- | $69,150 +12% |
| 2007 | -- | $61,750 +52.7% |
| 2006 | -- | $40,450 |
| 2005 | -- | $40,450 -7.2% |
| 2004 | -- | $43,600 |
| 2003 | -- | $43,600 +13.5% |
| 2002 | -- | $38,400 |
Find assessor info on the county website
Monthly payment
Est. payment
Payment breakdown
Explore the cost of this home by adjusting the details. Changes won't be saved.Climate risks
Neighborhood: Camelback East
Nearby schools
Schools provided by the listing agent
- Elementary: Madison Heights Elementary School
- Middle: Madison Meadows School
- High: Camelback High School
- District: Madison Elementary District
Source: ARMLS. This data may not be complete. We recommend contacting the local school district to confirm school assignments for this home.

Similar homes
- $1,995,0003 bd3 ba3k sqft6417 N 27TH Street, Phoenix, AZ 85016For Sale
 MLS ID #7063874, Michelle Kort, Compass. ARMLS
 - $2,099,0003 bd4 ba2.8k sqft3101 E SIERRA MADRE Way, Phoenix, AZ 85016For Sale
 MLS ID #7021483, Justin Johnson, Jason Mitchell Real Estate. ARMLS
 - $1,350,0003 bd3 ba2.6k sqft2626 E ARIZONA BILTMORE Circle #18, Phoenix, AZ 85016For Sale
 MLS ID #7089205, Karen Tejada, RETSY. ARMLS
 - $2,400,0003 bd4 ba2.7k sqft3160 E STELLA Lane, Phoenix, AZ 85016For Sale
 MLS ID #7028073, Tucker Blalock, The Brokery. ARMLS
