Tucked beneath mature mesquites in coveted Biltmore Heights, this classic 3 bed 2.5 bath block ranch home blends warm, modern design with true indoor-outdoor living. An exposed aggregate path crosses artificial turf and clipped hedges to a private front courtyard.
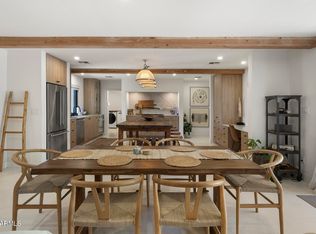
Inside, the open floor plan is made for hosting. The chef's kitchen features a quartz island with seating for four, a farmhouse sink, brushed brass fixtures, a 6-burner Wolf range, a SubZero refrigerator, and a herringbone tile backsplash. Reclaimed hickory barn wood floors flow into the great room, where an industrial metal fireplace wall anchors the gathering space. Just off the great room, a front-facing office easily doubles as a guest room, studio, or playroom. The primary suite is a restful retreat, featuring a backlit ceiling, dual walk-in closets, a resort-style bathroom, and direct access to the back patio.
Outside, a sparkling pool with natural stone coping is surrounded by mature landscaping and a towering palm. A vine-covered pergola shades the patio and built-in BBQ kitchen, complete with grill, bar seating, and TV. Multiple French and sliding doors connect the home to the patio for seamless entertaining.
Minutes from Biltmore Fashion Park, top dining, and the Arizona Canal, this is a rare Biltmore Heights offering.
For sale
$1,695,000
5208 N 33RD Street, Phoenix, AZ 85018
3beds
2,607sqft
Single Family Residence
Built in 1955
10,398 Square Feet Lot
$-- Zestimate®
$650/sqft
$-- HOA
What's special
Vine-covered pergolaIndustrial metal fireplace wallWarm modern designPrivate front courtyardSubzero refrigeratorArtificial turfFarmhouse sink
- 10 days
- 1,942
- 221
Likely to sell faster than
Zillow last checked:
Listing updated:
Listed by:
Ty Crandall 602-738-5852,
RETSY,
Debbie Pontikas 480-335-8604,
RETSY
Source: ARMLS,MLS#: 7103544
Facts & features
Interior
Bedrooms & bathrooms
- Bedrooms: 3
- Bathrooms: 3
- Full bathrooms: 2
- 1/2 bathrooms: 1
Heating
- Natural Gas
Cooling
- Central Air
Appliances
- Included: Dryer, Washer, Reverse Osmosis, Refrigerator, Dishwasher, Gas Range, Gas Oven, Water Purifier
Features
- High Speed Internet, Double Vanity, Breakfast Bar, No Interior Steps, Full Bth Master Bdrm, Separate Shwr & Tub
- Flooring: Stone, Tile, Wood
- Windows: Low Emissivity Windows, Double Pane Windows
- Has basement: No
- Number of fireplaces: 1
- Fireplace features: Gas
Interior area
- Total structure area: 2,607
- Total interior livable area: 2,607 sqft
Property
Parking
- Total spaces: 4
- Parking features: Garage Door Opener
- Garage spaces: 2
- Uncovered spaces: 2
Features
- Stories: 1
- Patio & porch: Covered, Patio
- Has private pool: Yes
- Pool features: Outdoor Pool
- Spa features: None, Bath
- Fencing: Block
Lot
- Size: 10,398 Square Feet
- Features: Synthetic Grass Frnt, Synthetic Grass Back
Details
- Parcel number: 17012067
Construction
Type & style
- Home type: SingleFamily
- Architectural style: Contemporary,Ranch
- Property subtype: Single Family Residence
Materials
- Brick Veneer, Blown Cellulose, Painted, Block
- Roof: Composition
Condition
- Year built: 1955
Utilities & green energy
- Sewer: Public Sewer
Green energy
- Water conservation: Tankless Ht Wtr Heat
Community & HOA
Community
- Subdivision: BILTMORE HEIGHTS 4
HOA
- Has HOA: No
- Services included: No Fees
Location
- Region: Phoenix
Financial & listing details
- Price per square foot: $650/sqft
- Tax assessed value: $1,260,100
- Annual tax amount: $8,201
- Date on market: 11/6/2026
- Cumulative days on market: 10 days
- Listing terms: VA Loan,Cash,Conventional,FHA
- Ownership: Fee Simple
Estimated market value
Not available
Estimated sales range
Not available
Not available
Price history
| Date | Event | Price |
|---|---|---|
| 11/6/2026 | Listed for sale | $1,695,000+93.7%$650/sqft |
Source:  ARMLS #7103544 Report a problem | ||
| 1/31/2018 | Sold | $875,000$336/sqft |
Source: ARMLS #5694650 Report a problem | ||
| 12/4/2017 | Listed for sale | $875,000+108.3%$336/sqft |
Source: Launch Real Estate #5694650 Report a problem | ||
| 3/15/2005 | Sold | $420,000+175.4%$161/sqft |
Source: Public Record Report a problem | ||
| 12/13/1996 | Sold | $152,500$58/sqft |
Source: Public Record Report a problem | ||
Public tax history
| Year | Property taxes | Tax assessment |
|---|---|---|
| 2025 | $8,201 +4.2% | $126,010 +2.1% |
| 2024 | $7,871 +1.3% | $123,460 +108.9% |
| 2023 | $7,773 +4.4% | $59,098 -18.6% |
| 2022 | $7,444 +0.1% | $72,570 +5.9% |
| 2021 | $7,440 +0.8% | $68,500 +7.4% |
| 2020 | $7,383 +2.3% | $63,780 +2.2% |
| 2019 | $7,219 | $62,380 +7.2% |
| 2018 | $7,219 +4.4% | $58,210 +32% |
| 2017 | $6,917 -3.4% | $44,100 |
| 2016 | $7,160 +25.8% | $44,100 -19.5% |
| 2015 | $5,694 | $54,800 +24.5% |
| 2014 | -- | $44,010 +10.1% |
| 2013 | -- | $39,980 -5% |
| 2012 | -- | $42,100 -8.7% |
| 2011 | -- | $46,120 -24.8% |
| 2010 | -- | $61,310 +3.8% |
| 2009 | -- | $59,060 +32.9% |
| 2008 | -- | $44,450 +8.4% |
| 2007 | -- | $41,000 +68.4% |
| 2006 | -- | $24,350 |
| 2005 | -- | $24,350 +18.5% |
| 2004 | -- | $20,550 |
| 2003 | -- | $20,550 +25.7% |
| 2002 | -- | $16,350 |
Find assessor info on the county website
Monthly payment
Est. payment
Payment breakdown
Explore the cost of this home by adjusting the details. Changes won't be saved.Climate risks
Neighborhood: Camelback East
Nearby schools
Schools provided by the listing agent
- Elementary: Biltmore Preparatory Academy
- Middle: Biltmore Preparatory Academy
- High: Camelback High School
- District: Creighton Elementary District
Source: ARMLS. This data may not be complete. We recommend contacting the local school district to confirm school assignments for this home.


Similar homes
- $1,599,0004 bd4 ba3k sqft3832 E FAIRMOUNT Avenue, Phoenix, AZ 85018For Sale
 MLS ID #7081462, Spencer Davis, Caroline Auza Development. ARMLS
- $1,590,0004 bd3 ba2.3k sqft3115 N 60TH Street, Phoenix, AZ 85018For Sale
 MLS ID #7097037, Lara Broadrick, RETSY. ARMLS
- $1,599,9954 bd3 ba2.8k sqft5125 E MULBERRY Drive, Phoenix, AZ 85018For Sale
 MLS ID #7100356, Tasha Goins, eXp Realty. ARMLS
- $2,000,0004 bd4 ba3k sqft4164 E Camelback Road, Phoenix, AZ 85018For Sale
 MLS ID #7095516, Jennifer Marsh, Compass. ARMLS
