Step into a beautifully reimagined Arcadia residence where classic neighborhood charm meets elevated modern living. Set in one of Central Phoenix's most sought-after neighborhoods, Arcadia is known for its tree-lined streets, mature landscaping, distinctive homes, and coveted location between the Camelback Corridor and Scottsdale. With celebrated restaurants, boutique shopping, outdoor recreation, and some of the Valley's most desirable destinations just minutes away, Arcadia offers a lifestyle that is as convenient as it is inviting.
This exceptional 4-bedroom, 3-bathroom residence offers approximately 2,612 square feet and has been thoughtfully transformed from top to bottom. A previous addition completed in 2014 added the luxurious primary suite, dedicated laundry room, and garage, while an extensive remodel in 2023-2024 touched virtually every aspect of the home.
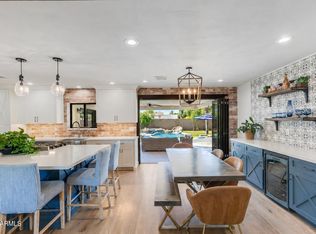
The stunning kitchen renovation features custom cabinetry, quartz countertops, premium appliances, a pot filler, and a wine fridge, creating a sophisticated space designed for both everyday living and entertaining. High-end finishes, custom lighting and cabinetry from local artisans, an accent wall, and engineered hardwood flooring added in spring 2025 bring warmth and character throughout. A versatile flex room with a Murphy bed and cozy reading nook provides the perfect space for guests, an office, or quiet retreat.
The primary suite is a true sanctuary with its own gas fireplace and direct access to the backyard. The spa-inspired bathroom features dual vanities and a luxurious double-shower-head setup. The thoughtfully designed laundry room offers abundant storage cabinetry and a sink, while the temperature-controlled garage includes overhead storage for added functionality.
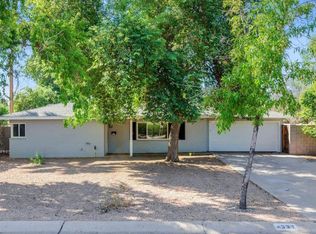
Outside, the professionally landscaped grounds create a private oasis with mature fruit trees, a mini orchard, updated irrigation, a paver front walkway, and an inviting outdoor entertaining area complete with a gas grill and pergola. A private basketball court, added in 2024, brings even more versatility to the backyard.
Beautifully renovated, thoughtfully designed, and ideally positioned in the heart of Arcadia, this home offers the rare opportunity to enjoy the character of an established neighborhood with the finish level and amenities of a truly modern residence.
For sale
$1,275,000
4331 E Avalon Drive, Phoenix, AZ 85018
4beds
2,612sqft
Single Family Residence
Built in 1952
9,675 Square Feet Lot
$-- Zestimate®
$488/sqft
$-- HOA
What's special
Private basketball courtUpdated irrigationCabinetry from local artisansCustom lightingPot fillerHigh-end finishesDistinctive homes
- 12 days
- 1,569
- 223
Likely to sell faster than
Zillow last checked:
Listing updated:
Listed by:
Kristy N DeWitz 480-773-4779,
My Home Group Real Estate,
Nick A DeWitz 480-299-1796,
My Home Group Real Estate
Source: ARMLS,MLS#: 7090090
Facts & features
Interior
Bedrooms & bathrooms
- Bedrooms: 4
- Bathrooms: 3
- Full bathrooms: 3
Heating
- Natural Gas
Cooling
- Central Air, Ceiling Fan(s), Programmable Thmstat
Appliances
- Included: Built In Recycling, Refrigerator, Dishwasher, Disposal, Gas Cooktop
- Laundry: Inside
Features
- Quartz Countertops, High Speed Internet, Double Vanity, Eat-in Kitchen, Breakfast Bar, No Interior Steps, Vaulted Ceiling(s), Wet Bar, Kitchen Island, Pantry, Full Bth Master Bdrm, Separate Shwr & Tub
- Flooring: Stone, Tile, Wood
- Windows: Low Emissivity Windows, Double Pane Windows, Vinyl Frame
- Has basement: No
- Number of fireplaces: 2
- Fireplace features: Double Sided, Living Room, Master Bedroom, Gas
Interior area
- Total structure area: 2,612
- Total interior livable area: 2,612 sqft
Property
Parking
- Total spaces: 4
- Parking features: Direct Access
- Garage spaces: 2
- Uncovered spaces: 2
Features
- Stories: 1
- Patio & porch: Covered, Patio
- Exterior features: Sport Court(s)
- Spa features: None
- Fencing: Block,Wrought Iron
Lot
- Size: 9,675 Square Feet
- Features: North/South Exposure, Sprinklers In Rear, Sprinklers In Front, Alley, Grass Front, Grass Back, Irrigation Back
Details
- Parcel number: 12713022
Construction
Type & style
- Home type: SingleFamily
- Architectural style: Ranch
- Property subtype: Single Family Residence
Materials
- Brick Veneer, Painted, Block
- Foundation: Brick/Mortar
- Roof: Composition
Condition
- Year built: 1952
Details
- Builder name: ALLIED HOMES
Utilities & green energy
- Sewer: Public Sewer
Green energy
- Energy efficient items: Solar Panels
- Water conservation: Tankless Ht Wtr Heat
Community & HOA
Community
- Subdivision: RANCHO VENTURA
HOA
- Has HOA: No
- Services included: No Fees
Location
- Region: Phoenix
Financial & listing details
- Price per square foot: $488/sqft
- Tax assessed value: $826,600
- Annual tax amount: $3,392
- Date on market: 10/8/2026
- Cumulative days on market: 12 days
- Listing terms: VA Loan,Cash,Conventional
- Ownership: Fee Simple
Estimated market value
Not available
Estimated sales range
Not available
Not available
Price history
| Date | Event | Price |
|---|---|---|
| 10/8/2026 | Listed for sale | $1,275,000+2.1%$488/sqft |
Source:  ARMLS #7090090 Report a problem | ||
| 8/19/2025 | Listing removed | $5,600$2/sqft |
Source: Zillow Rentals Report a problem | ||
| 8/5/2025 | Price change | $5,600-4.7%$2/sqft |
Source: Zillow Rentals Report a problem | ||
| 7/21/2025 | Price change | $5,875-0.4%$2/sqft |
Source: Zillow Rentals Report a problem | ||
| 7/15/2025 | Listing removed | $1,249,000$478/sqft |
Source: ARMLS #6838425 Report a problem | ||
| 6/18/2025 | Price change | $5,900-1.7%$2/sqft |
Source: Zillow Rentals Report a problem | ||
| 6/9/2025 | Price change | $1,249,000-2%$478/sqft |
Source: ARMLS #6838425 Report a problem | ||
| 6/6/2025 | Listed for rent | $5,999$2/sqft |
Source: Zillow Rentals Report a problem | ||
| 5/26/2025 | Price change | $1,275,000-5.6%$488/sqft |
Source: ARMLS #6838425 Report a problem | ||
| 4/25/2025 | Price change | $1,350,000-6.9%$517/sqft |
Source: ARMLS #6838425 Report a problem | ||
| 4/18/2025 | Price change | $1,450,000-3.2%$555/sqft |
Source: ARMLS #6838425 Report a problem | ||
| 4/8/2025 | Price change | $1,498,000-4.3%$574/sqft |
Source: ARMLS #6838425 Report a problem | ||
| 4/4/2025 | Price change | $1,565,000-1.3%$599/sqft |
Source: ARMLS #6838425 Report a problem | ||
| 3/28/2025 | Price change | $1,585,000-1.6%$607/sqft |
Source: ARMLS #6838425 Report a problem | ||
| 3/20/2025 | Listed for sale | $1,610,000+79.1%$616/sqft |
Source: ARMLS #6838425 Report a problem | ||
| 1/23/2024 | Listing removed | $899,000-26.3%$344/sqft |
Source: ARMLS #6177711 Report a problem | ||
| 4/29/2022 | Sold | $1,220,000-0.4%$467/sqft |
Source: ARMLS #6363073 Report a problem | ||
| 4/17/2022 | Pending sale | $1,225,000$469/sqft |
Source: ARMLS #6363073 Report a problem | ||
| 3/3/2022 | Listed for sale | $1,225,000+36.3%$469/sqft |
Source: ARMLS #6363073 Report a problem | ||
| 3/5/2021 | Listing removed | -- |
Source:  Keller Williams Report a problem | ||
| 1/31/2021 | Price change | $899,000-1.7%$344/sqft |
Source: ARMLS #6177711 Report a problem | ||
| 1/23/2021 | Price change | $915,000-0.5%$350/sqft |
Source: ARMLS #6177711 Report a problem | ||
| 1/15/2021 | Price change | $920,000-0.5%$352/sqft |
Source: ARMLS #6177711 Report a problem | ||
| 1/8/2021 | Listed for sale | $925,000+472.8%$354/sqft |
Source: Keller Williams Realty Sonoran Living #6177711 Report a problem | ||
| 11/12/2002 | Sold | $161,500$62/sqft |
Source: Public Record Report a problem | ||
| 4/30/2002 | Sold | $161,500+15.4%$62/sqft |
Source: Public Record Report a problem | ||
| 9/19/2001 | Sold | $140,000+72.8%$54/sqft |
Source: Public Record Report a problem | ||
| 12/30/1993 | Sold | $81,000$31/sqft |
Source: Public Record Report a problem | ||
Public tax history
| Year | Property taxes | Tax assessment |
|---|---|---|
| 2025 | $3,316 +4.6% | $82,660 -1.7% |
| 2024 | $3,171 +3.1% | $84,110 +97.5% |
| 2023 | $3,075 +2.2% | $42,593 -24.5% |
| 2022 | $3,009 -2.5% | $56,430 +7.2% |
| 2021 | $3,086 +3.5% | $52,650 +3.6% |
| 2020 | $2,981 +3.3% | $50,800 +12.4% |
| 2019 | $2,887 | $45,200 +7.5% |
| 2018 | $2,887 +5.4% | $42,050 +1.6% |
| 2017 | $2,739 +84.5% | $41,400 +2.6% |
| 2016 | $1,485 +1.1% | $40,360 +58.4% |
| 2015 | $1,468 | $25,480 +35.3% |
| 2014 | -- | $18,830 +24.5% |
| 2013 | -- | $15,130 |
| 2012 | -- | $15,130 -21.4% |
| 2011 | -- | $19,260 -4.7% |
| 2010 | -- | $20,210 -29.2% |
| 2009 | -- | $28,560 -4.6% |
| 2008 | -- | $29,950 +18.4% |
| 2007 | -- | $25,300 +54.7% |
| 2006 | -- | $16,350 |
| 2005 | -- | $16,350 +20.7% |
| 2004 | -- | $13,550 |
| 2003 | -- | $13,550 +32.8% |
| 2002 | -- | $10,200 |
Find assessor info on the county website
Monthly payment
Est. payment
Payment breakdown
Explore the cost of this home by adjusting the details. Changes won't be saved.Climate risks
Neighborhood: Camelback East
Nearby schools
Schools provided by the listing agent
- Elementary: Tavan Elementary School
- Middle: Ingleside Middle School
- High: Arcadia High School
- District: Scottsdale Unified District
Source: ARMLS. This data may not be complete. We recommend contacting the local school district to confirm school assignments for this home.
Similar homes
- $1,550,0004 bd3 ba2.4k sqft4025 E OSBORN Road, Phoenix, AZ 85018For Sale
 MLS ID #7065969, Erin Denk, RETSY. ARMLS
- $1,198,9994 bd3 ba2.3k sqft4628 E WINDSOR Avenue, Phoenix, AZ 85008For Sale
 MLS ID #7052470, Melissa J Twitchell, eXp Realty. ARMLS
- $1,500,0004 bd3 ba2.7k sqft3229 E MONTECITO Avenue, Phoenix, AZ 85018For Sale
 MLS ID #7077630, Samara Jo Glassman, Realty ONE Group. ARMLS
- $1,450,0004 bd4 ba2.5k sqft4145 E GLENROSA Avenue, Phoenix, AZ 85018For Sale
 MLS ID #7074764, Chrissy Heller, RETSY. ARMLS
