A private escape in one of Phoenix's most desirable places to live. Gated, lock-and-leave living minutes from the AZ Biltmore acclaimed dining, shopping and the best of Arcadia and Scottsdale. This beautifully updated 4-bedroom home features 2 NEW HVAC systems, high ceilings, a redesigned kitchen with Monogram appliances, built-in Miele coffee system, custom bar and wine display. The primary retreat offers an updated bathroom, custom walk-in closet, versatile living space and private patio with glimpses of the mountains. Three guest rooms include a separate-entry casita ideal for guests or multigenerational living. Your AZ oasis awaits outside with a private pool, travertine patio and outdoor kitchen. A rare combination of privacy, high-end appointments and an exceptional central location.
For sale
$1,599,000
3449 E LIONS Street, Phoenix, AZ 85018
4beds
3,273sqft
Single Family Residence
Built in 2002
5,777 Square Feet Lot
$-- Zestimate®
$489/sqft
$299/mo HOA
What's special
Private poolGated lock-and-leave livingHigh ceilingsBuilt-in miele coffee systemVersatile living spaceTravertine patioCustom walk-in closet
- 47 days
- 815
- 52
Zillow last checked:
Listing updated:
Listed by:
Rhonda L. Claxton 602-571-5538,
Compass,
Carolyn A. Glass 602-686-6662,
Compass
Source: ARMLS,MLS#: 7071336
Facts & features
Interior
Bedrooms & bathrooms
- Bedrooms: 4
- Bathrooms: 4
- Full bathrooms: 3
- 1/2 bathrooms: 1
Heating
- Natural Gas
Cooling
- Central Air, Ceiling Fan(s), Programmable Thmstat
Appliances
- Included: Dryer, Washer, Refrigerator, Built-in Microwave, Dishwasher, Disposal, Gas Range, Water Purifier
- Laundry: Inside
Features
- Pantry, Quartz Countertops, High Speed Internet, Double Vanity, Upstairs, Eat-in Kitchen, Breakfast Bar, Kitchen Island, Full Bth Master Bdrm, Separate Shwr & Tub
- Flooring: Stone, Tile, Wood
- Has basement: No
- Number of fireplaces: 1
- Fireplace features: Family Room, Gas
- Common walls with other units/homes: No Common Walls
Interior area
- Total structure area: 3,273
- Total interior livable area: 3,273 sqft
Property
Parking
- Total spaces: 4
- Parking features: Attached, Garage Door Opener, Direct Access, Attch'd Gar Cabinets, Storage
- Attached garage spaces: 2
- Uncovered spaces: 2
Features
- Stories: 2
- Patio & porch: Covered, Patio
- Exterior features: Balcony, Private Yard, Storage, Built-in Barbecue
- Has private pool: Yes
- Pool features: Outdoor Pool, Play Pool, Heated
- Has spa: Yes
- Spa features: Heated, Private, Bath
- Fencing: Block,Wrought Iron
- Has view: Yes
- View description: Mountain(s)
Lot
- Size: 5,777 Square Feet
- Features: North/South Exposure, Sprinklers In Rear, Sprinklers In Front, Grass Front, Synthetic Grass Back, Auto Timer H2O Front, Auto Timer H2O Back
Details
- Parcel number: 17014087
Construction
Type & style
- Home type: SingleFamily
- Architectural style: Spanish
- Property subtype: Single Family Residence
Materials
- Stucco, Wood Frame, Painted
- Roof: Tile
Condition
- Year built: 2002
Utilities & green energy
- Sewer: Public Sewer
Green energy
- Energy efficient items: Multi-Zones
- Water conservation: Recirculation Pump
Community & HOA
Community
- Features: Pool, Gated, Transportation Svcs, Near Bus Stop, Biking/Walking Path
- Subdivision: ANDORRA
HOA
- Has HOA: Yes
- Services included: Insurance, Street Maint, Front Yard Maint, Trash
- HOA fee: $299 monthly
- HOA name: Andorra HOA
Location
- Region: Phoenix
Financial & listing details
- Price per square foot: $489/sqft
- Tax assessed value: $1,006,800
- Annual tax amount: $10,975
- Date on market: 8/27/2026
- Cumulative days on market: 48 days
- Listing terms: Cash,Conventional,1031 Exchange,FHA
- Ownership: Fee Simple
Estimated market value
Not available
Estimated sales range
Not available
Not available
Price history
| Date | Event | Price |
|---|---|---|
| 8/27/2026 | Listed for sale | $1,599,000$489/sqft |
Source:  ARMLS #7071336 Report a problem ARMLS #7071336 Report a problem | ||
| 7/2/2026 | Listing removed | $1,599,000$489/sqft |
Source: ARMLS #7003157 Report a problem | ||
| 6/13/2026 | Price change | $1,599,000-2.5%$489/sqft |
Source: ARMLS #7003157 Report a problem | ||
| 5/16/2026 | Price change | $1,639,500-0.6%$501/sqft |
Source: ARMLS #7003157 Report a problem | ||
| 4/15/2026 | Price change | $1,650,000-1.5%$504/sqft |
Source: ARMLS #7003157 Report a problem | ||
| 3/31/2026 | Listed for sale | $1,675,000+35.4%$512/sqft |
Source: ARMLS #7003157 Report a problem | ||
| 4/19/2022 | Sold | $1,237,500-2.9%$378/sqft |
Source: ARMLS #6336742 Report a problem | ||
| 3/28/2022 | Pending sale | $1,275,000$390/sqft |
Source: ARMLS #6336742 Report a problem | ||
| 3/9/2022 | Price change | $1,275,000+6.3%$390/sqft |
Source: ARMLS #6336742 Report a problem | ||
| 1/31/2022 | Pending sale | $1,200,000$367/sqft |
Source: ARMLS #6336742 Report a problem | ||
| 1/1/2022 | Listed for sale | $1,200,000+60.2%$367/sqft |
Source: ARMLS #6336742 Report a problem | ||
| 1/4/2020 | Listing removed | $749,000$229/sqft |
Source: Launch Real Estate #5969957 Report a problem | ||
| 1/4/2020 | Listed for sale | $749,000+5.5%$229/sqft |
Source: Launch Real Estate #5969957 Report a problem | ||
| 1/3/2020 | Sold | $710,000-5.2%$217/sqft |
Source: ARMLS #5969957 Report a problem | ||
| 10/22/2019 | Pending sale | $749,000$229/sqft |
Source: Launch Real Estate #5969957 Report a problem | ||
| 9/7/2019 | Price change | $749,000-6.1%$229/sqft |
Source: Launch Real Estate #5969957 Report a problem | ||
| 8/26/2019 | Listed for sale | $798,000-6.1%$244/sqft |
Source: Launch Real Estate #5969957 Report a problem | ||
| 5/24/2013 | Sold | $850,000$260/sqft |
Source: Public Record Report a problem | ||
| 4/5/2013 | Listed for sale | $850,000+21150%$260/sqft |
Source: Long Realty Company #4914224 Report a problem | ||
| 5/2/2012 | Sold | $4,000-99.4%$1/sqft |
Source: ARMLS #4741948 Report a problem | ||
| 6/1/2010 | Sold | $650,000-38%$199/sqft |
Source: Public Record Report a problem | ||
| 5/7/2009 | Listing removed | $1,049,000$321/sqft |
Source: NRT Arizona #4125860 Report a problem | ||
| 2/22/2009 | Listed for sale | $1,049,000+6%$321/sqft |
Source: NRT Arizona #4125860 Report a problem | ||
| 4/20/2007 | Sold | $990,000+48.3%$302/sqft |
Source: Public Record Report a problem | ||
| 10/16/2002 | Sold | $667,663$204/sqft |
Source: Public Record Report a problem | ||
Public tax history
| Year | Property taxes | Tax assessment |
|---|---|---|
| 2025 | $10,975 +4.1% | $100,680 -0.4% |
| 2024 | $10,542 +1.2% | $101,050 +30% |
| 2023 | $10,413 +4.3% | $77,732 +5% |
| 2022 | $9,980 -5.4% | $74,030 +2.7% |
| 2021 | $10,545 +0.7% | $72,050 -2.9% |
| 2020 | $10,467 +2.2% | $74,230 +1.3% |
| 2019 | $10,239 | $73,300 -1.3% |
| 2018 | $10,239 +4.3% | $74,250 +7.6% |
| 2017 | $9,820 +12.6% | $69,010 +1.3% |
| 2016 | $8,719 +22.5% | $68,100 +14% |
| 2015 | $7,118 | $59,750 +5.7% |
| 2014 | -- | $56,550 +17.8% |
| 2013 | -- | $48,010 -5% |
| 2012 | -- | $50,550 -10.7% |
| 2011 | -- | $56,620 -23.2% |
| 2010 | -- | $73,730 +67.9% |
| 2004 | -- | $43,900 +232.6% |
| 2003 | -- | $13,200 |
Find assessor info on the county website
Monthly payment
Est. payment
Payment breakdown
Explore the cost of this home by adjusting the details. Changes won't be saved.Climate risks
Neighborhood: Camelback East
Nearby schools
Schools provided by the listing agent
- Elementary: Biltmore Preparatory Academy
- Middle: Biltmore Preparatory Academy
- High: Camelback High School
- District: Creighton Elementary District
Source: ARMLS. This data may not be complete. We recommend contacting the local school district to confirm school assignments for this home.

Similar homes
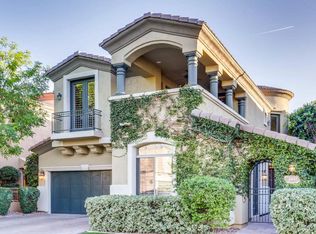
- $1,527,0004 bd4 ba2.8k sqft4711 N 33RD Street, Phoenix, AZ 85018For Sale
 MLS ID #7043446, Hank E. Gries, RETSY. ARMLS
 - $1,500,0004 bd3 ba2.7k sqft3229 E MONTECITO Avenue, Phoenix, AZ 85018For Sale
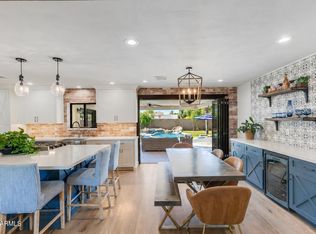 MLS ID #7077630, Samara Jo Glassman, Realty ONE Group. ARMLS
 - $1,575,0007 bd5 ba4k sqft3324 E OSBORN Road, Phoenix, AZ 85018For Sale
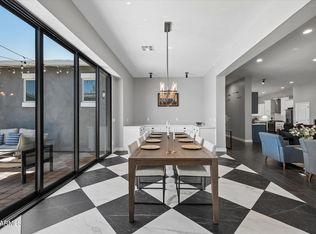 MLS ID #7036365, Braden Cooley, The Brokery. ARMLS
 - $1,400,0005 bd4 ba3.7k sqft3829 E CRITTENDEN Lane, Phoenix, AZ 85018For Sale
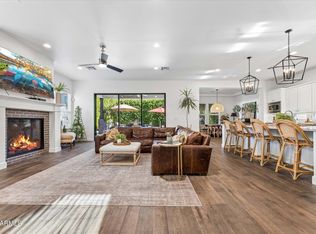 MLS ID #7042199, Shawn Keeler, Russ Lyon Sotheby's International Realty. ARMLS
