Situated within Manor 38, an exclusive gated enclave of just 21 homes, this turnkey expansive residence blends sophisticated living with an exceptional Arcadia Lite location. The chef's kitchen features a 12 foot island, premium Bosch appliances, and a walk in pantry, opening seamlessly to the main living spaces for effortless entertaining. An oversized laundry room offers a central island, drop zone, pet wash, and abundant storage. The highly desirable five bedroom floor plan includes a private main level guest en-suite, while the spacious primary retreat features dual walk in closets and a spa inspired bath. Upstairs, two bedrooms capture Camelback Mountain views, all just moments from Arcadia's premier dining, shopping, and entertainment district. New paint and carpet throughout.
For sale
$1,640,000
3829 E CRITTENDEN Lane, Phoenix, AZ 85018
5beds
3,754sqft
:
Get pre-qualified$9,331/mo
Single Family Residence
Built in 2016
6,237 Square Feet Lot
$-- Zestimate®
$437/sqft
$99/mo HOA
What's special
Walk in pantryPet washPremium bosch appliancesDual walk in closetsAbundant storageOversized laundry roomSpacious primary retreat
- 31 days |
- 677 |
- 34 |
Zillow last checked:
Listing updated:
Listed by:
Shawn Keeler 480-242-6813,
Russ Lyon Sotheby's International Realty
Source: ARMLS,MLS#: 7042199
Facts & features
Interior
Bedrooms & bathrooms
- Bedrooms: 5
- Bathrooms: 4
- Full bathrooms: 3
- 1/2 bathrooms: 1
Heating
- Electric
Cooling
- Central Air, Ceiling Fan(s)
Appliances
- Included: Refrigerator, Built-in Microwave, Dishwasher, Disposal, Gas Cooktop
Features
- Pantry, Granite Counters, Double Vanity, Upstairs, Breakfast Bar, 9+ Flat Ceilings, Vaulted Ceiling(s), Kitchen Island, Full Bth Master Bdrm, Separate Shwr & Tub
- Flooring: Carpet, Tile
- Has basement: No
- Number of fireplaces: 1
- Fireplace features: Family Room
Interior area
- Total structure area: 3,754
- Total interior livable area: 3,754 sqft
Property
Parking
- Total spaces: 2
- Parking features: Garage Door Opener, Direct Access
- Garage spaces: 2
Features
- Stories: 2
- Patio & porch: Covered
- Spa features: None
- Fencing: Block
Lot
- Size: 6,237 Square Feet
- Features: Grass Front
Details
- Parcel number: 12719116
Construction
Type & style
- Home type: SingleFamily
- Property subtype: Single Family Residence
Materials
- Brick Veneer, Stucco, Wood Frame, Painted
- Roof: Composition
Condition
- Year built: 2016
Details
- Builder name: Green Street Communities
Utilities & green energy
- Sewer: Public Sewer
- Water: City Water
Community & HOA
Community
- Features: Gated
- Subdivision: MANOR 38
HOA
- Has HOA: Yes
- Services included: Maintenance Grounds
- HOA fee: $99 monthly
- HOA name: Manor 38
- HOA phone: 480-820-1519
Location
- Region: Phoenix
Financial & listing details
- Price per square foot: $437/sqft
- Tax assessed value: $971,500
- Annual tax amount: $8,734
- Date on market: 7/6/2026
- Cumulative days on market: 31 days
- Listing terms: Cash,Conventional
- Ownership: Fee Simple
Estimated market value
Not available
Estimated sales range
Not available
Not available
Price history
| Date | Event | Price |
|---|---|---|
| 7/6/2026 | Listed for sale | $1,640,000+110.4%$437/sqft |
Source:  ARMLS #7042199 Report a problem ARMLS #7042199 Report a problem | ||
| 3/22/2017 | Sold | $779,453$208/sqft |
Source: ARMLS #5477264 Report a problem | ||
Public tax history
| Year | Property taxes | Tax assessment |
|---|---|---|
| 2025 | $8,734 +3.9% | $97,150 -9.9% |
| 2024 | $8,407 -0.9% | $107,780 +80.1% |
| 2023 | $8,480 +4.1% | $59,852 -23.2% |
| 2022 | $8,147 +0.1% | $77,920 +6.1% |
| 2021 | $8,142 +0.7% | $73,470 +4.3% |
| 2020 | $8,085 +10.5% | $70,470 +5.1% |
| 2019 | $7,319 | $67,020 +10.5% |
| 2018 | $7,319 +4.4% | $60,650 +1.8% |
| 2017 | $7,013 | $59,550 |
Find assessor info on the county website
Monthly payment
Est. payment
Payment breakdown
Explore the cost of this home by adjusting the details. Changes won't be saved.Climate risks
Neighborhood: Camelback East
Nearby schools
GreatSchools rating
- 3/10Monte Vista Elementary SchoolGrades: PK-8Distance: 0.4 mi
- 3/10Camelback High SchoolGrades: 9-12Distance: 1.8 mi
Schools provided by the listing agent
- Elementary: Monte Vista Elementary School
- Middle: Monte Vista Elementary School
- High: Camelback High School
- District: Creighton Elementary District
Source: ARMLS. This data may not be complete. We recommend contacting the local school district to confirm school assignments for this home.
- $1,350,000-- bd4 ba3.3k sqft3833 E Crittenden Ln, Phoenix, AZ 85018Sold
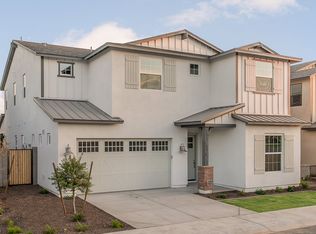
- $1,474,2004 bd5 ba3k sqft3841 E Crittenden Ln, Phoenix, AZ 85018Off Market
- $1,076,7003 bd2 ba2.4k sqft3433 N 38th Pl, Phoenix, AZ 85018Off Market

- $1,114,200-- bd3 ba2.4k sqft3437 N 38th Pl, Phoenix, AZ 85018Off Market
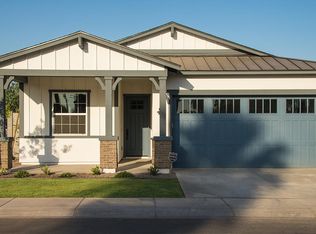
- $1,389,0004 bd4 ba3.2k sqft3837 E Crittenden Ln, Phoenix, AZ 85018Sold
- $561,200-- bd-- ba-- sqft3840 E Mitchell Dr, Phoenix, AZ 85018Off Market
- $567,300-- bd-- ba-- sqft3844 E Mitchell Dr, Phoenix, AZ 85018Off Market
- $1,392,200-- bd4 ba3k sqft3429 N 38th Pl, Phoenix, AZ 85018Off Market
A local agent can set up tours, give advice and negotiate with sellers.
Similar homes
- $1,645,0005 bd4 ba4.6k sqft3346 N 34TH Street, Phoenix, AZ 85018For Sale
 MLS ID #6987269, Theresa Krakauer, Russ Lyon Sotheby's International Realty. ARMLS
 - $1,749,0005 bd4 ba3.2k sqft3401 N 34TH Place, Phoenix, AZ 85018For Sale
 MLS ID #7022748, Kris McLaughlin, RETSY. ARMLS
 - $1,600,0007 bd5 ba4k sqft3324 E OSBORN Road, Phoenix, AZ 85018For Sale
 MLS ID #7036365, Braden Cooley, The Brokery. ARMLS
 - $1,574,5004 bd3 ba2.8k sqft2945 N 47TH Place, Phoenix, AZ 85018For Sale
 MLS ID #7029497, Artie Baxter, Local Luxury Christie's International Real Estate. ARMLS
 - $1,890,6275 bd5 ba3.7k sqft1811 E CLAREMONT Street, Phoenix, AZ 85016For SaleMLS ID #7051003, Eric Mininberg, Compass. ARMLS
- $1,895,0005 bd5 ba4.3k sqft8409 N DILLER GROVE Lane, Phoenix, AZ 85021For SaleMLS ID #7062873, Julie Mininberg, Compass. ARMLS
- $1,325,0004 bd4 ba3.5k sqft4217 E EDGEMONT Avenue, Phoenix, AZ 85008For SaleMLS ID #6997096, Sally Werner, Key Select Real Estate. ARMLS
- $1,575,0005 bd3 ba2.8k sqft7435 E CORRINE Road, Scottsdale, AZ 85260For SaleMLS ID #7061278, Michelle Meglio Macklin, Apex Residential. ARMLS
- $894,0003 bd3 ba2.1k sqft3328 E TURNEY Avenue, Phoenix, AZ 85018For SaleMLS ID #7050082, Erik Jensen, Compass. ARMLS
- $2,300,0004 bd4 ba2.9k sqft3210 E OREGON Avenue, Phoenix, AZ 85018For SaleMLS ID #7047077, Stacie Granger, Compass. ARMLS
- $1,695,0005 bd5 ba3k sqft9024 N 28TH Street, Phoenix, AZ 85028New ConstructionMLS ID #7061285, Steven J Ditter, Paradise Valley Real Estate. ARMLS
- $1,500,0004 bd4 ba3.8k sqft9519 S 13TH Way, Phoenix, AZ 85042For SaleMLS ID #7035370, Katie Lambert, eXp Realty. ARMLS
- $1,400,0004 bd5 ba3.5k sqft2110 E FALLEN LEAF Lane, Phoenix, AZ 85024For SaleMLS ID #7062593, Melinda Muller, Arizona Best Real Estate. ARMLS
- $1,599,0004 bd5 ba4.9k sqft11814 S TUZIGOOT Court, Phoenix, AZ 85044For SaleMLS ID #7009945, Pam Eagan, Realty Executives Arizona Territory. ARMLS
- $1,700,0005 bd4 ba4.6k sqft5228 E BARWICK Drive, Cave Creek, AZ 85331For SaleMLS ID #6993589, Kristine Kittleson, Montebello Fine Properties. ARMLS
- $1,295,5004 bd3 ba2.7k sqft6829 N 14TH Street, Phoenix, AZ 85014For SaleMLS ID #7046300, Gavriel Yagudayev, eXp Realty. ARMLS
- $1,449,0004 bd3 ba3.1k sqft7502 N 10TH Street, Phoenix, AZ 85020For SaleMLS ID #6978297, Jason Grauerholz, HomeSmart. ARMLS
- $1,350,0003 bd4 ba2.7k sqft3120 E SAN JUAN Avenue, Phoenix, AZ 85016For SaleMLS ID #6970662, Jim Bruske, Compass. ARMLS
- $1,600,0004 bd4 ba3.4k sqft9993 E SOUTH BEND Drive, Scottsdale, AZ 85255For SaleMLS ID #7049485, Chey Castro, The Agency. ARMLS
- $1,595,0005 bd5 ba4.6k sqft17809 N 57TH Place, Scottsdale, AZ 85254For SaleMLS ID #7028794, Sarah Reiner, Realty ONE Group. ARMLS
