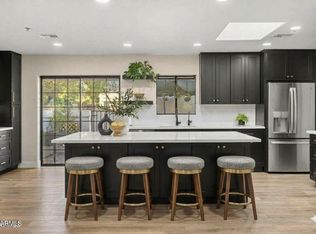
Four bedrooms. Four private ensuite baths. All on one level in McCormick Ranch. This is the kind of floor plan that's surprisingly hard to find in one of Scottsdale's most established neighborhoods. Inside, 2,737 sq ft feels open and inviting, with vaulted ceilings, exposed wood beams and natural light throughout the main living spaces. Outside, a 12,000+ sq ft lot gives you the backyard Scottsdale buyers actually want, with a sparkling pool, covered patio and room to entertain. Both AC units were replaced in 2026. Walkable to Cochise Elementary, the McCormick Ranch Greenbelt, golf and tennis, with some of Scottsdale's best shopping and dining just minutes away.
For sale
$1,650,000
8361 E SAN RAFAEL Drive, Scottsdale, AZ 85258
4beds
2,737sqft
Single Family Residence
Built in 1985
0.28 Acres Lot
$-- Zestimate®
$603/sqft
$22/mo HOA
What's special
- 22 days
- 1,251
- 148
Zillow last checked:
Listing updated:
Listed by:
Chelsea Hamilton 480-352-2344,
Citiea
Source: ARMLS,MLS#: 7088350
Facts & features
Interior
Bedrooms & bathrooms
- Bedrooms: 4
- Bathrooms: 4
- Full bathrooms: 4
Heating
- Electric
Cooling
- Central Air, Ceiling Fan(s)
Appliances
- Included: Dryer, Washer, Built-in Microwave, Dishwasher, Disposal, Electric Cooktop
- Laundry: Inside
Features
- Non-laminate Counter, High Speed Internet, Double Vanity, Eat-in Kitchen, Breakfast Bar, Vaulted Ceiling(s), Kitchen Island, 2 Master Baths, Full Bth Master Bdrm, Separate Shwr & Tub
- Flooring: Tile
- Windows: Double Pane Windows
- Has basement: No
- Number of fireplaces: 2
- Fireplace features: Family Room, Living Room
Interior area
- Total structure area: 2,737
- Total interior livable area: 2,737 sqft
Property
Parking
- Total spaces: 4
- Parking features: Garage Door Opener, Direct Access, Circular Driveway, Attch'd Gar Cabinets
- Garage spaces: 2
- Uncovered spaces: 2
Features
- Stories: 1
- Patio & porch: Covered, Patio
- Has private pool: Yes
- Pool features: Diving Pool, Heated
- Has spa: Yes
- Spa features: Above Ground, Heated, Private
- Fencing: Block
Lot
- Size: 0.28 Acres
- Features: North/South Exposure, Sprinklers In Rear, Sprinklers In Front, Corner Lot, Desert Back, Desert Front, Gravel/Stone Front, Gravel/Stone Back, Grass Back, Auto Timer H2O Front, Auto Timer H2O Back
Details
- Parcel number: 17558195
Construction
Type & style
- Home type: SingleFamily
- Architectural style: Contemporary,Ranch,Santa Barbara/Tuscan
- Property subtype: Single Family Residence
Materials
- Stucco, Wood Frame, Painted
- Roof: Tile,Foam
Condition
- Year built: 1985
Utilities & green energy
- Sewer: Public Sewer
Community & HOA
Community
- Features: Near Bus Stop, Biking/Walking Path
- Security: Security System Owned
- Subdivision: ESTADOS DE LA MANCHA
HOA
- Has HOA: Yes
- Services included: Maintenance Grounds
- HOA fee: $260 annually
- HOA name: MRPOA
- HOA phone: 480-860-1122
Location
- Region: Scottsdale
Financial & listing details
- Price per square foot: $603/sqft
- Tax assessed value: $940,600
- Annual tax amount: $3,237
- Date on market: 10/8/2026
- Cumulative days on market: 18 days
- Listing terms: Cash,Conventional
- Ownership: Fee Simple
Estimated market value
Not available
Estimated sales range
Not available
Not available
Price history
| Date | Event | Price |
|---|---|---|
| 10/8/2026 | Listed for sale | $1,650,000-5.7%$603/sqft |
Source:  ARMLS #7088350 Report a problem | ||
| 3/21/2026 | Listing removed | $1,750,000$639/sqft |
Source: ARMLS #6986832 Report a problem | ||
| 2/19/2026 | Listed for sale | $1,750,000$639/sqft |
Source: ARMLS #6986832 Report a problem | ||
| 8/13/2025 | Listing removed | $1,750,000$639/sqft |
Source: ARMLS #6879885 Report a problem | ||
| 7/9/2025 | Price change | $1,750,000-2.8%$639/sqft |
Source: ARMLS #6879885 Report a problem | ||
| 6/20/2025 | Listed for sale | $1,800,000+16%$658/sqft |
Source: ARMLS #6879885 Report a problem | ||
| 7/21/2023 | Sold | $1,552,000+0.1%$567/sqft |
Source: ARMLS #6567629 Report a problem | ||
| 7/5/2023 | Pending sale | $1,550,000$566/sqft |
Source: ARMLS #6567629 Report a problem | ||
| 6/16/2023 | Listed for sale | $1,550,000+8%$566/sqft |
Source: ARMLS #6567629 Report a problem | ||
| 10/31/2022 | Sold | $1,435,000-4.3%$524/sqft |
Source: ARMLS #6438259 Report a problem | ||
| 10/12/2022 | Pending sale | $1,500,000$548/sqft |
Source: ARMLS #6438259 Report a problem | ||
| 8/29/2022 | Price change | $1,500,000-4.8%$548/sqft |
Source: ARMLS #6438259 Report a problem | ||
| 8/3/2022 | Price change | $1,575,000-4.5%$575/sqft |
Source: ARMLS #6438259 Report a problem | ||
| 7/22/2022 | Listed for sale | $1,650,000+139.5%$603/sqft |
Source: ARMLS #6438259 Report a problem | ||
| 5/23/2016 | Sold | $688,860+31.2%$252/sqft |
Source: ARMLS #5405810 Report a problem | ||
| 2/26/2016 | Sold | $524,900$192/sqft |
Source: Public Record Report a problem | ||
| 2/23/2016 | Pending sale | $524,900$192/sqft |
Source: Realty Executives #5390504 Report a problem | ||
| 2/12/2016 | Listed for sale | $524,900$192/sqft |
Source: Realty Executives #5390504 Report a problem | ||
| 1/30/2016 | Pending sale | $524,900$192/sqft |
Source: Realty Executives #5390504 Report a problem | ||
| 1/29/2016 | Listed for sale | $524,900$192/sqft |
Source: Realty Executives #5390504 Report a problem | ||
Public tax history
| Year | Property taxes | Tax assessment |
|---|---|---|
| 2025 | $3,182 +4.3% | $94,060 -3.1% |
| 2024 | $3,052 -14.8% | $97,020 +98.3% |
| 2023 | $3,583 +23.9% | $48,924 -17.4% |
| 2022 | $2,891 -7% | $59,210 +7.5% |
| 2021 | $3,108 +2.9% | $55,080 +6% |
| 2020 | $3,020 +2.3% | $51,980 +7.4% |
| 2019 | $2,951 | $48,420 +8.7% |
| 2018 | $2,951 +6% | $44,530 +3.4% |
| 2017 | $2,785 +6.1% | $43,080 +6.3% |
| 2016 | $2,625 +2.6% | $40,520 +3.9% |
| 2015 | $2,559 | $39,010 +20.1% |
| 2014 | -- | $32,470 +13.3% |
| 2013 | -- | $28,670 |
| 2012 | -- | $28,670 -8.5% |
| 2011 | -- | $31,350 -20.8% |
| 2010 | -- | $39,570 -26.1% |
| 2009 | -- | $53,560 +2% |
| 2008 | -- | $52,500 +9.9% |
| 2007 | -- | $47,750 +61.3% |
| 2006 | -- | $29,600 |
| 2005 | -- | $29,600 +13.6% |
| 2004 | -- | $26,050 |
| 2003 | -- | $26,050 +0.8% |
| 2002 | -- | $25,850 |
Find assessor info on the county website
Monthly payment
Est. payment
Payment breakdown
Explore the cost of this home by adjusting the details. Changes won't be saved.Climate risks
Neighborhood: 85258
Nearby schools
Schools provided by the listing agent
- Elementary: Cochise Elementary School
- Middle: Cocopah Middle School
- High: Chaparral High School
- District: Scottsdale Unified District
Source: ARMLS. This data may not be complete. We recommend contacting the local school district to confirm school assignments for this home.
- $2,277,8004 bd4 ba3.3k sqft9025 N 83rd Way, Scottsdale, AZ 85258Off Market
- $2,800,0004 bd4 ba3.3k sqft8355 E San Rafael Dr, Scottsdale, AZ 85258Sold
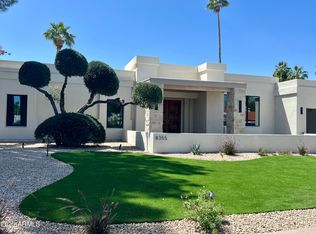
- $862,9002 bd2 ba2.1k sqft8492 E San Bernardo Dr, Scottsdale, AZ 85258Off Market
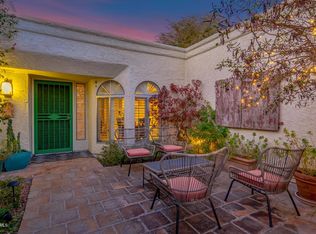
- $855,6002 bd2 ba1.9k sqft8482 E San Bernardo Dr, Scottsdale, AZ 85258Off Market

Similar homes
- $1,714,9994 bd3 ba2.7k sqft9025 N 83RD Place, Scottsdale, AZ 85258For Sale
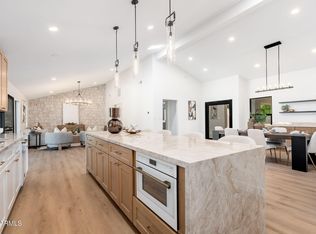 MLS ID #6983180, Gina McClain, AIG Realty LLC. ARMLS
- $1,749,0003 bd4 ba2.8k sqft8719 E SAN VICTOR Drive, Scottsdale, AZ 85258For Sale
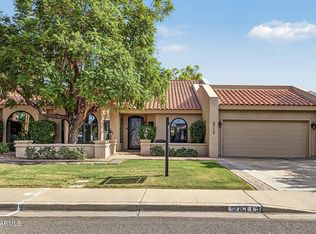 MLS ID #7088378, Courtney Hoover, Compass. ARMLS
- $1,499,0004 bd3 ba2.9k sqft8918 N 80TH Place, Scottsdale, AZ 85258For Sale
 MLS ID #7055915, Emily Wertz, Local Luxury Christie's International Real Estate. ARMLS
- $1,599,0004 bd4 ba2.9k sqft10945 E SAN SALVADOR Drive, Scottsdale, AZ 85259For Sale
 MLS ID #7097947, Meghan Klibanoff, Compass. ARMLS
