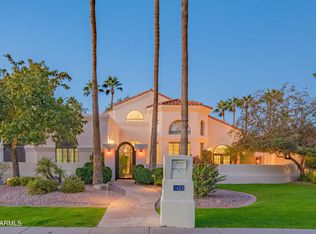
Fully renovated and continually elevated, this 3,717 SF, 4-bedroom, 3.5-bath residence sits on an oversized homesite in the heart of 85254. A custom iron front door opens to vaulted ceilings, wide-plank flooring and a formal living and dining room anchored by a floor-to-ceiling double-sided tile fireplace. The chef's kitchen is the true center of the home with Cambria quartz counters, full-height cabinetry, Wolf induction cooktop and hood, Sub-Zero refrigeration, wine refrigerator, prep sink and walk-in pantry. A 14-foot bifold door opens the great room entirely to the covered patio and pool beyond. The private primary wing offers a sitting area framed by bay windows, direct patio access, motorized blackout shades and a bath with skylight, dual vanities, freestanding soaking tub and oversized curbless shower, finished with dual custom walk-in closets. Three additional bedrooms, an oversized laundry room and integrated sound system throughout complete the interior. Outside, a custom pergola with fan and Lutron lighting overlooks a remodeled pool with dual copper water features, a Bullfrog A7L spa and premium cool-touch turf. App controlled Lutron lighting, Ring security and cameras, smart locks and motorized Hunter Douglas shades put nearly every system at your fingertips. Major systems are already handled with newer HVAC systems, 2024 premium roof recoat, newer water heater, whole-house softener, kitchen reverse osmosis and whole house hot water recirculation. This is desert living designed for both everyday ease and effortless entertaining.
For sale
Price cut: $200.1K (10/5)
$1,999,950
5402 E CHOLLA Street, Scottsdale, AZ 85254
4beds
3,717sqft
Single Family Residence
Built in 1985
0.36 Acres Lot
$-- Zestimate®
$538/sqft
$-- HOA
What's special
Covered patioPrivate primary wingDirect patio accessWine refrigeratorPrep sinkWalk-in pantryFull-height cabinetry
- 52 days
- 1,029
- 73
Zillow last checked:
Listing updated:
Listed by:
Brandon Lespron 602-301-3039,
Grigg's Group Powered by The Altman Brothers,
Daniel Yonker 206-327-4821,
Grigg's Group Powered by The Altman Brothers
Source: ARMLS,MLS#: 7076371
Facts & features
Interior
Bedrooms & bathrooms
- Bedrooms: 4
- Bathrooms: 4
- Full bathrooms: 3
- 1/2 bathrooms: 1
Heating
- Electric
Appliances
- Included: Refrigerator, Built-in Microwave, Dishwasher, Electric Cooktop
Features
- Double Vanity, Eat-in Kitchen, Breakfast Bar, Kitchen Island, Pantry, Full Bth Master Bdrm, Separate Shwr & Tub
- Flooring: Carpet, Tile
- Has basement: No
- Number of fireplaces: 1
- Fireplace features: Double Sided
Interior area
- Total structure area: 3,717
- Total interior livable area: 3,717 sqft
Property
Parking
- Total spaces: 2
- Parking features: Garage
- Garage spaces: 2
Features
- Stories: 1
- Has private pool: Yes
- Pool features: Outdoor Pool, Fenced
- Has spa: Yes
- Spa features: Above Ground, Heated, Private
- Fencing: Block
Lot
- Size: 0.36 Acres
- Features: Desert Front, Grass Front, Synthetic Grass Back
Details
- Parcel number: 16755059
Construction
Type & style
- Home type: SingleFamily
- Property subtype: Single Family Residence
Materials
- Stucco, Painted, Block
- Roof: Tile
Condition
- Year built: 1985
Utilities & green energy
- Sewer: Public Sewer
Community & HOA
Community
- Features: Biking/Walking Path
- Subdivision: ORANGETREE ESTATES
HOA
- Has HOA: No
- Services included: No Fees
Location
- Region: Scottsdale
Financial & listing details
- Price per square foot: $538/sqft
- Tax assessed value: $1,296,500
- Annual tax amount: $6,519
- Date on market: 9/4/2026
- Cumulative days on market: 52 days
- Listing terms: Cash to Loan,Cash
- Ownership: Fee Simple
Estimated market value
Not available
Estimated sales range
Not available
Not available
Price history
| Date | Event | Price |
|---|---|---|
| 10/5/2026 | Price change | $1,999,950-9.1%$538/sqft |
Source:  ARMLS #7076371 Report a problem ARMLS #7076371 Report a problem | ||
| 9/5/2026 | Listed for sale | $2,200,000+121.1%$592/sqft |
Source: ARMLS #7076371 Report a problem | ||
| 7/8/2019 | Sold | $995,000-4.2%$268/sqft |
Source: ARMLS #5910174 Report a problem | ||
| 6/7/2019 | Pending sale | $1,039,000$280/sqft |
Source: Two Brothers Realty #5910174 Report a problem | ||
| 5/30/2019 | Price change | $1,039,000-1%$280/sqft |
Source: Two Brothers Realty #5910174 Report a problem | ||
| 5/9/2019 | Price change | $1,050,000-4.5%$282/sqft |
Source: Two Brothers Realty #5910174 Report a problem | ||
| 5/2/2019 | Price change | $1,100,000-4.3%$296/sqft |
Source: Two Brothers Realty #5910174 Report a problem | ||
| 4/18/2019 | Price change | $1,150,000-2.1%$309/sqft |
Source: Two Brothers Realty #5910174 Report a problem | ||
| 4/12/2019 | Listed for sale | $1,175,000+76.5%$316/sqft |
Source: Two Brothers Realty #5910174 Report a problem | ||
| 12/12/2018 | Sold | $665,600+104.8%$179/sqft |
Source: Public Record Report a problem | ||
| 12/13/1996 | Sold | $325,000$87/sqft |
Source: Public Record Report a problem | ||
Public tax history
| Year | Property taxes | Tax assessment |
|---|---|---|
| 2025 | $6,476 +5.2% | $129,650 -3.1% |
| 2024 | $6,158 +2.2% | $133,770 +70.5% |
| 2023 | $6,023 +4% | $78,466 -2.7% |
| 2022 | $5,790 -2.3% | $80,680 +8.3% |
| 2021 | $5,925 +4.3% | $74,510 +5.8% |
| 2020 | $5,681 +4.4% | $70,410 +3.7% |
| 2019 | $5,440 | $67,930 +8.1% |
| 2018 | $5,440 +4.6% | $62,850 +0.1% |
| 2017 | $5,203 +13.5% | $62,770 +4.1% |
| 2016 | $4,583 | $60,320 +5.4% |
| 2015 | $4,583 | $57,230 +13.1% |
| 2014 | -- | $50,580 +7.7% |
| 2013 | -- | $46,970 -3% |
| 2012 | -- | $48,430 -5.9% |
| 2011 | -- | $51,480 -26.1% |
| 2010 | -- | $69,650 -11.9% |
| 2009 | -- | $79,020 -7.2% |
| 2008 | -- | $85,150 +9% |
| 2007 | -- | $78,100 +56.8% |
| 2006 | -- | $49,800 |
| 2005 | -- | $49,800 +12.2% |
| 2004 | -- | $44,400 |
| 2003 | -- | $44,400 +15.3% |
| 2002 | -- | $38,500 |
Find assessor info on the county website
Monthly payment
Est. payment
Payment breakdown
Explore the cost of this home by adjusting the details. Changes won't be saved.Climate risks
Neighborhood: 85254
Nearby schools
Schools provided by the listing agent
- Elementary: Sequoya Elementary School
- Middle: Cocopah Middle School
- High: Chaparral High School
- District: Scottsdale Unified District
Source: ARMLS. This data may not be complete. We recommend contacting the local school district to confirm school assignments for this home.

Similar homes
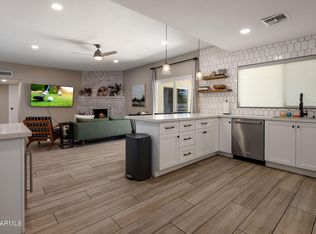
- $1,839,0006 bd4 ba3.5k sqft5839 E VOLTAIRE Avenue, Scottsdale, AZ 85254For Sale
 MLS ID #6995706, Mary Chen, Compass. ARMLS
 - $1,995,0004 bd3 ba3.1k sqft10508 N 97TH Street, Scottsdale, AZ 85258For Sale
 MLS ID #7078821, Azroy Salim, Realty Executives Arizona Territory. ARMLS
 - $2,000,0004 bd5 ba3.8k sqft8749 E SAN FELIPE Drive, Scottsdale, AZ 85258For Sale
 MLS ID #7075722, Stephanie Bray, SERHANT.. ARMLS
 - $1,850,0004 bd4 ba3.7k sqft7386 E ONYX Court, Scottsdale, AZ 85258For Sale
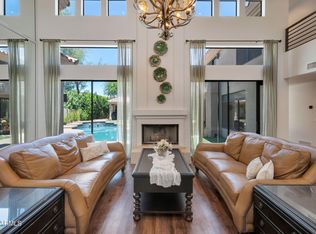 MLS ID #7039864, Eugene M Montemore, Compass. ARMLS
