Skip main navigation
Sold for $1,713,000
  • $1,713,000

    5422 E CHOLLA Street, Scottsdale, AZ 85254

    4beds
    3baths
    3,457sqft
    Single Family Residence
    Built in 1985
    0.37 Acres Lot
    $1,678,000 Zestimate®
    $496/sqft
    $6,244 Estimated rent

    Home value

    $1,678,000

    $1.53M - $1.85M

    $6,244/mo

    Zestimate® history
    Loading
    Loading...

    Owner options

    List your home for rent

    $6,244/mo

    Rent Zestimate®

    Find your next renter with Zillow Rental Manager. Plus, with online applications, you can quickly screen prospective tenants – for free.

    Learn more

    $6,244/mo

    Rent Zestimate®

    Refinance and save

    $7,827/mo

    Est. payment

    Refinancing to a lower rate could help reduce your monthly payments and save thousands over the life of the loan.

    See today's rates

    $7,827/mo

    Est. payment

    Explore your selling options

    Work with a Zillow partner agent

    Leverage their expertise and Zillow's premium Showcase listings to get your home seen by more buyers.

    Get started

    List with your own agent

    Get your home in front of millions of buyers by listing it on Zillow.

    Learn how to do it

    Sell it yourself

    Take full control of how buyers see your home on Zillow by listing For Sale by Owner (FSBO).

    List your home

    What's special

    Waterfall poolGated courtyardLarge kitchenLg induction rangeBbq island with sinkBeautiful cabinetsNatural light
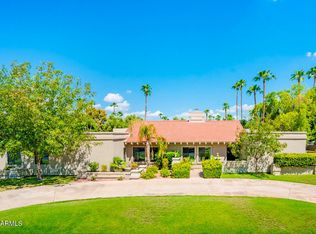
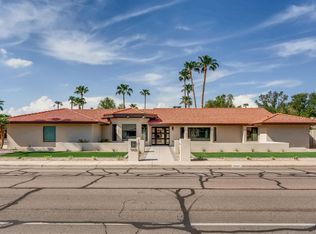
    Looking for the ideal location and dramatic architecture? Come see why Orangetree Estates is the epitome of what the Valley of the Sun has to offer. Located in one of the best school districts in AZ. Close to North and South Scottsdale, Paradise Valley, Downtown and the best Golf and Restaurants in the Valley, including the new PV. Stunning curb appeal as you pass the gated courtyard and enjoy the fountain and firepit. 25' Ceilings and Corinthian Limestone greet you upon entry. Natural light abounds! The x-large kitchen features beautiful stone counters, 2 islands (one is moveable) and new GE Cafe built-in fridge, Bosch dishwasher and LG induction range. Refrigerators (4) and beautiful cabinets abound. The Backyard is just as amazing. Large patio, Gazebo, Waterfall pool, and BBQ island with sink and another refrigerator! Full list of upgrades under the "Documents" tab. Oversize 3 car epoxied garage with lots of cabinets. A/C workshop (9x5.5) and storage (12x5.5) are in the garage and not included in square footage.

    Zillow last checked:

    Listing updated:

    Listed by:

    Jeffrey David Brugman 602-432-6341,

    HomeSmart

    Bought with:

    Jeffrey David Brugman, SA650643000

    HomeSmart

    Source: ARMLS,MLS#: 6781653MLS Logo

    Facts & features

    Interior

    Bedrooms & bathrooms
    • Bedrooms: 4
    • Bathrooms: 3
    Primary bedroom
    • Area: 345
    • Dimensions: 23.00 x 15.00
    Bedroom 2
    • Area: 156
    • Dimensions: 12.00 x 13.00
    Bedroom 3
    • Area: 144
    • Dimensions: 12.00 x 12.00
    Bedroom 4
    • Area: 169
    • Dimensions: 13.00 x 13.00
    Dining room
    • Area: 154
    • Dimensions: 14.00 x 11.00
    Family room
    • Area: 255
    • Dimensions: 17.00 x 15.00
    Heating
    • Electric
    Cooling
    • Central Air, Ceiling Fan(s), Programmable Thmstat
    Appliances
    • Included: Electric Cooktop
    Features
    • High Speed Internet, Granite Counters, Double Vanity, Eat-in Kitchen, Vaulted Ceiling(s), Kitchen Island, Full Bth Master Bdrm, Separate Shwr & Tub
    • Flooring: Carpet, Stone, Wood
    • Windows: Solar Screens
    • Has basement: No
    • Has fireplace: Yes
    • Fireplace features: Fire Pit, Family Room, Master Bedroom
    Interior area
    • Total structure area: 3,457
    • Total interior livable area: 3,457 sqft

    Property

    Parking
    • Total spaces: 6
    • Parking features: Garage Door Opener, Extended Length Garage, Direct Access, Attch'd Gar Cabinets
    • Garage spaces: 3
    • Uncovered spaces: 3
    Features
    • Stories: 1
    • Patio & porch: Covered, Patio
    • Exterior features: Private Yard, Built-in Barbecue
    • Has private pool: Yes
    • Pool features: Diving Pool
    • Spa features: None, Bath
    • Fencing: Block
    Lot
    • Size: 0.37 Acres
    • Features: Sprinklers In Rear, Sprinklers In Front, Corner Lot, Gravel/Stone Front, Gravel/Stone Back, Grass Front, Grass Back, Auto Timer H2O Front, Auto Timer H2O Back
    Details
    • Additional structures: Gazebo
    • Parcel number: 16755058
    • Special conditions: Owner/Agent

    Construction

    Type & style
    • Home type: SingleFamily
    • Architectural style: Santa Barbara/Tuscan
    • Property subtype: Single Family Residence
    Materials
    • Stucco, Wood Frame, Painted
    • Roof: Tile,Foam
    Condition
    • Year built: 1985

    Utilities & green energy

    • Sewer: Public Sewer
    • Water: City Water
    Green energy
    • Water conservation: Recirculation Pump

    Community & HOA

    Community
    • Subdivision: ORANGETREE ESTATES
    HOA
    • Has HOA: No
    • Services included: No Fees
    Location
    • Region: Scottsdale

    Financial & listing details

    • Price per square foot: $496/sqft
    • Tax assessed value: $1,259,200
    • Annual tax amount: $5,955
    • Date on market: 11/9/2024
    • Cumulative days on market: 122 days
    • Listing terms: Cash,Conventional,VA Loan
    • Ownership: Fee Simple

    Price history

    DateEventPrice
    3/10/2025Sold$1,713,000-8.6%$496/sqft
    Source: ARMLS #6781653 Report a problem
    11/20/2024Price change$1,875,000-1.1%$542/sqft
    Source: ARMLS #6781653 Report a problem
    11/9/2024Listed for sale$1,895,000+123%$548/sqft
    Source: ARMLS #6781653 Report a problem
    4/7/2015Listing removed$849,900$246/sqft
    Source: Realty ONE Group #5217701 Report a problem
    4/4/2015Pending sale$849,900+6.4%$246/sqft
    Source: Realty ONE Group #5217701 Report a problem
    4/3/2015Sold$798,900-6%$231/sqft
    Source: ARMLS #5217701 Report a problem
    1/8/2015Listed for sale$849,900+49.1%$246/sqft
    Source: Realty One Group #5217701 Report a problem
    10/13/2000Sold$570,000+67.2%$165/sqft
    Source: Public Record Report a problem
    10/18/1993Sold$341,000$99/sqft
    Source: Public Record Report a problem

    Public tax history

    YearProperty taxesTax assessment
    2025$6,221 +5.2%$125,920 -4.5%
    2024$5,915 +2.2%$131,900 +74.4%
    2023$5,785 +4%$75,643 -4.3%
    2022$5,560 -2.3%$79,030 +8.9%
    2021$5,691 +4.3%$72,570 +5.6%
    2020$5,455 +4.4%$68,710 +3.9%
    2019$5,223 $66,110 +7.4%
    2018$5,223 +4.6%$61,570 +0.6%
    2017$4,994 +13.6%$61,180 +4.3%
    2016$4,396 +4.4%$58,670 +4.8%
    2015$4,210 $55,960 +14.8%
    2014-- $48,760 +6.4%
    2013-- $45,820 -3%
    2012-- $47,230 -2.5%
    2011-- $48,420 -26%
    2010-- $65,470 -13%
    2009-- $75,230 -7.2%
    2008-- $81,050 +9%
    2007-- $74,350 +56%
    2006-- $47,650
    2005-- $47,650 +14.5%
    2004-- $41,600
    2003-- $41,600 +15.9%
    2002-- $35,900
    Find assessor info on the county website

    Neighborhood: 85254

    Nearby schools

    GreatSchools rating
    Schools provided by the listing agent
    • Elementary: Sequoya Elementary School
    • Middle: Cocopah Middle School
    • High: Chaparral High School
    • District: Scottsdale Unified District

    Source: ARMLS. This data may not be complete. We recommend contacting the local school district to confirm school assignments for this home.

    Get a cash offer in 3 minutes
    Find out how much your home could sell for in as little as 3 minutes with a no-obligation cash offer.
    Estimated market value
    $1,678,000
    Get a cash offer in 3 minutes
    Find out how much your home could sell for in as little as 3 minutes with a no-obligation cash offer.
    Estimated market value
    $1,678,000