NEW POOL JUST COMPLETED • EXTENSIVE REMODEL • SINGLE LEVEL LIVING • PRIVATE ARROYO SETTING • MOUNTAIN VIEWS
Experience turnkey living in the guard gated community of Scottsdale Mountain. Beautifully reimagined, this single level home blends sophisticated interiors, substantial system updates, and a BRAND NEW resort style pool completed in September 2026.
The private backyard is framed by mature desert landscaping and backs to a scenic NAOS arroyo, offering a welcome sense of separation from neighboring homes and beautiful mountain views. New white travertine decking surrounds the pool, creating an inviting setting for morning coffee, afternoon swims, and relaxed evenings outdoors.
Inside, warm European oak flooring complements a designer kitchen featuring custom cabinetry, Sub Zero and Wolf appliances, a farmhouse sink, and a dramatic quartz waterfall island. The spa inspired primary suite offers a serene retreat, while the thoughtfully redesigned living spaces feel polished, comfortable, and ready to enjoy.
Significant improvements include the new pool and travertine decking, 2025 Trane HVAC systems, roof underlayment, and water heater bringing together style, comfort, and important recent updates.
Ideally located minutes from Mayo Clinic, BASIS Scottsdale, golf, dining, hiking, and the community's tennis and pickleball amenities, this home offers a compelling combination of single level living, extensive upgrades, a newly completed pool, mountain views, and a private desert setting in an established North Scottsdale guard-gated community.
For sale
Price cut: $100K (10/22)
$1,895,000
12366 N 129TH Street, Scottsdale, AZ 85259
4beds
2,870sqft
Single Family Residence
Built in 1999
10,106 Square Feet Lot
$-- Zestimate®
$660/sqft
$147/mo HOA
What's special
Beautiful mountain viewsFarmhouse sinkWarm european oak flooringDramatic quartz waterfall island
- 22 days
- 1,643
- 87
Zillow last checked:
Listing updated:
Listed by:
Christine Wheeler 480-737-8018,
HomeSmart
Source: ARMLS,MLS#: 7084388
Facts & features
Interior
Bedrooms & bathrooms
- Bedrooms: 4
- Bathrooms: 3
- Full bathrooms: 2
- 1/2 bathrooms: 1
Heating
- Natural Gas
Cooling
- HVAC SEER Rating, Central Air, Ceiling Fan(s), Programmable Thmstat
Appliances
- Included: Dryer, Washer, Water Softener Owned, Built In Recycling, Reverse Osmosis, Refrigerator, Built-in Microwave, Dishwasher, Disposal, Gas Range, Gas Oven
- Laundry: Inside
Features
- Pantry, Quartz Countertops, High Speed Internet, Double Vanity, Eat-in Kitchen, Breakfast Bar, 9+ Flat Ceilings, Central Vacuum, No Interior Steps, Kitchen Island, Full Bth Master Bdrm, Separate Shwr & Tub
- Flooring: Tile, Wood
- Windows: Screens, Mechanical Sun Shds, Tinted Windows
- Has basement: No
- Number of fireplaces: 1
- Fireplace features: Double Sided, Family Room, Living Room, Gas
Interior area
- Total structure area: 2,870
- Total interior livable area: 2,870 sqft
Property
Parking
- Total spaces: 6
- Parking features: Garage Door Opener, Direct Access, Attch'd Gar Cabinets, Electric Vehicle Charging Station(s)
- Garage spaces: 3
- Uncovered spaces: 3
Accessibility
- Accessibility features: Zero-Grade Entry, Accessible Approach with Ramp, Ktch Side Open Oven, Hard/Low Nap Floors, Bath Roll-In Shower, Accessible Hallway(s)
Features
- Stories: 1
- Patio & porch: Covered, Patio
- Exterior features: Misting System
- Has private pool: Yes
- Pool features: Variable Speed Pump, Outdoor Pool
- Spa features: None
- Fencing: Block,Wrought Iron
- Has view: Yes
- View description: City Lights, Mountain(s)
- Waterfront features: Wash
Lot
- Size: 10,106 Square Feet
- Features: Borders Common Area, Desert Back, Desert Front, Cul-De-Sac, Gravel/Stone Front, Gravel/Stone Back, Synthetic Grass Back, Auto Timer H2O Front, Auto Timer H2O Back
Details
- Parcel number: 21720386
- Special conditions: Owner/Agent
Construction
Type & style
- Home type: SingleFamily
- Architectural style: Ranch
- Property subtype: Single Family Residence
Materials
- Stucco, Wood Frame, Painted
- Foundation: Slab
- Roof: Tile
Condition
- Year built: 1999
Details
- Builder name: Golden Heritage
Utilities & green energy
- Sewer: Public Sewer
Community & HOA
Community
- Features: Pickleball, Gated, Community Spa, Community Spa Htd, Guarded Entry, Tennis Court(s)
- Security: Fire Sprinkler System, Security System Owned, Security Guard
- Subdivision: PARCEL 15 AT SCOTTSDALE MOUNTAIN PHASE 2
HOA
- Has HOA: Yes
- Services included: Maintenance Grounds
- HOA fee: $882 semi-annually
- HOA name: Scottsdale Mountain
- HOA phone: 480-539-1396
Location
- Region: Scottsdale
Financial & listing details
- Price per square foot: $660/sqft
- Tax assessed value: $854,000
- Annual tax amount: $4,030
- Date on market: 10/1/2026
- Cumulative days on market: 23 days
- Listing terms: Cash,Conventional
- Ownership: Fee Simple
- Road surface type: Asphalt
Estimated market value
Not available
Estimated sales range
Not available
Not available
Price history
| Date | Event | Price |
|---|---|---|
| 10/22/2026 | Price change | $1,895,000-5%$660/sqft |
Source:  ARMLS #7084388 Report a problem ARMLS #7084388 Report a problem | ||
| 10/1/2026 | Listed for sale | $1,995,000+18.4%$695/sqft |
Source: ARMLS #7084388 Report a problem | ||
| 4/18/2026 | Listing removed | $1,685,000$587/sqft |
Source: ARMLS #6971225 Report a problem | ||
| 4/13/2026 | Price change | $1,685,000-0.2%$587/sqft |
Source: ARMLS #6971225 Report a problem | ||
| 4/3/2026 | Price change | $1,689,000-0.4%$589/sqft |
Source: ARMLS #6971225 Report a problem | ||
| 3/13/2026 | Price change | $1,695,000-1.7%$591/sqft |
Source: ARMLS #6971225 Report a problem | ||
| 2/19/2026 | Price change | $1,724,999-1.4%$601/sqft |
Source: ARMLS #6971225 Report a problem | ||
| 2/5/2026 | Price change | $1,749,000-5.5%$609/sqft |
Source: ARMLS #6971225 Report a problem | ||
| 1/20/2026 | Listed for sale | $1,850,000+5.7%$645/sqft |
Source: ARMLS #6971225 Report a problem | ||
| 6/30/2025 | Listing removed | $1,749,500$610/sqft |
Source:  HomeSmart #6869652 Report a problem HomeSmart #6869652 Report a problem | ||
| 6/17/2025 | Price change | $1,749,5000%$610/sqft |
Source: ARMLS #6869652 Report a problem | ||
| 6/8/2025 | Price change | $1,750,000-2.5%$610/sqft |
Source: ARMLS #6869652 Report a problem | ||
| 5/30/2025 | Listed for sale | $1,795,000-9.8%$625/sqft |
Source: ARMLS #6869652 Report a problem | ||
| 5/16/2025 | Listing removed | $1,990,000$693/sqft |
Source: ARMLS #6863979 Report a problem | ||
| 5/15/2025 | Listed for sale | $1,990,000+111.7%$693/sqft |
Source: ARMLS #6863979 Report a problem | ||
| 7/21/2023 | Sold | $940,000-12.6%$328/sqft |
Source: ARMLS #6560146 Report a problem | ||
| 7/4/2023 | Pending sale | $1,075,000$375/sqft |
Source: ARMLS #6560146 Report a problem | ||
| 6/16/2023 | Price change | $1,075,000-8.5%$375/sqft |
Source: ARMLS #6560146 Report a problem | ||
| 6/2/2023 | Listed for sale | $1,175,000+69.1%$409/sqft |
Source: ARMLS #6560146 Report a problem | ||
| 12/28/2007 | Sold | $695,000+768.8%$242/sqft |
Source: ARMLS #2859894 Report a problem | ||
| 10/30/1998 | Sold | $80,000$28/sqft |
Source: Public Record Report a problem | ||
Public tax history
| Year | Property taxes | Tax assessment |
|---|---|---|
| 2025 | $3,997 +5.1% | $85,400 -8.1% |
| 2024 | $3,804 -12.6% | $92,880 +56.2% |
| 2023 | $4,355 +4.7% | $59,462 +5% |
| 2022 | $4,160 -9.3% | $56,630 +3.6% |
| 2021 | $4,586 -0.6% | $54,650 +1.6% |
| 2020 | $4,612 +1.8% | $53,770 +0.7% |
| 2019 | $4,530 | $53,370 +4.2% |
| 2018 | $4,530 -2.1% | $51,200 +0.3% |
| 2017 | $4,629 -4.9% | $51,050 +0.4% |
| 2016 | $4,868 +3.7% | $50,870 -0.2% |
| 2015 | $4,692 | $50,960 +17.5% |
| 2014 | -- | $43,380 +7.2% |
| 2013 | -- | $40,480 |
| 2012 | -- | $40,480 -5.2% |
| 2011 | -- | $42,700 -15.1% |
| 2010 | -- | $50,320 -17% |
| 2009 | -- | $60,650 -13.7% |
| 2008 | -- | $70,300 +5.9% |
| 2007 | -- | $66,400 +56.2% |
| 2006 | -- | $42,500 |
| 2005 | -- | $42,500 +14.9% |
| 2004 | -- | $37,000 |
| 2003 | -- | $37,000 +18.4% |
| 2002 | -- | $31,250 |
Find assessor info on the county website
Monthly payment
Est. payment
Payment breakdown
Explore the cost of this home by adjusting the details. Changes won't be saved.Climate risks
Neighborhood: 85259
Nearby schools
Schools provided by the listing agent
- Elementary: Anasazi Elementary
- Middle: Mountainside Middle School
- High: Desert Mountain High School
- District: Scottsdale Unified District
Source: ARMLS. This data may not be complete. We recommend contacting the local school district to confirm school assignments for this home.
- $1,291,200-- bd3 ba3k sqft12380 N 129th St, Scottsdale, AZ 85259Off Market
- $1,156,400-- bd3 ba2.7k sqft12352 N 129th St, Scottsdale, AZ 85259Off Market
- $1,133,1004 bd2 ba2.6k sqft12373 N 129th St, Scottsdale, AZ 85259Off Market
- $1,355,9004 bd3 ba3.1k sqft12408 N 129th St, Scottsdale, AZ 85259Off Market

Similar homes
- $1,795,0004 bd4 ba3.5k sqft12344 E POINSETTIA Drive, Scottsdale, AZ 85259For Sale
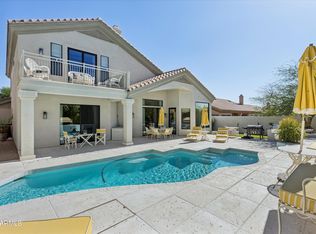 MLS ID #7034548, Joelle Addante, Compass. ARMLS
 - $1,995,0005 bd4 ba3.6k sqft10865 E POINSETTIA Drive, Scottsdale, AZ 85259For Sale
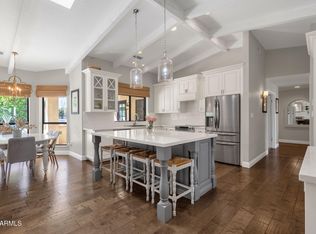 MLS ID #7084419, Kelly Cook, Real Broker. ARMLS
 - $1,875,0004 bd3 ba2.8k sqft8307 E San Rafael Drive, Scottsdale, AZ 85258For Sale
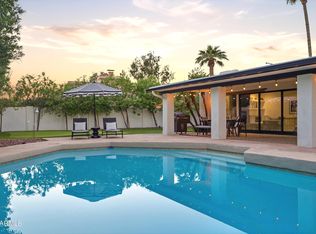 MLS ID #7092436, Andrea Scheppe, HomeSmart. ARMLS
 - $1,785,0004 bd3 ba3.1k sqft10875 MIRASOL Circle E, Scottsdale, AZ 85255For Sale
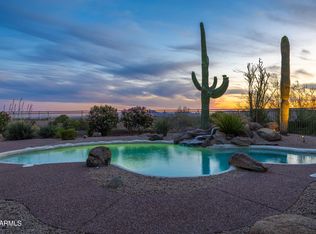 MLS ID #7089593, Ashley Guyette, The Agency. ARMLS
