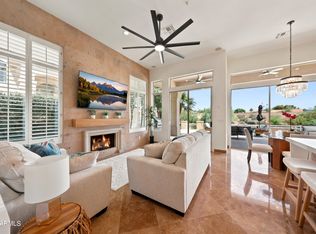
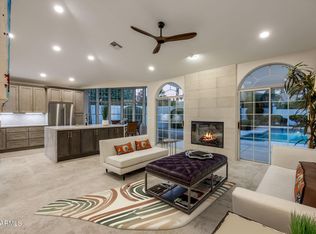
Welcome to WATERFRONT luxury living in The Landings at Scottsdale Ranch, one of Scottsdale's most coveted gated lake communities. This completely REMODELED 4 bedroom, 3.5 bath home sits directly on the shores of Lake Serena, offering an unmatched blend of designer finishes and resort style living. A grand front courtyard welcomes you home and sets the stage for outdoor dining and entertaining before you even step inside. The main level is anchored by a stunning primary suite, offering privacy and convenience rarely found in lakefront homes. Upstairs, three spacious guest bedrooms provide flexible space for family and visitors, including one with its own ensuite bathroom. Step out onto the second-floor balcony and take in sweeping vistas of Lake Serena and the iconic McDowell Mountains. A custom iron stair railing serves as a dramatic design centerpiece connecting the two levels. Every inch of this home has been thoughtfully curated in today's modern style, from the designer light fixtures and European style light switches throughout to the luxury vinyl plank flooring that flows seamlessly across every room. This smart home is fully wired for today's technology, offering seamless connectivity and modern convenience at every turn. The chef's kitchen features a professional ZLine gas cooktop and opens beautifully to the living areas for effortless entertaining. The backyard oasis offers a full outdoor kitchen, sparkling private pool, and your own boat dock on Lake Serena. Scottsdale Ranch amenities include 5 miles of shoreline, boating, fishing, tennis, parks, and the Mercado. Easy access to the 101 and world-class dining and shopping complete this rare lakefront opportunity.
For sale
Price cut: $75K (7/10)
$1,675,000
10198 E BAYVIEW Drive, Scottsdale, AZ 85258
4beds
2,674sqft
:
Get pre-qualified$9,964/mo
Single Family Residence
Built in 1996
7,825 Square Feet Lot
$-- Zestimate®
$626/sqft
$424/mo HOA
What's special
- 54 days |
- 1,581 |
- 94 |
Zillow last checked:
Listing updated:
Listed by:
Patricia Collins 602-339-5307,
Realty ONE Group,
Jenell T Kapp 480-206-5205,
Realty ONE Group
Source: ARMLS,MLS#: 7043013
Facts & features
Interior
Bedrooms & bathrooms
- Bedrooms: 4
- Bathrooms: 4
- Full bathrooms: 3
- 1/2 bathrooms: 1
Heating
- Electric
Cooling
- Central Air
Appliances
- Included: Washer/Dryer Stacked, Dryer, Washer, Refrigerator, Built-in Microwave, Dishwasher, Disposal, Electric Oven, Gas Cooktop
- Laundry: Inside
Features
- Quartz Countertops, High Speed Internet, Double Vanity, Master Downstairs, Eat-in Kitchen, Breakfast Bar, Kitchen Island, 3/4 Bath Master Bdrm
- Flooring: Vinyl
- Has basement: No
- Number of fireplaces: 1
- Fireplace features: Family Room
Interior area
- Total structure area: 2,674
- Total interior livable area: 2,674 sqft
Property
Parking
- Total spaces: 2
- Parking features: Attached, Garage Door Opener, Direct Access
- Attached garage spaces: 2
Features
- Stories: 2
- Patio & porch: Covered, Patio
- Exterior features: Balcony, Private Street(s), Private Yard, Built-in Barbecue
- Has private pool: Yes
- Pool features: Outdoor Pool, Play Pool
- Spa features: None
- Fencing: Front Yard,Back Yard,Block,Wrought Iron
- Has view: Yes
- View description: Lake, Mountain(s)
- Has water view: Yes
- Water view: Lake
- Waterfront features: Waterfront
Lot
- Size: 7,825 Square Feet
- Features: North/South Exposure, Waterfront, Sprinklers In Rear, Sprinklers In Front, Corner Lot, Grass Front
Details
- Parcel number: 21749777
Construction
Type & style
- Home type: SingleFamily
- Architectural style: Santa Barbara/Tuscan
- Property subtype: Single Family Residence
Materials
- Stucco, Wood Frame, Painted
- Roof: Tile
Condition
- Year built: 1996
Details
- Builder name: Calvis Wyant
Utilities & green energy
- Sewer: Public Sewer
- Water: City Water
Green energy
- Energy efficient items: Multi-Zones
Community & HOA
Community
- Features: Lake, Gated
- Security: Fire Sprinkler System
- Subdivision: LANDINGS AT SCOTTSDALE RANCH 1
HOA
- Has HOA: Yes
- Services included: Maintenance Grounds, Street Maint, Front Yard Maint
- HOA fee: $1,155 quarterly
- HOA name: The Landings
- HOA phone: 480-820-1519
- Second HOA fee: $463 annually
- Second HOA name: Scottsdale Ranch
- Second HOA phone: 480-860-2022
Location
- Region: Scottsdale
Financial & listing details
- Price per square foot: $626/sqft
- Tax assessed value: $1,142,700
- Annual tax amount: $6,766
- Date on market: 6/19/2026
- Cumulative days on market: 46 days
- Listing terms: Cash,Conventional,1031 Exchange
- Ownership: Fee Simple
Estimated market value
Not available
Estimated sales range
Not available
Not available
Price history
| Date | Event | Price |
|---|---|---|
| 7/10/2026 | Price change | $1,675,000-4.3%$626/sqft |
Source:  ARMLS #7043013 Report a problem ARMLS #7043013 Report a problem | ||
| 6/30/2026 | Price change | $1,750,000-2.8%$654/sqft |
Source: ARMLS #7043013 Report a problem | ||
| 6/19/2026 | Listed for sale | $1,800,000+85%$673/sqft |
Source: ARMLS #7043013 Report a problem | ||
| 2/24/2021 | Sold | $973,000-2.5%$364/sqft |
Source: ARMLS #6121048 Report a problem | ||
| 11/21/2020 | Listed for sale | $998,000+2.5%$373/sqft |
Source: Gemma Kaye-Hudson #6121048 Report a problem | ||
| 10/23/2020 | Sold | $974,000-2.4%$364/sqft |
Source: ARMLS #6121048 Report a problem | ||
| 9/1/2020 | Pending sale | $998,000$373/sqft |
Source: Gemma Kaye-Hudson #6121048 Report a problem | ||
| 8/21/2020 | Listed for sale | $998,000+156.3%$373/sqft |
Source: Gemma Kaye-Hudson #6121048 Report a problem | ||
| 2/21/1996 | Sold | $389,449$146/sqft |
Source: Public Record Report a problem | ||
Public tax history
| Year | Property taxes | Tax assessment |
|---|---|---|
| 2025 | $6,712 +4.4% | $114,270 -10.9% |
| 2024 | $6,431 +11.7% | $128,250 +47.7% |
| 2023 | $5,758 +5% | $86,824 +1.5% |
| 2022 | $5,482 -5.4% | $85,500 +4.8% |
| 2021 | $5,798 +4% | $81,610 +5.1% |
| 2020 | $5,573 +3.6% | $77,670 +6.4% |
| 2019 | $5,377 | $72,970 -11.8% |
| 2018 | $5,377 +4.9% | $82,710 +2.8% |
| 2017 | $5,124 -15.1% | $80,420 +1.5% |
| 2016 | $6,033 +2.4% | $79,260 +2.7% |
| 2015 | $5,892 | $77,180 +8.7% |
| 2014 | -- | $71,020 +12.4% |
| 2013 | -- | $63,160 -3% |
| 2012 | -- | $65,110 -6.3% |
| 2011 | -- | $69,470 -5.9% |
| 2010 | -- | $73,820 -16.9% |
| 2009 | -- | $88,850 -19.6% |
| 2008 | -- | $110,550 +6.6% |
| 2007 | -- | $103,700 +46.6% |
| 2006 | -- | $70,750 |
| 2005 | -- | $70,750 +36.6% |
| 2004 | -- | $51,800 |
| 2003 | -- | $51,800 +18.9% |
| 2002 | -- | $43,550 |
Find assessor info on the county website
Monthly payment
Est. payment
Payment breakdown
Explore the cost of this home by adjusting the details. Changes won't be saved.Climate risks
Neighborhood: Scottsdale Ranch
Nearby schools
GreatSchools rating
- 8/10Laguna Elementary SchoolGrades: PK-5Distance: 0.3 mi
- 7/10Mountainside Middle SchoolGrades: 6-8Distance: 3.2 mi
- 10/10Desert Mountain High SchoolGrades: 9-12Distance: 3 mi
Schools provided by the listing agent
- Elementary: Laguna Elementary School
- Middle: Mountainside Middle School
- High: Desert Mountain High School
- District: Scottsdale Unified District
Source: ARMLS. This data may not be complete. We recommend contacting the local school district to confirm school assignments for this home.
- $1,650,0002 bd2 ba2.1k sqft10192 E Bayview Dr, Scottsdale, AZ 85258Sold

- $1,651,7003 bd2 ba2.1k sqft10186 E Bayview Dr, Scottsdale, AZ 85258Off Market
- $1,851,100-- bd3 ba3.2k sqft10180 E Bayview Dr, Scottsdale, AZ 85258Off Market
- $1,883,9003 bd3 ba3.6k sqft10210 E Gold Dust Ave, Scottsdale, AZ 85258Off Market

- $1,287,5002 bd3 ba2.1k sqft10193 E Bayview Dr, Scottsdale, AZ 85258Sold
- $1,958,7003 bd3 ba3.3k sqft10187 E Bayview Dr, Scottsdale, AZ 85258Off Market
- $1,732,800-- bd3 ba3.2k sqft10174 E Bayview Dr, Scottsdale, AZ 85258Off Market
- $1,487,100-- bd2 ba2.1k sqft10181 E Bayview Dr, Scottsdale, AZ 85258Off Market
A local agent can set up tours, give advice and negotiate with sellers.
Similar homes
- $1,624,9002 bd2 ba2.1k sqft10180 E COCHISE Drive, Scottsdale, AZ 85258For Sale
 MLS ID #7044716, Jennifer C Dunn, HomeSmart. ARMLS
 - $1,699,9994 bd3 ba2.7k sqft10251 N 135TH Street, Scottsdale, AZ 85259For Sale
 MLS ID #7053788, Jim Steimer, Fathom Realty Elite. ARMLS
 - $1,349,9003 bd2 ba2.1k sqft10060 E Doubletree Ranch Road, Scottsdale, AZ 85258For Sale
 MLS ID #7047315, Efmorfia Apostolis, eXp Realty. ARMLS
 - $1,599,0003 bd4 ba2.3k sqft8552 E VIA DEL PALACIO --, Scottsdale, AZ 85258For Sale
 MLS ID #7040751, Corina Lange, W and Partners, LLC. ARMLS
 - $2,050,0003 bd3 ba3.3k sqft7323 E GAINEY RANCH Road #18, Scottsdale, AZ 85258For SaleMLS ID #7058573, Nathan J Janecek, Keller Williams Realty Sonoran Living. ARMLS
- $1,999,0003 bd3 ba2.6k sqft10679 E RAINTREE Drive, Scottsdale, AZ 85255For SaleMLS ID #7054507, Benjamin Arredondo, My Home Group Real Estate. ARMLS
- $1,699,0004 bd3 ba3k sqft22037 N 78TH Street, Scottsdale, AZ 85255For SaleMLS ID #7058700, LeAnne Thomas, Compass. ARMLS
- $1,550,0003 bd3 ba2.8k sqft17206 N 79TH Street, Scottsdale, AZ 85255For SaleMLS ID #7061087, Samantha Wu, Russ Lyon Sotheby's International Realty. ARMLS
- $1,840,0004 bd3 ba3k sqft12134 E MERCER Lane, Scottsdale, AZ 85259For SaleMLS ID #6901771, Marnie Rosenthal, Compass. ARMLS
- $1,350,0004 bd4 ba2.6k sqft15348 N 106TH Place, Scottsdale, AZ 85255For SaleMLS ID #7052123, Christine M Espinoza, RETSY. ARMLS
- $1,700,0005 bd3 ba3.4k sqft6409 E MONTREAL Place, Scottsdale, AZ 85254For SaleMLS ID #7036710, Bobby Romero, Realty ONE Group. ARMLS
- $1,750,0004 bd4 ba3.1k sqft6547 E Thunderbird Road, Scottsdale, AZ 85254For SaleMLS ID #7044039, Byron Applegate, Perk Prop Real Estate LLC. ARMLS
- $1,649,0004 bd4 ba3.3k sqft11789 E Parkview Lane, Scottsdale, AZ 85255For SaleMLS ID #7000671, Kamaljit Kaur, HomeSmart. ARMLS
- $1,950,0004 bd4 ba3.5k sqft12344 E POINSETTIA Drive, Scottsdale, AZ 85259For SaleMLS ID #7034548, Joelle Addante, Compass. ARMLS
- $1,850,0004 bd3 ba3k sqft5402 E ACOMA Drive, Scottsdale, AZ 85254For SaleMLS ID #7037013, Bailey Knoles, Compass. ARMLS
- $1,680,0003 bd3 ba3k sqft11144 E JUAN TABO Road, Scottsdale, AZ 85255For SaleMLS ID #6997883, Kristen Spayd, RE/MAX Fine Properties. ARMLS
- $1,549,0003 bd3 ba2.8k sqft13647 E GERONIMO Road, Scottsdale, AZ 85259For SaleMLS ID #7022471, Roger A Malcolm, Realty Executives Arizona Territory. ARMLS
- $1,595,0003 bd2 ba2.3k sqft7698 E FLEDGLING Drive, Scottsdale, AZ 85255For SaleMLS ID #7061102, Alison Guelker, Local Luxury Christie's International Real Estate. ARMLS
- $1,789,9505 bd5 ba3.4k sqft10019 E Hillside Drive E, Scottsdale, AZ 85255For SaleMLS ID #7051198, Glenn D. King, JD Sterling International Real Estate. ARMLS
- $1,275,0004 bd3 ba3.1k sqft13139 N 104TH Place, Scottsdale, AZ 85260For SaleMLS ID #7051274, Charles DeLong, HomeSmart. ARMLS
