Windgate Ranch's best and most popular floor plan, the Sienna in a premium location and upgraded like no other home in the subdivision. From the gorgeous plank flooring throughout to the fully remodeled master bath, no expense has been spared in creating this showplace. You will love the gorgeous upgraded kitchen highlighted by the stunning stone counter tops to the added oversized glass doors between the family room and backyard. Very modern and contemporary this open concept floor plan features five spacious bedrooms with the master suite conveniently located downstairs, a large upstairs loft area, guest suite along with a home office. Add in a luxurious heated pool & spa, a covered patio with built-in grill, a 3 car garage with added built-in floor to ceiling storage cabinetry and this exceptional residence quickly becomes a home best described as one that combines location, amenities and value all into a single package. If you can find a superior home in this highly sought after guard gated community, buy it!
This home has been thoughtfully refreshed with high-quality updates throughout. Brand-new flooring flows seamlessly across the entire home, creating a fresh, cohesive feel. The completely remodeled primary bathroom offers a spa-like retreat with modern finishes. The kitchen shines with new countertops and stylish backsplash, complemented by all-new hardware that adds the perfect finishing touch. A newly retiled fireplace serves as a striking focal point in the living space. A large new sliding glass door opens to the outdoors, creating the coveted indoor-outdoor living experience perfect for Arizona's lifestyle. Every detail has been carefully considered--no updates needed here, just move in and enjoy.
Recent Updates Include:
" New flooring throughout
" Fully remodeled primary bathroom
" New kitchen countertops and backsplash
" All-new hardware
" Newly retiled fireplace
" Large new sliding glass door for seamless indoor-outdoor living
For sale
$1,789,950
10019 E Hillside Drive E, Scottsdale, AZ 85255
5beds
3,473sqft
:
Get pre-qualified$10,630/mo
Single Family Residence
Built in 2014
6,600 Square Feet Lot
$-- Zestimate®
$515/sqft
$435/mo HOA
What's special
Open concept floor planLarge upstairs loft areaHome officeGorgeous upgraded kitchenStunning stone countertopsAll-new hardwareGuest suite
- 11 days |
- 986 |
- 67 |
Likely to sell faster than
Zillow last checked:
Listing updated:
Listed by:
Glenn D. King 480-788-1250,
JD Sterling International Real Estate
Source: ARMLS,MLS#: 7051198
Facts & features
Interior
Bedrooms & bathrooms
- Bedrooms: 5
- Bathrooms: 5
- Full bathrooms: 4
- 1/2 bathrooms: 1
Heating
- Forced Air, Natural Gas
Cooling
- Gas, Central Air, Ceiling Fan(s), Programmable Thmstat
Appliances
- Included: Dryer, Washer, Water Softener Owned, Built In Recycling, Refrigerator, Built-in Microwave, Dishwasher, Disposal, Gas Range, Electric Oven, Gas Cooktop, Built-In Electric Oven
- Laundry: Inside
Features
- Pantry, High Speed Internet, Double Vanity, Master Downstairs, Eat-in Kitchen, Breakfast Bar, 9+ Flat Ceilings, Kitchen Island, Full Bth Master Bdrm, Separate Shwr & Tub
- Flooring: Carpet, Laminate
- Windows: Double Pane Windows
- Has basement: No
- Number of fireplaces: 1
- Fireplace features: Wood Burning, Family Room
Interior area
- Total structure area: 3,473
- Total interior livable area: 3,473 sqft
Video & virtual tour
Property
Parking
- Total spaces: 6
- Parking features: Attached, Tandem Garage, Garage Door Opener, Extended Length Garage, Direct Access, Electric Vehicle Charging Station(s)
- Attached garage spaces: 3
- Uncovered spaces: 3
Features
- Stories: 2
- Patio & porch: Covered, Patio
- Exterior features: Rain Gutters, Balcony, Private Yard, Storage, Built-in Barbecue
- Has private pool: Yes
- Pool features: Outdoor Pool, Fenced, Heated
- Has spa: Yes
- Spa features: Heated, Private
- Fencing: Perimeter,Back Yard,Block
- Has view: Yes
- View description: Mountain(s)
Lot
- Size: 6,600 Square Feet
- Features: Desert Back, Desert Front, Synthetic Grass Back, Irrigation Front, Irrigation Back
Details
- Parcel number: 21711439
Construction
Type & style
- Home type: SingleFamily
- Architectural style: Contemporary
- Property subtype: Single Family Residence
Materials
- Stucco, Wood Frame, Painted
- Foundation: Slab
- Roof: Tile
Condition
- Year built: 2014
Details
- Builder name: Toll Brothers
Utilities & green energy
- Sewer: Public Sewer
- Water: City Water
- Utilities for property: Natural Gas Connected, Natural Gas Available
Community & HOA
Community
- Features: Pool, Pickleball, Gated, Community Spa, Community Spa Htd, Near Bus Stop, Guarded Entry, Tennis Court(s), Playground, Biking/Walking Path, Fitness Center
- Security: Fire Sprinkler System, Security Guard
- Subdivision: Windgate Ranch Phase 1 Parcel C
HOA
- Has HOA: Yes
- Services included: Maintenance Grounds
- HOA fee: $435 monthly
- HOA name: Windgate Ranch
- HOA phone: 480-419-6730
Location
- Region: Scottsdale
Financial & listing details
- Price per square foot: $515/sqft
- Tax assessed value: $1,164,000
- Annual tax amount: $4,101
- Date on market: 7/18/2026
- Cumulative days on market: 12 days
- Listing terms: Cash,Conventional
- Ownership: Fee Simple
- Road surface type: Paved
Estimated market value
Not available
Estimated sales range
Not available
Not available
Price history
| Date | Event | Price |
|---|---|---|
| 7/18/2026 | Listed for sale | $1,789,950+22.4%$515/sqft |
Source:  ARMLS #7051198 Report a problem ARMLS #7051198 Report a problem | ||
| 11/12/2021 | Sold | $1,462,500+118.1%$421/sqft |
Source: Public Record Report a problem | ||
| 5/8/2014 | Sold | $670,631$193/sqft |
Source: Public Record Report a problem | ||
Public tax history
| Year | Property taxes | Tax assessment |
|---|---|---|
| 2025 | $4,072 +4.4% | $116,400 -1.3% |
| 2024 | $3,901 -27.2% | $117,920 +61.3% |
| 2023 | $5,355 +4.7% | $73,128 -2.3% |
| 2022 | $5,116 +6.8% | $74,870 +8.4% |
| 2021 | $4,788 +4.1% | $69,100 +4.2% |
| 2020 | $4,599 +3.7% | $66,310 -0.3% |
| 2019 | $4,434 | $66,510 0% |
| 2018 | $4,434 +5% | $66,520 -0.1% |
| 2017 | $4,221 +8.2% | $66,580 +8.4% |
| 2016 | $3,900 +345.5% | $61,430 -4.4% |
| 2015 | $875 | $64,280 +518.1% |
| 2014 | -- | $10,400 +26.2% |
| 2013 | -- | $8,240 -72.1% |
| 2009 | -- | $29,568 +71.1% |
| 2008 | -- | $17,280 |
Find assessor info on the county website
Monthly payment
Est. payment
Payment breakdown
Explore the cost of this home by adjusting the details. Changes won't be saved.Climate risks
Neighborhood: Windgate Ranch
Nearby schools
GreatSchools rating
- 8/10Copper Ridge SchoolGrades: PK-8Distance: 1.8 mi
- 9/10Chaparral High SchoolGrades: 9-12Distance: 6 mi
Schools provided by the listing agent
- Elementary: Copper Ridge School
- Middle: Copper Ridge School
- High: Chaparral High School
- District: Scottsdale Unified District
Source: ARMLS. This data may not be complete. We recommend contacting the local school district to confirm school assignments for this home.
- $1,453,200-- bd4 ba3.3k sqft10031 E Hillside Dr, Scottsdale, AZ 85255Off Market
- $986,0003 bd3 ba2.2k sqft10007 E Hillside Dr, Scottsdale, AZ 85255Sold

- $1,250,0004 bd3 ba2.7k sqft10043 E Hillside Dr, Scottsdale, AZ 85255Sold
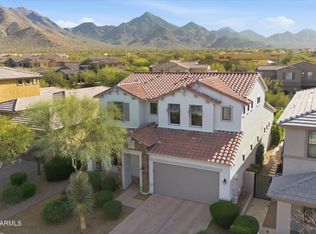
- $1,360,6003 bd2 ba2.2k sqft10055 E Hillside Dr, Scottsdale, AZ 85255Off Market
- $1,215,000-- bd3 ba2.2k sqft10030 E Hillside Dr, Scottsdale, AZ 85255Off Market
- $1,750,0004 bd3 ba3.1k sqft10018 E Hillside Dr, Scottsdale, AZ 85255Sold
- $983,6003 bd3 ba2.7k sqft10018 E Bell Rd, Scottsdale, AZ 85260Off Market
- $1,092,3003 bd3 ba2.2k sqft10042 E Hillside Dr, Scottsdale, AZ 85255Off Market
A local agent can set up tours, give advice and negotiate with sellers.
Similar homes
- $1,600,0004 bd4 ba3.4k sqft9993 E SOUTH BEND Drive, Scottsdale, AZ 85255For Sale
 MLS ID #7049485, Chey Castro, The Agency. ARMLS
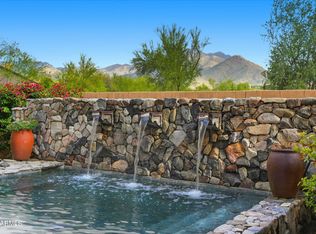
 - $2,099,0004 bd5 ba3.8k sqft9832 E EDGESTONE Drive, Scottsdale, AZ 85255For Sale
 MLS ID #6997905, Amber Nash, Compass. ARMLS
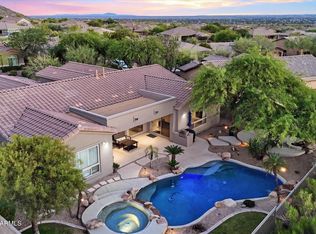
 - $1,575,0004 bd3 ba2.9k sqft10766 E PALM RIDGE Drive, Scottsdale, AZ 85255For Sale
 MLS ID #7027913, Shawn M Shackelton, Real Broker. ARMLS
 - $2,500,0004 bd3 ba2.9k sqft18378 N 96TH Way, Scottsdale, AZ 85255For Sale
 MLS ID #7052877, Julie Pelle, Compass. ARMLS
 - $1,680,0003 bd3 ba3k sqft11144 E JUAN TABO Road, Scottsdale, AZ 85255For SaleMLS ID #6997883, Kristen Spayd, RE/MAX Fine Properties. ARMLS
- $1,750,0004 bd4 ba3.1k sqft6547 E Thunderbird Road, Scottsdale, AZ 85254For SaleMLS ID #7044039, Byron Applegate, Perk Prop Real Estate LLC. ARMLS
- $2,495,0004 bd4 ba3.5k sqft25838 N 104TH Place, Scottsdale, AZ 85255For SaleMLS ID #7051532, William P Lewis, Williams Luxury Homes. ARMLS
- $2,200,0004 bd5 ba3.5k sqft23760 N 80TH Way, Scottsdale, AZ 85255For SaleMLS ID #6995797, Kenny Klaus, Real Broker. ARMLS
- $1,899,9004 bd5 ba4.5k sqft12411 N 133RD Place, Scottsdale, AZ 85259For SaleMLS ID #7046699, Bryce Hill, Russ Lyon Sotheby's International Realty. ARMLS
- $1,699,9994 bd3 ba2.7k sqft10251 N 135TH Street, Scottsdale, AZ 85259For SaleMLS ID #7053788, Jim Steimer, Fathom Realty Elite. ARMLS
- $1,649,9994 bd4 ba3.7k sqft17033 N 51st Way, Scottsdale, AZ 85254For SaleMLS ID #6980204, David Arustamian, Russ Lyon Sotheby's International Realty. ARMLS
- $2,395,0004 bd4 ba3.7k sqft21481 N 78TH Street, Scottsdale, AZ 85255For SaleMLS ID #6999565, Ashlee Donaldson, Keller Williams Arizona Realty. ARMLS
- $1,875,0004 bd3 ba3.1k sqft13144 E Lupine Avenue, Scottsdale, AZ 85259For SaleMLS ID #6997228, Bonnie Burke, RE/MAX Fine Properties. ARMLS
- $1,499,9994 bd4 ba3.4k sqft10929 E NORTH Lane, Scottsdale, AZ 85259For SaleMLS ID #7012446, David Arustamian, Russ Lyon Sotheby's International Realty. ARMLS
- $1,300,0005 bd4 ba3k sqft13209 N 101ST Place, Scottsdale, AZ 85260For SaleMLS ID #7038062, Mara Benson, Bliss Realty & Investments. ARMLS
- $1,620,0004 bd3 ba2.7k sqft9125 N 82ND Street, Scottsdale, AZ 85258For SaleMLS ID #7008627, Danielle Bronson, Redfin Corporation. ARMLS
- $1,995,0003 bd3 ba2.7k sqft9280 E THOMPSON PEAK Parkway #39, Scottsdale, AZ 85255For SaleMLS ID #6964853, Cathy Hotchkiss, RE/MAX Fine Properties. ARMLS
- $1,990,0005 bd4 ba3.2k sqft6905 E MARIPOSA Drive, Scottsdale, AZ 85251For SaleMLS ID #7050703, Savanah Allianic-Robb, Berkshire Hathaway HomeServices Arizona Properties. ARMLS
- $1,375,0005 bd3 ba2.5k sqft5636 E PARADISE Lane, Scottsdale, AZ 85254For SaleMLS ID #7029552, Jesse Kibler, HomeSmart. ARMLS
- $949,0003 bd2 ba1.8k sqft9410 E TOPEKA Drive, Scottsdale, AZ 85255For SaleMLS ID #7036153, Alex Dunfee, The Ave Collective. ARMLS
