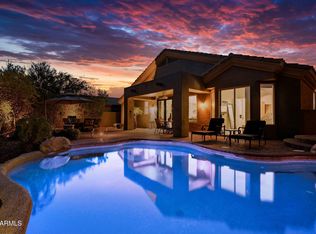
Come & enjoy the best location inside the DC Ranch Club gated community. Desirable Tapadero townhome offerering an ideal location & easy walking distance to the DC Ranch Country Club, DC Ranch Community Center & Market Street restaurants & shopping. Boasting great mountain views & updated designer finishes, this light & bright single level home features 3 bedrooms & 2.5 baths. Open kitchen with large island, SS appliances, quartz counters & custom cabinetry. Large primary suite with sitting area, bath with dual vanities, soaking tub, separate shower & generous closet. Guest rooms open to the charming patio with built in BBQ, fireplace, an outdoor space perfect for relaxing & entertaining. Additional patio off the beautiful living/dining area with full McDowell Mountian views.
For sale
$1,995,000
9280 E THOMPSON PEAK Parkway #39, Scottsdale, AZ 85255
3beds
2,786sqft
Townhouse
Built in 2000
1 Square Feet Lot
$-- Zestimate®
$716/sqft
$774/mo HOA
What's special
Great mountain viewsSeparate showerBuilt in bbqSs appliancesGenerous closetQuartz countersCustom cabinetry
- 200 days |
- 755 |
- 18 |
Zillow last checked:
Listing updated:
Listed by:
Cathy Hotchkiss 480-236-3336,
RE/MAX Fine Properties
Source: ARMLS,MLS#: 6964853
Facts & features
Interior
Bedrooms & bathrooms
- Bedrooms: 3
- Bathrooms: 3
- Full bathrooms: 2
- 1/2 bathrooms: 1
Heating
- Electric
Cooling
- Central Air, Ceiling Fan(s)
Appliances
- Included: Dryer, Washer, Refrigerator, Built-in Microwave, Dishwasher, Disposal, Gas Cooktop, Water Purifier
- Laundry: Inside
Features
- Pantry, Non-laminate Counter, High Speed Internet, Smart Home, Double Vanity, Eat-in Kitchen, Breakfast Bar, 9+ Flat Ceilings, No Interior Steps, Kitchen Island, Full Bth Master Bdrm, Separate Shwr & Tub
- Flooring: Carpet, Tile
- Windows: Double Pane Windows
- Has basement: No
- Number of fireplaces: 3
- Fireplace features: Exterior Fireplace, Family Room, Living Room
- Common walls with other units/homes: 1 Common Wall,End Unit
Interior area
- Total structure area: 2,786
- Total interior livable area: 2,786 sqft
Property
Parking
- Total spaces: 4
- Parking features: Garage Door Opener, Direct Access
- Garage spaces: 2
- Uncovered spaces: 2
Features
- Stories: 1
- Patio & porch: Covered
- Exterior features: Private Street(s), Built-in Barbecue
- Spa features: None
- Fencing: Block,Wrought Iron
- Has view: Yes
- View description: Mountain(s)
Lot
- Size: 1 Square Feet
- Features: Borders Common Area, North/South Exposure, Corner Lot, Desert Back, Desert Front, Cul-De-Sac, Auto Timer H2O Front, Auto Timer H2O Back, Irrigation Front, Irrigation Back
Details
- Parcel number: 21762480
Construction
Type & style
- Home type: Townhouse
- Architectural style: Santa Barbara/Tuscan
- Property subtype: Townhouse
- Attached to another structure: Yes
Materials
- Stucco, Wood Frame, Painted
- Roof: Tile
Condition
- Year built: 2000
Details
- Builder name: Edmunds
Utilities & green energy
- Sewer: Public Sewer
- Water: City Water
Green energy
- Energy efficient items: Multi-Zones
- Water conservation: Recirculation Pump
Community & HOA
Community
- Features: Pool, Golf, Pickleball, Community Spa Htd, Community Media Room, Guarded Entry, Tennis Court(s), Playground, Biking/Walking Path, Fitness Center
- Security: Fire Sprinkler System
- Subdivision: DC RANCH
HOA
- Has HOA: Yes
- Services included: Roof Repair, Maintenance Grounds, Street Maint, Maintenance Exterior
- HOA fee: $1,125 quarterly
- HOA name: Tapadero @ DC Ranch
- HOA phone: 602-437-4777
- Second HOA fee: $399 monthly
- Second HOA name: DC Ranch
- Second HOA phone: 480-513-1500
Location
- Region: Scottsdale
Financial & listing details
- Price per square foot: $716/sqft
- Tax assessed value: $1,127,700
- Annual tax amount: $3,286
- Date on market: 2/4/2026
- Cumulative days on market: 200 days
- Listing terms: Cash,Conventional
- Ownership: Fee Simple
Estimated market value
Not available
Estimated sales range
Not available
Not available
Price history
| Date | Event | Price |
|---|---|---|
| 3/13/2026 | Price change | $1,995,000-4.8%$716/sqft |
Source:  ARMLS #6964853 Report a problem ARMLS #6964853 Report a problem | ||
| 2/4/2026 | Listed for sale | $2,095,000$752/sqft |
Source: ARMLS #6964853 Report a problem | ||
| 10/17/2025 | Listing removed | $2,095,000$752/sqft |
Source: ARMLS #6850881 Report a problem | ||
| 9/29/2025 | Price change | $2,095,000-2.6%$752/sqft |
Source: ARMLS #6850881 Report a problem | ||
| 5/7/2025 | Price change | $2,150,000-2.1%$772/sqft |
Source: ARMLS #6850881 Report a problem | ||
| 4/15/2025 | Listed for sale | $2,195,000+222.8%$788/sqft |
Source: ARMLS #6850881 Report a problem | ||
| 9/13/2019 | Sold | $680,000-6.2%$244/sqft |
Source: ARMLS #5861838 Report a problem | ||
| 5/1/2019 | Price change | $725,000-1.4%$260/sqft |
Source: Russ Lyon Sotheby's International Realty #5861838 Report a problem | ||
| 4/16/2019 | Price change | $735,000-1.9%$264/sqft |
Source: Russ Lyon Sotheby's International Realty #5861838 Report a problem | ||
| 3/23/2019 | Price change | $749,000-0.1%$269/sqft |
Source: Russ Lyon Sotheby's International Realty #5861838 Report a problem | ||
| 1/2/2019 | Listed for sale | $750,000+22627.3%$269/sqft |
Source: Russ Lyon Sotheby's International Realty #5861838 Report a problem | ||
| 4/2/2016 | Sold | $3,300+3.1%$1/sqft |
Source: ARMLS #5399582 Report a problem | ||
| 3/17/2016 | Listing removed | $3,300$1/sqft |
Source: Russ Lyon Sotheby's International Realty #5399582 Report a problem | ||
| 2/26/2016 | Price change | $3,300-5.7%$1/sqft |
Source: Russ Lyon Sotheby's International Realty #5399582 Report a problem | ||
| 2/16/2016 | Listed for rent | $3,500$1/sqft |
Source: Russ Lyon Sotheby's International Realty #5399582 Report a problem | ||
| 8/27/2015 | Listing removed | $3,500$1/sqft |
Source: Russ Lyon Sotheby's International Realty #5293817 Report a problem | ||
| 7/2/2015 | Sold | $3,200-99.5%$1/sqft |
Source: ARMLS #5293817 Report a problem | ||
| 7/2/2015 | Listed for rent | $3,500$1/sqft |
Source: Russ Lyon Sotheby's International Realty #5293817 Report a problem | ||
| 6/19/2015 | Price change | $699,000-6.7%$251/sqft |
Source: Russ Lyon Sotheby's International Realty #5218207 Report a problem | ||
| 4/8/2015 | Price change | $749,000-0.1%$269/sqft |
Source: Russ Lyon Sotheby's International Realty #5218207 Report a problem | ||
| 2/3/2015 | Price change | $750,000-2.5%$269/sqft |
Source: Russ Lyon Sotheby's International Realty #5218207 Report a problem | ||
| 4/10/2014 | Price change | $769,000-3.8%$276/sqft |
Source: Russ Lyon Sotheby's International Realty #5013312 Report a problem | ||
| 1/3/2014 | Price change | $799,000-3.2%$287/sqft |
Source: Russ Lyon Sotheby's International Realty #5013312 Report a problem | ||
| 10/12/2013 | Listed for sale | $825,000$296/sqft |
Source: Russ Lyon Sotheby's International Realty #5013312 Report a problem | ||
| 7/13/2013 | Listing removed | $825,000$296/sqft |
Source: Russ Lyon Sotheby's International Realty #4917297 Report a problem | ||
| 5/18/2013 | Listed for sale | $825,000+29.9%$296/sqft |
Source: Russ Lyon Sotheby's International Realty #4917297 Report a problem | ||
| 11/11/2009 | Sold | $635,000+10.6%$228/sqft |
Source: ARMLS #4121547 Report a problem | ||
| 1/26/2009 | Sold | $574,335-21.1%$206/sqft |
Source: Public Record Report a problem | ||
| 12/23/2004 | Sold | $727,500+53.9%$261/sqft |
Source: Public Record Report a problem | ||
| 8/7/2000 | Sold | $472,815$170/sqft |
Source: Public Record Report a problem | ||
Public tax history
| Year | Property taxes | Tax assessment |
|---|---|---|
| 2025 | $3,179 +4.3% | $112,770 -4.4% |
| 2024 | $3,050 -30.1% | $117,950 +74.1% |
| 2023 | $4,361 +0.1% | $67,747 -5.3% |
| 2022 | $4,355 -5.7% | $71,530 +3.4% |
| 2021 | $4,616 -8.5% | $69,180 +16.3% |
| 2020 | $5,043 +3.1% | $59,480 -10% |
| 2019 | $4,893 | $66,080 +1.2% |
| 2018 | $4,893 +4.2% | $65,300 +3.6% |
| 2017 | $4,698 +6.1% | $63,030 -1.6% |
| 2016 | $4,427 -0.6% | $64,070 +1.5% |
| 2015 | $4,451 | $63,130 +28.4% |
| 2014 | -- | $49,160 +23.8% |
| 2013 | -- | $39,700 -15.2% |
| 2012 | -- | $46,800 +1.3% |
| 2011 | -- | $46,200 -24.1% |
| 2010 | -- | $60,850 -21.3% |
| 2009 | -- | $77,300 -0.1% |
| 2008 | -- | $77,350 +10.1% |
| 2007 | -- | $70,250 +59.1% |
| 2006 | -- | $44,150 |
| 2005 | -- | $44,150 +5.9% |
| 2004 | -- | $41,700 |
| 2003 | -- | $41,700 +9.7% |
| 2002 | -- | $38,000 |
Find assessor info on the county website
Monthly payment
Est. payment
Payment breakdown
Explore the cost of this home by adjusting the details. Changes won't be saved.Climate risks
Neighborhood: DC Ranch
Getting around
0 / 100
No Nearby TransitNearby schools
GreatSchools rating
- 8/10Copper Ridge SchoolGrades: PK-8Distance: 0.8 mi
- 9/10Chaparral High SchoolGrades: 9-12Distance: 7.5 mi
Schools provided by the listing agent
- Elementary: Copper Ridge School
- Middle: Copper Ridge School
- High: Chaparral High School
- District: Scottsdale Unified District
Source: ARMLS. This data may not be complete. We recommend contacting the local school district to confirm school assignments for this home.
- $1,560,0003 bd3 ba2.6k sqft9280 E Thompson Peak Pkwy UNIT 42, Scottsdale, AZ 85255Sold

- $1,708,5003 bd3 ba2.6k sqft9280 E Thompson Peak #42, Scottsdale, AZ 85255Off Market
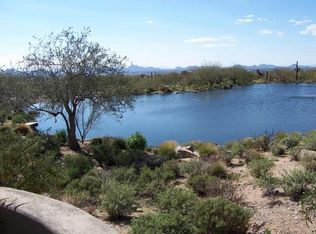
- $1,979,6004 bd4 ba3.1k sqft9280 E Thompson Peak Pkwy UNIT 1, Scottsdale, AZ 85255Off Market

- $2,063,0003 bd3 ba2.6k sqft9280 E Thompson Peak Pkwy UNIT 2, Scottsdale, AZ 85255Off Market

- $1,727,3002 bd2 ba2.6k sqft9280 E Thompson Peak Pkwy #3, Scottsdale, AZ 85255Off Market
- $1,991,6004 bd4 ba3.7k sqft9280 E Thompson Peak Pkwy UNIT 4, Scottsdale, AZ 85255Off Market
- $1,791,900-- bd4 ba3.1k sqft9280 E Thompson Peak Pkwy UNIT 5, Scottsdale, AZ 85255Off Market
- $2,254,3004 bd4 ba3.1k sqft9280 E Thompson Peak Pkwy UNIT 6, Scottsdale, AZ 85255Off Market
A local agent can set up tours, give advice and negotiate with sellers.
Similar homes
- $2,050,0003 bd4 ba2.9k sqft19910 N 84TH Street, Scottsdale, AZ 85255For Sale
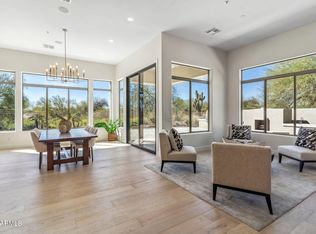 MLS ID #7007417, Jennifer Marsh, Compass. ARMLS
 - $1,499,9993 bd3 ba2.6k sqft9226 E HORSESHOE BEND Drive, Scottsdale, AZ 85255For Sale
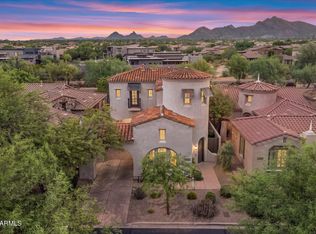 MLS ID #7070027, Kelley Carter, My Home Group Real Estate. ARMLS
 - $1,635,0004 bd5 ba3.5k sqft23390 N 75TH Street, Scottsdale, AZ 85255For Sale
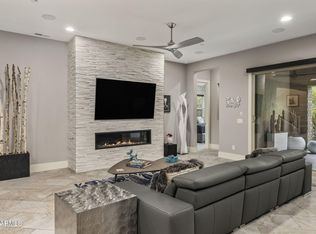 MLS ID #7056367, Nicholas Kingston, Russ Lyon Sotheby's International Realty. ARMLS
 - $1,250,0004 bd3 ba2.4k sqft10335 E VERBENA Lane, Scottsdale, AZ 85255For Sale
 MLS ID #7067705, Jeff Cameron, HomeSmart. ARMLS
 - $2,250,0003 bd4 ba3.7k sqft11017 E DESERT TROON Lane, Scottsdale, AZ 85255For SaleMLS ID #7032461, Gina Gullquist, HomeSmart. ARMLS
- $1,680,0003 bd3 ba3k sqft11144 E JUAN TABO Road, Scottsdale, AZ 85255For SaleMLS ID #6997883, Kristen Spayd, RE/MAX Fine Properties. ARMLS
- $1,890,0004 bd3 ba2.7k sqft8307 E SAN RAFAEL Drive, Scottsdale, AZ 85258For SaleMLS ID #7067500, Monica Wambaugh, Keller Williams Arizona Realty. ARMLS
- $2,099,0004 bd5 ba3.8k sqft9832 E EDGESTONE Drive, Scottsdale, AZ 85255For SaleMLS ID #6997905, Amber Nash, Compass. ARMLS
- $1,695,0005 bd3 ba3.7k sqft7511 E NESTLING Way, Scottsdale, AZ 85255For SaleMLS ID #7066982, Chris Vierkoetter, CV Realty. ARMLS
- $2,500,0004 bd3 ba2.9k sqft18378 N 96TH Way, Scottsdale, AZ 85255For SaleMLS ID #7052877, Julie Pelle, Compass. ARMLS
- $1,789,9505 bd5 ba3.4k sqft10019 E Hillside Drive E, Scottsdale, AZ 85255For SaleMLS ID #7051198, Glenn D. King, JD Sterling International Real Estate. ARMLS
- $2,300,0004 bd4 ba4k sqft9959 E EDGESTONE Drive, Scottsdale, AZ 85255For SaleMLS ID #7059225, Andrew Schiesl, HomeSmart. ARMLS
- $1,550,0004 bd3 ba2.9k sqft10766 E PALM RIDGE Drive, Scottsdale, AZ 85255For SaleMLS ID #7027913, Shawn M Shackelton, Real Broker. ARMLS
- $1,649,0004 bd4 ba3.3k sqft11789 E Parkview Lane, Scottsdale, AZ 85255For SaleMLS ID #7000671, Kamaljit Kaur, HomeSmart. ARMLS
- $1,600,0004 bd4 ba3.4k sqft9993 E SOUTH BEND Drive, Scottsdale, AZ 85255For SaleMLS ID #7049485, Chey Castro, The Agency. ARMLS
- $1,800,0003 bd4 ba3.2k sqft13271 E DESERT VISTA Road, Scottsdale, AZ 85255For SaleMLS ID #7023546, Salvatore Shkreli, Citiea. ARMLS
- $1,775,0003 bd3 ba3.4k sqft10448 E SKINNER Drive, Scottsdale, AZ 85262For SaleMLS ID #7053049, Laura Lucky, Russ Lyon Sotheby's International Realty. ARMLS
- $1,185,0003 bd3 ba2.8k sqft9023 E PARAISO Drive, Scottsdale, AZ 85255For SaleMLS ID #7025834, Dave Pries, HomeSmart. ARMLS
- $2,100,0004 bd4 ba3.8k sqft5847 E Quail Track Drive, Scottsdale, AZ 85266For SaleMLS ID #7060744, Deborah Campbell, Arizona Proper Real Estate LLC. ARMLS
- $2,100,0004 bd4 ba3.9k sqft27654 N 65TH Way, Scottsdale, AZ 85266For SaleMLS ID #7063955, Julie Pelle, Compass. ARMLS
