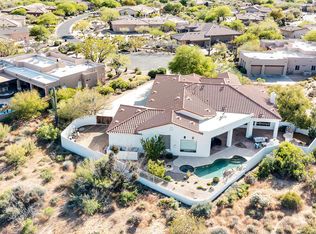
Experience elevated desert living in this exceptional Alexander Fischer custom home, perfectly positioned on a premium cul-de-sac lot within the guard-gated community of Candlewood Estates at Troon North. Showcasing breathtaking mountain views, outstanding privacy, and timeless architecture, this beautifully updated residence offers three bedrooms, three bathrooms, a dedicated office, and 3,451 square feet of thoughtfully designed living space. Most furnishings and accessories are available by separate bill of sale.
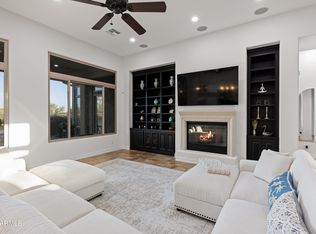
A dramatic entry opens to soaring ceilings, expansive floor-to-ceiling windows, and beautiful wood and travertine flooring, creating inviting spaces filled with natural light. The spacious great room features a stunning floor-to-ceiling stacked stone fireplace, custom wet bar, curved architectural details, transom windows, and seamless access to the outdoor living areas.
The remodeled chef's kitchen is designed for both entertaining and daily living, showcasing Sub-Zero and Wolf appliances, induction cooktop, double wall ovens, built-in microwave, wine refrigerator with dual beverage drawers, granite countertops, custom cabinetry, upgraded lighting, and a large center island with bar seating. A sunny breakfast area overlooks the backyard.
The primary suite offers direct patio access and a beautifully renovated spa-inspired bathroom complete with a freestanding soaking tub, marble flooring, dual floating vanities, linen storage, and a spacious walk-through shower. One guest bedroom features an en-suite bath, while the second guest bedroom enjoys Jack-and-Jill access, providing comfort and flexibility for family or visitors.
The dedicated office is an exceptional flex space featuring a fireplace, barn door entry, and backyard views, making it ideal for working from home, a library, or media room. Additional highlights wood doors throughout, an oversized laundry room with cabinetry and utility sink, and a side-entry three-car garage.
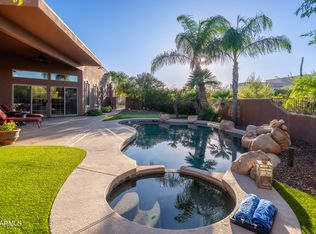
Designed to embrace Arizona's indoor-outdoor lifestyle, the expansive covered patio mirrors the home's graceful curved architecture and spans nearly the entire rear of the residence. The resort-style backyard features travertine hardscape, a pebble finish saltwater pool and spa, outdoor fireplace, built-in BBQ, artificial turf, and multiple seating areas, all overlooking natural area open space that provides privacy while framing breathtaking mountain vistas.
Located in one of Troon North's most sought-after guard-gated communities, this updated custom home offers luxury finishes and an unmatched combination of privacy, views, and location. Residents enjoy easy access to nearby hiking and biking trailheads, neighborhood parks, world-class golf, dining, shopping, and all that North Scottsdale has to offer.
For sale
$1,825,000
10448 E SKINNER Drive, Scottsdale, AZ 85262
3beds
3,451sqft
:
Get pre-qualified$10,430/mo
Single Family Residence
Built in 1995
0.59 Acres Lot
$1,722,400 Zestimate®
$529/sqft
$158/mo HOA
What's special
Outdoor fireplaceBeautifully updated residenceSoaring ceilingsBreathtaking mountain viewsBreathtaking mountain vistasDouble wall ovensExpansive floor-to-ceiling windows
- 15 days |
- 1,478 |
- 62 |
Likely to sell faster than
Zillow last checked:
Listing updated:
Listed by:
Laura Lucky 480-390-5044,
Russ Lyon Sotheby's International Realty,
Lisa Lucky 602-320-8415,
Russ Lyon Sotheby's International Realty
Source: ARMLS,MLS#: 7053049
Facts & features
Interior
Bedrooms & bathrooms
- Bedrooms: 3
- Bathrooms: 3
- Full bathrooms: 3
Heating
- Propane
Cooling
- Central Air, Ceiling Fan(s), Other, Programmable Thmstat, See Remarks
Appliances
- Included: Dryer, Washer, Built In Recycling, Reverse Osmosis, Refrigerator, Built-in Microwave, Dishwasher, Disposal, Induction Cooktop, Water Purifier
- Laundry: Inside
Features
- Pantry, High Speed Internet, Granite Counters, Double Vanity, Eat-in Kitchen, Breakfast Bar, Central Vacuum, Vaulted Ceiling(s), Wet Bar, Kitchen Island, Bidet, Full Bth Master Bdrm, Separate Shwr & Tub
- Flooring: Stone, Wood
- Windows: Skylight(s), Solar Screens, Double Pane Windows
- Has basement: No
- Number of fireplaces: 3
- Fireplace features: Exterior Fireplace, Free Standing, Family Room, Living Room, Gas
Interior area
- Total structure area: 3,451
- Total interior livable area: 3,451 sqft
Property
Parking
- Total spaces: 6
- Parking features: Attached, Garage Door Opener, Extended Length Garage, Direct Access, Attch'd Gar Cabinets, Storage, Side Vehicle Entry
- Attached garage spaces: 3
- Uncovered spaces: 3
Features
- Stories: 1
- Patio & porch: Covered, Patio
- Exterior features: Other, Private Street(s), Built-in Barbecue
- Has private pool: Yes
- Pool features: Outdoor Pool, Heated
- Has spa: Yes
- Spa features: Heated, Private
- Fencing: Block
- Has view: Yes
- View description: Desert, Mountain(s)
Lot
- Size: 0.59 Acres
- Features: North/South Exposure, Sprinklers In Rear, Sprinklers In Front, Desert Front, Cul-De-Sac, Synthetic Grass Back, Auto Timer H2O Front, Auto Timer H2O Back
Details
- Parcel number: 21673143
Construction
Type & style
- Home type: SingleFamily
- Architectural style: Contemporary
- Property subtype: Single Family Residence
Materials
- Stucco, Wood Frame, Painted
- Foundation: Slab
- Roof: Foam
Condition
- Year built: 1995
Details
- Builder name: Fischer Custom Homes
Utilities & green energy
- Sewer: Public Sewer
- Water: City Water
- Utilities for property: Propane
Green energy
- Energy efficient items: Multi-Zones
Community & HOA
Community
- Features: Golf, Gated, Guarded Entry, Tennis Court(s), Playground
- Security: Fire Sprinkler System, Security Guard
- Subdivision: CANDLEWOOD ESTATES AT TROON NORTH
HOA
- Has HOA: Yes
- Services included: Maintenance Grounds, Street Maint
- HOA fee: $1,600 annually
- HOA name: Candlewood Estates
- HOA phone: 602-362-3500
- Second HOA fee: $300 annually
- Second HOA name: First Service Res
- Second HOA phone: 480-551-4300
Location
- Region: Scottsdale
Financial & listing details
- Price per square foot: $529/sqft
- Tax assessed value: $1,287,300
- Annual tax amount: $4,559
- Date on market: 7/27/2026
- Cumulative days on market: 15 days
- Listing terms: Cash
- Ownership: Fee Simple
- Road surface type: Asphalt
Estimated market value
$1,722,400
$1.64M - $1.81M
$7,758/mo
Price history
| Date | Event | Price |
|---|---|---|
| 7/27/2026 | Listed for sale | $1,825,000-8.7%$529/sqft |
Source:  ARMLS #7053049 Report a problem ARMLS #7053049 Report a problem | ||
| 6/16/2026 | Listing removed | $10,000$3/sqft |
Source: ARMLS #7008149 Report a problem | ||
| 5/26/2026 | Listing removed | $1,999,000$579/sqft |
Source: ARMLS #6944305 Report a problem | ||
| 5/6/2026 | Price change | $10,000-16.7%$3/sqft |
Source: ARMLS #7008149 Report a problem | ||
| 4/17/2026 | Price change | $1,999,000-4.8%$579/sqft |
Source: ARMLS #6944305 Report a problem | ||
| 4/2/2026 | Listed for rent | $12,000+33.3%$3/sqft |
Source: ARMLS #7008149 Report a problem | ||
| 2/19/2026 | Price change | $2,099,000-4.5%$608/sqft |
Source: ARMLS #6944305 Report a problem | ||
| 2/11/2026 | Price change | $2,199,000-2.3%$637/sqft |
Source: ARMLS #6944305 Report a problem | ||
| 11/7/2025 | Listed for sale | $2,250,000+73.1%$652/sqft |
Source: ARMLS #6944305 Report a problem | ||
| 12/9/2024 | Listing removed | $9,000$3/sqft |
Source: ARMLS #6777612 Report a problem | ||
| 10/30/2024 | Listed for rent | $9,000+12.5%$3/sqft |
Source: ARMLS #6777612 Report a problem | ||
| 10/8/2024 | Listing removed | $8,000$2/sqft |
Source: ARMLS #6435076 Report a problem | ||
| 2/8/2024 | Listed for rent | $8,000-42.9%$2/sqft |
Source: ARMLS #6435076 Report a problem | ||
| 2/27/2023 | Listing removed | -- |
Source: Zillow Rentals Report a problem | ||
| 1/29/2023 | Price change | $14,000+75%$4/sqft |
Source: Zillow Rentals Report a problem | ||
| 7/16/2022 | Listed for rent | $8,000$2/sqft |
Source:  HomeSmart #6435076 Report a problem HomeSmart #6435076 Report a problem | ||
| 3/26/2021 | Sold | $1,300,000$377/sqft |
Source: ARMLS #6180484 Report a problem | ||
| 1/20/2021 | Pending sale | $1,300,000$377/sqft |
Source: ARMLS #6180484 Report a problem | ||
| 1/18/2021 | Listed for sale | $1,300,000+48.6%$377/sqft |
Source: ARMLS #6180484 Report a problem | ||
| 3/22/2019 | Sold | $875,000-2.7%$254/sqft |
Source: ARMLS #5832833 Report a problem | ||
| 2/10/2019 | Listed for sale | $899,000$261/sqft |
Source: Realty ONE Group #5832833 Report a problem | ||
| 2/10/2019 | Pending sale | $899,000$261/sqft |
Source: Realty ONE Group #5832833 Report a problem | ||
| 2/7/2019 | Price change | $899,000-5.3%$261/sqft |
Source: Realty ONE Group #5832833 Report a problem | ||
| 1/17/2019 | Price change | $949,000-4.6%$275/sqft |
Source: Realty ONE Group #5832833 Report a problem | ||
| 12/10/2018 | Price change | $995,000-5.2%$288/sqft |
Source: Realty ONE Group #5832833 Report a problem | ||
| 10/12/2018 | Listed for sale | $1,050,000+61.5%$304/sqft |
Source: Realty ONE Group #5832833 Report a problem | ||
| 11/15/2016 | Sold | $650,000$188/sqft |
Source: ARMLS #5513759 Report a problem | ||
Public tax history
| Year | Property taxes | Tax assessment |
|---|---|---|
| 2025 | $4,045 -1.8% | $128,730 -0.4% |
| 2024 | $4,120 +16.1% | $129,200 +73.5% |
| 2023 | $3,549 -0.1% | $74,464 +1.1% |
| 2022 | $3,554 -8.5% | $73,650 +4.5% |
| 2021 | $3,884 +3.3% | $70,480 +4.4% |
| 2020 | $3,760 +3.1% | $67,530 +2.5% |
| 2019 | $3,649 | $65,900 +9.6% |
| 2018 | $3,649 +4.3% | $60,130 -1.6% |
| 2017 | $3,500 +5.8% | $61,080 +2% |
| 2016 | $3,308 +6% | $59,860 +12.8% |
| 2015 | $3,120 | $53,070 +10.6% |
| 2014 | -- | $48,000 +8.5% |
| 2013 | -- | $44,260 |
| 2012 | -- | $44,260 -7% |
| 2011 | -- | $47,570 -17.5% |
| 2010 | -- | $57,660 -20.7% |
| 2009 | -- | $72,720 -14.6% |
| 2008 | -- | $85,200 +10.5% |
| 2007 | -- | $77,100 +41.5% |
| 2006 | -- | $54,500 |
| 2005 | -- | $54,500 +8% |
| 2004 | -- | $50,450 |
| 2003 | -- | $50,450 +31.9% |
| 2002 | -- | $38,250 |
Find assessor info on the county website
Monthly payment
Est. payment
Payment breakdown
Explore the cost of this home by adjusting the details. Changes won't be saved.Climate risks
Neighborhood: Troon North
Nearby schools
GreatSchools rating
- 6/10Desert Sun AcademyGrades: PK-6Distance: 5.2 mi
- 10/10Cactus Shadows High SchoolGrades: 8-12Distance: 6.2 mi
- 4/10Sonoran Trails Middle SchoolGrades: 6-8Distance: 6.2 mi
Schools provided by the listing agent
- Elementary: Black Mountain Elementary School
- Middle: Sonoran Trails Middle School
- High: Cactus Shadows High School
- District: Cave Creek Unified District
Source: ARMLS. This data may not be complete. We recommend contacting the local school district to confirm school assignments for this home.
- $1,391,200-- bd4 ba3.5k sqft10466 E Skinner Dr, Scottsdale, AZ 85262Off Market
- $1,644,600-- bd5 ba4.1k sqft10451 E Skinner Dr, Scottsdale, AZ 85262Off Market
- $1,647,2004 bd3 ba3.7k sqft10443 E Morning Vista Ln, Scottsdale, AZ 85262Off Market

- $2,876,100-- bd5 ba5.4k sqft10411 E Morning Vista Ln, Scottsdale, AZ 85262Off Market
- $1,941,6003 bd3 ba4k sqft10430 E Skinner Dr, Scottsdale, AZ 85262Off Market
- $1,741,4003 bd3 ba3.1k sqft10465 E Skinner Dr, Scottsdale, AZ 85262Off Market
- $1,504,6004 bd4 ba4.6k sqft10437 E Skinner Dr, Scottsdale, AZ 85262Off Market
- $1,725,9004 bd4 ba4.1k sqft10479 E Skinner Dr, Scottsdale, AZ 85262Off Market
A local agent can set up tours, give advice and negotiate with sellers.
Similar homes
- $1,795,0005 bd6 ba4.4k sqft36813 N 109TH Way, Scottsdale, AZ 85262For Sale
 MLS ID #7061774, Aaron A Meyer, Compass. ARMLS
 - $1,475,0004 bd3 ba3.3k sqft11374 E DALE Lane, Scottsdale, AZ 85262For Sale
 MLS ID #7041722, Amy Cook, Berkshire Hathaway HomeServices Arizona Properties. ARMLS
 - $1,775,0004 bd5 ba3.8k sqft15129 E SAGUARO VISTA Court, Scottsdale, AZ 85262For Sale
 MLS ID #7025795, Andrew Holm, Citiea. ARMLS
 - $1,725,0004 bd4 ba4.1k sqft8661 E Preserve Way, Scottsdale, AZ 85266For Sale
 MLS ID #6968102, Emily Duarte, Keller Williams Arizona Realty. ARMLS
 - $1,650,0003 bd4 ba2.7k sqft33263 N 71ST Street, Scottsdale, AZ 85266For SaleMLS ID #7064075, Ryan Gaertner, Our Community Real Estate LLC. ARMLS
- $1,574,9004 bd3 ba3.6k sqft15512 E MORNING VISTA Lane, Scottsdale, AZ 85262For SaleMLS ID #7019519, John Andrews, Keller Williams Arizona Realty. ARMLS
- $2,295,0004 bd4 ba4.2k sqft9678 E HIDDEN GREEN Drive, Scottsdale, AZ 85262For SaleMLS ID #7030518, Joshua Hill, Compass. ARMLS
- $2,100,0004 bd4 ba3.8k sqft5847 E Quail Track Drive, Scottsdale, AZ 85266For SaleMLS ID #7060744, Deborah Campbell, Arizona Proper Real Estate LLC. ARMLS
- $1,680,0003 bd3 ba3k sqft11144 E JUAN TABO Road, Scottsdale, AZ 85255For SaleMLS ID #6997883, Kristen Spayd, RE/MAX Fine Properties. ARMLS
- $2,700,0004 bd4 ba4.9k sqft28743 N 106TH Place, Scottsdale, AZ 85262For SaleMLS ID #6968719, JieJie Zeng, Russ Lyon Sotheby's International Realty. ARMLS
- $1,425,0004 bd3 ba3.1k sqft34545 N 99TH Street, Scottsdale, AZ 85262For SaleMLS ID #7003059, Yvonne Short, Realty ONE Group. ARMLS
- $1,199,9004 bd4 ba3.6k sqft11082 E MARK Lane, Scottsdale, AZ 85262For SaleMLS ID #7049240, David C Zajdzinski, eXp Realty. ARMLS
- $1,825,0003 bd3 ba2.4k sqft19748 N 84TH Street, Scottsdale, AZ 85255For SaleMLS ID #7056450, Chris Usher, eXp Realty. ARMLS
- $1,175,0003 bd3 ba2.9k sqft31009 N 155th Place, Scottsdale, AZ 85262For SaleMLS ID #7052608, Bonnie Burke, RE/MAX Fine Properties. ARMLS
- $1,499,0004 bd4 ba3.9k sqft32633 N 137TH Street, Scottsdale, AZ 85262For SaleMLS ID #6995943, Chey Castro, The Agency. ARMLS
- $1,945,0006 bd4 ba4.6k sqft5905 E IRONWOOD Drive, Scottsdale, AZ 85266For SaleMLS ID #7050056, Michael Jeffery Bucher, DeLex Realty. ARMLS
- $2,700,0004 bd5 ba4.9k sqft10725 E GREYTHORN Drive, Scottsdale, AZ 85262For SaleMLS ID #7051130, Stephanie Altdoerffer, The Noble Agency. ARMLS
- $2,295,0003 bd3 ba3.8k sqft9917 E FILAREE Lane, Scottsdale, AZ 85262For SaleMLS ID #6683190, Karen A Baldwin, Compass. ARMLS
- $1,649,0004 bd4 ba3.3k sqft11789 E Parkview Lane, Scottsdale, AZ 85255For SaleMLS ID #7000671, Kamaljit Kaur, HomeSmart. ARMLS
- $2,195,0004 bd5 ba3.9k sqft9413 E DESERT VILLAGE Drive, Scottsdale, AZ 85255For SaleMLS ID #7064826, Connor Martire, Compass. ARMLS
