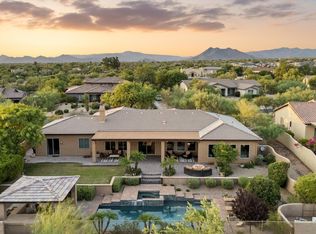
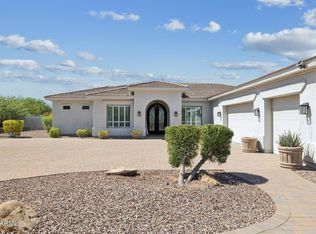
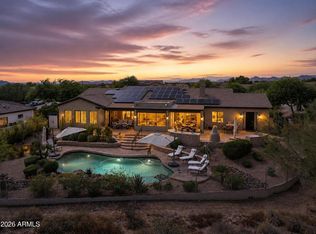
Luxurious home located in pristine gated community! AMAZING VALUE- MUST SEE! Nearly an acre lot with no neighbors behind, space between lots- extremely private! Backs NAOS desert wash- BEAUTIFUL VIEW! Tons of space in this 4,654 sq ft home with 6 bedrooms, plus office, upstairs bonus/family room, 3 full bathrooms and 1 half bath! PRIMARY BEDROOM DOWNSTAIRS- SPLIT FLOOR PLAN! LIVES LIKE A SINGLE LEVEL with primary suite, plus additional 3 bedrooms + office downstairs! Multiple living areas! Remodeled primary bedroom and bathroom, powder room, and modern updates throughout! Primary bathroom includes 2 walk in closets! Expansive kitchen with gas cooktop and 2 walk in pantries opens to family room with 12x9 ft accordion folding door that opens fully to the covered patio, backyard, and pool! Backyard includes a generous paver area, built in outdoor kitchen, fire pit, hot tub, and rooftop deck- perfect for entertaining! Sparking blue pool and huge turf area! Mature desert landscaping including 2 massive saguaros! 3 car garage with epoxy flooring and large driveway! Conveniently located- minutes to upscale shopping/dining, Desert Ridge, Kierland, Scottsdale Quarter, Mayo Clinic, 101 and 51 fwy, Airport, WM Phoenix Open, and West World.
For sale
Price cut: $20K (8/13)
$1,925,000
5905 E IRONWOOD Drive, Scottsdale, AZ 85266
6beds
4,654sqft
Single Family Residence
Built in 2000
0.87 Acres Lot
$-- Zestimate®
$414/sqft
$120/mo HOA
What's special
Covered patioSplit floor planBeautiful viewModern updates throughoutBacks naos desert washPrimary bedroom downstairsExtremely private
- 48 days |
- 566 |
- 28 |
Zillow last checked:
Listing updated:
Listed by:
Michael Jeffery Bucher 480-859-0111,
DeLex Realty,
Kimberly Bucher 602-799-5730,
DeLex Realty
Source: ARMLS,MLS#: 7050056
Facts & features
Interior
Bedrooms & bathrooms
- Bedrooms: 6
- Bathrooms: 4
- Full bathrooms: 3
- 1/2 bathrooms: 1
Heating
- Natural Gas
Cooling
- Central Air, Ceiling Fan(s), Programmable Thmstat
Appliances
- Included: Gas Stub for Range, Refrigerator, Built-in Microwave, Dishwasher, Disposal, Gas Cooktop
- Laundry: Inside
Features
- Pantry, Non-laminate Counter, High Speed Internet, Granite Counters, Double Vanity, Master Downstairs, Eat-in Kitchen, Breakfast Bar, 9+ Flat Ceilings, Central Vacuum, Vaulted Ceiling(s), Kitchen Island, Full Bth Master Bdrm, Separate Shwr & Tub
- Flooring: Carpet, Tile
- Windows: Solar Screens, Double Pane Windows
- Has basement: No
- Has fireplace: No
Interior area
- Total structure area: 4,654
- Total interior livable area: 4,654 sqft
Property
Parking
- Total spaces: 9
- Parking features: Garage Door Opener, Direct Access, Attch'd Gar Cabinets, Side Vehicle Entry
- Garage spaces: 3
- Uncovered spaces: 6
Accessibility
- Accessibility features: Accessible Hallway(s)
Features
- Stories: 2
- Patio & porch: Covered, Patio
- Exterior features: Balcony, Private Yard, Storage, Built-in Barbecue
- Has private pool: Yes
- Pool features: Variable Speed Pump, Play Pool, Fenced
- Has spa: Yes
- Spa features: Above Ground
- Fencing: Block,Wrought Iron
- Has view: Yes
- View description: Desert, City Lights, Mountain(s)
Lot
- Size: 0.87 Acres
- Features: North/South Exposure, Borders Preserve/Public Land, Sprinklers In Rear, Sprinklers In Front, Desert Back, Desert Front, Grass Back, Auto Timer H2O Front, Auto Timer H2O Back
Details
- Additional structures: Gazebo
- Parcel number: 21211201
- Special conditions: Owner/Agent
Construction
Type & style
- Home type: SingleFamily
- Architectural style: Ranch
- Property subtype: Single Family Residence
Materials
- Stucco, Wood Frame, Painted
- Roof: Tile
Condition
- Year built: 2000
Details
- Builder name: Monterey
Utilities & green energy
- Sewer: Public Sewer
- Water: City Water
- Utilities for property: Sewer Available
Green energy
- Energy efficient items: Multi-Zones
Community & HOA
Community
- Features: Gated
- Security: Fire Sprinkler System, Security System Owned
- Subdivision: PRESERVE
HOA
- Has HOA: Yes
- Services included: Other (See Remarks)
- HOA fee: $360 quarterly
- HOA name: Pride Management
- HOA phone: 480-348-8290
Location
- Region: Scottsdale
Financial & listing details
- Price per square foot: $414/sqft
- Tax assessed value: $1,178,700
- Annual tax amount: $3,805
- Date on market: 7/4/2026
- Cumulative days on market: 49 days
- Listing terms: Cash,Conventional,1031 Exchange,VA Loan
- Ownership: Fee Simple
Estimated market value
Not available
Estimated sales range
Not available
Not available
Price history
| Date | Event | Price |
|---|---|---|
| 8/13/2026 | Price change | $1,925,000-1%$414/sqft |
Source:  ARMLS #7050056 Report a problem ARMLS #7050056 Report a problem | ||
| 8/10/2026 | Price change | $1,945,000-0.1%$418/sqft |
Source: ARMLS #7050056 Report a problem | ||
| 8/7/2026 | Price change | $1,946,000-0.1%$418/sqft |
Source: ARMLS #7050056 Report a problem | ||
| 8/1/2026 | Price change | $1,947,000-0.1%$418/sqft |
Source: ARMLS #7050056 Report a problem | ||
| 7/24/2026 | Price change | $1,948,000-0.1%$419/sqft |
Source: ARMLS #7050056 Report a problem | ||
| 7/17/2026 | Price change | $1,949,000-0.1%$419/sqft |
Source: ARMLS #7050056 Report a problem | ||
| 7/4/2026 | Listed for sale | $1,950,000+18.2%$419/sqft |
Source: ARMLS #7050056 Report a problem | ||
| 4/15/2024 | Sold | $1,650,000+3.2%$355/sqft |
Source: ARMLS #6672048 Report a problem | ||
| 3/7/2024 | Listed for sale | $1,599,000+388.1%$344/sqft |
Source: ARMLS #6672048 Report a problem | ||
| 5/6/2005 | Sold | $327,629-32.7%$70/sqft |
Source: Public Record Report a problem | ||
| 2/16/2001 | Sold | $486,515$105/sqft |
Source: Public Record Report a problem | ||
Public tax history
| Year | Property taxes | Tax assessment |
|---|---|---|
| 2025 | $3,534 +0.4% | $117,870 -1.1% |
| 2024 | $3,520 +1.8% | $119,230 +64.3% |
| 2023 | $3,458 -0.1% | $72,556 +1.5% |
| 2022 | $3,463 -8.5% | $71,470 +7.8% |
| 2021 | $3,784 +3.3% | $66,310 +3.7% |
| 2020 | $3,664 +3.1% | $63,930 +0.3% |
| 2019 | $3,555 | $63,760 +1.4% |
| 2018 | $3,555 +4.3% | $62,850 +3% |
| 2017 | $3,410 +5.8% | $61,000 +3.7% |
| 2016 | $3,223 +6% | $58,800 +3.3% |
| 2015 | $3,040 | $56,920 +21.7% |
| 2014 | -- | $46,770 -2.9% |
| 2013 | -- | $48,170 |
| 2012 | -- | $48,170 -6% |
| 2011 | -- | $51,250 -22.9% |
| 2010 | -- | $66,470 -10.5% |
| 2009 | -- | $74,260 -1.1% |
| 2008 | -- | $75,100 +14% |
| 2007 | -- | $65,900 +37% |
| 2006 | -- | $48,100 |
| 2005 | -- | $48,100 +1.8% |
| 2004 | -- | $47,250 |
| 2003 | -- | $47,250 +5.7% |
| 2002 | -- | $44,700 |
Find assessor info on the county website
Monthly payment
Est. payment
Payment breakdown
Explore the cost of this home by adjusting the details. Changes won't be saved.Climate risks
Neighborhood: 85266
Nearby schools
GreatSchools rating
- 6/10Desert Sun AcademyGrades: PK-6Distance: 0.5 mi
- 4/10Sonoran Trails Middle SchoolGrades: 6-8Distance: 0.6 mi
- 10/10Cactus Shadows High SchoolGrades: 8-12Distance: 3.4 mi
Schools provided by the listing agent
- Elementary: Desert Sun Academy
- Middle: Sonoran Trails Middle School
- High: Cactus Shadows High School
- District: Cave Creek Unified District
Source: ARMLS. This data may not be complete. We recommend contacting the local school district to confirm school assignments for this home.
- $1,387,800-- bd5 ba3.5k sqft5869 E Ironwood Dr, Scottsdale, AZ 85266Off Market
- $1,456,7005 bd4 ba4.6k sqft5941 E Ironwood Dr, Scottsdale, AZ 85266Off Market
- $1,437,3005 bd3 ba4.6k sqft5977 E Ironwood Dr, Scottsdale, AZ 85266Off Market
- $1,995,9005 bd4 ba4.6k sqft5833 E Ironwood Dr, Scottsdale, AZ 85266Off Market

- $1,320,400-- bd5 ba4.6k sqft5902 E Ironwood Dr, Scottsdale, AZ 85266Off Market
- $--4 bd4 ba3.6k sqft5938 E Ironwood Dr, Cave Creek, AZ 85331Off Market
- $1,291,0004 bd3 ba3.6k sqft5938 E Ironwood Dr, Scottsdale, AZ 85266Off Market
- $1,923,9005 bd4 ba4.2k sqft6044 E Iona Pl, Scottsdale, AZ 85266Off Market
A local agent can set up tours, give advice and negotiate with sellers.
Similar homes
- $1,775,0004 bd4 ba3.9k sqft5851 E BLUE SKY Drive, Scottsdale, AZ 85266For Sale
 MLS ID #7066023, Ashlee Donaldson, Keller Williams Arizona Realty. ARMLS
 - $2,100,0004 bd4 ba3.8k sqft5847 E Quail Track Drive, Scottsdale, AZ 85266For Sale
 MLS ID #7060744, Deborah Campbell, Arizona Proper Real Estate LLC. ARMLS
 - $2,325,0005 bd5 ba4.1k sqft5737 E Hedgehog Place, Scottsdale, AZ 85266For Sale
 MLS ID #7056301, Jayden Bahoura, HomeSmart. ARMLS
 - $1,399,0006 bd4 ba4.6k sqft5869 E HEDGEHOG Place, Scottsdale, AZ 85266For Sale
 MLS ID #7031793, Daniel Peden, First Team Real Estate. ARMLS
 - $2,190,0003 bd4 ba3.7k sqft6626 E Bent Tree Drive, Scottsdale, AZ 85266For SaleMLS ID #7021129, Sarah J Richetto, HomeSmart. ARMLS
- $1,999,9993 bd4 ba4k sqft8584 E TUMBLEWEED Drive, Scottsdale, AZ 85266For SaleMLS ID #7057210, Patricia Anne Gore, Coldwell Banker Realty. ARMLS
- $2,150,0004 bd6 ba4.4k sqft35404 N 87TH Place, Scottsdale, AZ 85266For SaleMLS ID #7064839, Annie Cole, Compass. ARMLS
- $1,370,0005 bd3 ba3.3k sqft6775 E HORNED OWL Trail, Scottsdale, AZ 85266For SaleMLS ID #7043971, McKenna Symons, Good Oak Real Estate. ARMLS
- $1,424,9005 bd3 ba4k sqft6017 E ROY ROGERS Lane, Cave Creek, AZ 85331For SaleMLS ID #7049365, Stephanie A Anderson, Russ Lyon Sotheby's International Realty. ARMLS
- $1,950,0005 bd5 ba5.1k sqft3817 E TRACKER Trail, Phoenix, AZ 85050For SaleMLS ID #7025975, Dana L Dearien, Montebello Fine Properties. ARMLS
- $1,899,0004 bd4 ba4k sqft6119 E OYER Lane, Cave Creek, AZ 85331For SaleMLS ID #7037541, Cindy Beaudry, Berkshire Hathaway HomeServices Arizona Properties. ARMLS
- $1,650,0005 bd4 ba4.6k sqft5228 E BARWICK Drive, Cave Creek, AZ 85331For SaleMLS ID #6993589, Kristine Kittleson, Montebello Fine Properties. ARMLS
- $1,398,0003 bd3 ba3.3k sqft7500 E PONTEBELLA Drive, Scottsdale, AZ 85266For SaleMLS ID #6955156, Tracy van Ravensway, Real Broker. ARMLS
- $1,279,0003 bd3 ba2.7k sqft7534 E Visao Drive, Scottsdale, AZ 85266For SaleMLS ID #7038249, Jennifer Kusmer, DeLex Realty. ARMLS
- $1,250,0003 bd3 ba3k sqft7415 E PASARO Drive, Scottsdale, AZ 85266For SaleMLS ID #7032456, Tara Buntin, Real Broker. ARMLS
- $1,595,0005 bd5 ba4.6k sqft17809 N 57TH Place, Scottsdale, AZ 85254For SaleMLS ID #7028794, Sarah Reiner, Realty ONE Group. ARMLS
- $1,850,0004 bd4 ba3.7k sqft7386 E ONYX Court, Scottsdale, AZ 85258For SaleMLS ID #7039864, Eugene M Montemore, Compass. ARMLS
- $2,200,0004 bd4 ba3.9k sqft6029 E Calle De Pompas --, Cave Creek, AZ 85331For SaleMLS ID #6970637, Monica Crowell, HomeSmart. ARMLS
- $1,325,0004 bd3 ba2.9k sqft6220 E Paradise Ln, Scottsdale, AZ 85254For Sale By Owner
- $1,375,0005 bd4 ba4.2k sqft18221 N 53RD Street, Scottsdale, AZ 85254For SaleMLS ID #7055740, Lisa Roberts, Russ Lyon Sotheby's International Realty. ARMLS
