Welcome to North Scottsdale's prime location, set within a quiet, gated community in the coveted 85266 zip code. Situated on .86 acres, this remodeled and updated, thoughtfully designed 3-bedroom, 3.5-bathroom home offers an exceptional level of quality and craftsmanship throughout.
Natural light pours through the newly opened floor plan with 12 foot ceilings, creating a bright, inviting atmosphere that feels both spacious and comfortable. The gourmet kitchen is truly the heart of the home, featuring quartzite countertops, a massive center island, custom cabinetry with gold hardware, a professional 8-burner range, and a built-in refrigerator - designed for those who love to cook or entertain... Each bedroom is generously sized with beautifully appointed baths, and a large private office with custom barn doors adds both function and character. Designer finishes throughout make this an upgraded living experience.
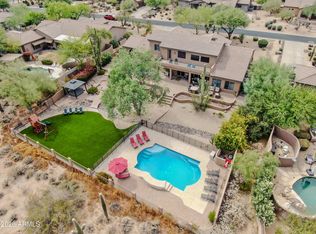
Step outside and the backyard delivers its own sense of calm luxury. A sparkling pool and spa with a cascading waterfall create a serene retreat, while the covered gazebo and built-in BBQ island make outdoor entertaining effortless. The extended 3-car garage with custom built-in shelving rounds out the practical side of this remarkable property.
The gated community features walking trails and a tennis court, offering an active yet peaceful lifestyle. World-class dining, golf, and shopping are just minutes away.
Furniture is available on a separate bill of sale.
For sale
Price cut: $50K (6/17)
$2,240,000
6626 E Bent Tree Drive, Scottsdale, AZ 85266
3beds
3,768sqft
:
Get pre-qualified$12,739/mo
Single Family Residence
Built in 2003
0.86 Acres Lot
$-- Zestimate®
$594/sqft
$130/mo HOA
What's special
Built-in refrigeratorMassive center islandBeautifully appointed bathsCovered gazeboQuartzite countertopsGourmet kitchenDesigner finishes throughout
- 74 days |
- 334 |
- 10 |
Zillow last checked:
Listing updated:
Listed by:
Sarah J Richetto 480-306-3436,
HomeSmart
Source: ARMLS,MLS#: 7021129
Facts & features
Interior
Bedrooms & bathrooms
- Bedrooms: 3
- Bathrooms: 4
- Full bathrooms: 3
- 1/2 bathrooms: 1
Heating
- Natural Gas
Cooling
- Central Air
Appliances
- Included: Dryer, Washer, Refrigerator, Built-in Microwave, Dishwasher, Disposal, Gas Range, Gas Oven, Gas Cooktop
Features
- Quartz Countertops, High Speed Internet, Double Vanity, See Remarks, Eat-in Kitchen, Breakfast Bar, 9+ Flat Ceilings, No Interior Steps, Kitchen Island, Pantry, Full Bth Master Bdrm, Separate Shwr & Tub
- Flooring: Carpet, Laminate, Tile
- Windows: Double Pane Windows, Mechanical Sun Shds
- Has basement: No
- Number of fireplaces: 1
- Fireplace features: Fire Pit, Living Room, Gas
Interior area
- Total structure area: 3,768
- Total interior livable area: 3,768 sqft
Property
Parking
- Total spaces: 7
- Parking features: Garage Door Opener, Direct Access, Attch'd Gar Cabinets
- Garage spaces: 3
- Uncovered spaces: 4
Accessibility
- Accessibility features: Zero-Grade Entry, Hard/Low Nap Floors, Accessible Hallway(s), Accessible Kitchen Appliances
Features
- Stories: 1
- Patio & porch: Covered, Patio
- Exterior features: Private Street(s), Private Yard, Built-in Barbecue
- Has private pool: Yes
- Pool features: Heated
- Has spa: Yes
- Spa features: Heated, Private
- Fencing: Block,Wrought Iron
Lot
- Size: 0.86 Acres
- Features: Borders Common Area, Sprinklers In Rear, Sprinklers In Front, Desert Back, Desert Front, Synthetic Grass Back, Auto Timer H2O Front, Auto Timer H2O Back
Details
- Additional structures: Gazebo
- Parcel number: 21210183
Construction
Type & style
- Home type: SingleFamily
- Architectural style: Santa Barbara/Tuscan
- Property subtype: Single Family Residence
Materials
- Stucco, Wood Frame, Painted, Stone
- Roof: Tile
Condition
- Year built: 2003
Details
- Builder name: Toll Brothers
Utilities & green energy
- Sewer: Public Sewer
- Water: City Water
Green energy
- Water conservation: Recirculation Pump
Community & HOA
Community
- Features: Gated, Tennis Court(s), Playground
- Security: Fire Sprinkler System
- Subdivision: Saguaro Highlands
HOA
- Has HOA: Yes
- Services included: Maintenance Grounds, Street Maint
- HOA fee: $130 monthly
- HOA name: Saguaro Highlands
- HOA phone: 602-957-9191
Location
- Region: Scottsdale
Financial & listing details
- Price per square foot: $594/sqft
- Tax assessed value: $1,231,800
- Annual tax amount: $3,529
- Date on market: 5/9/2026
- Cumulative days on market: 74 days
- Listing terms: Cash,Conventional,1031 Exchange,VA Loan
- Ownership: Fee Simple
- Road surface type: Paved, Asphalt
Estimated market value
Not available
Estimated sales range
Not available
Not available
Price history
| Date | Event | Price |
|---|---|---|
| 6/17/2026 | Price change | $2,240,000-2.2%$594/sqft |
Source:  ARMLS #7021129 Report a problem ARMLS #7021129 Report a problem | ||
| 5/26/2026 | Price change | $2,290,000-3.6%$608/sqft |
Source: ARMLS #7021129 Report a problem | ||
| 5/9/2026 | Listed for sale | $2,375,000+65.5%$630/sqft |
Source: ARMLS #7021129 Report a problem | ||
| 12/30/2025 | Sold | $1,435,000-5.9%$381/sqft |
Source: ARMLS #6950439 Report a problem | ||
| 12/16/2025 | Pending sale | $1,525,000$405/sqft |
Source: BHHS broker feed #6950439 Report a problem | ||
| 12/16/2025 | Contingent | $1,525,000$405/sqft |
Source:  Berkshire Hathaway HomeServices Arizona Properties #6950439 Report a problem Berkshire Hathaway HomeServices Arizona Properties #6950439 Report a problem | ||
| 11/26/2025 | Listed for sale | $1,525,000$405/sqft |
Source: ARMLS #6950439 Report a problem | ||
| 11/25/2025 | Pending sale | $1,525,000-12.9%$405/sqft |
Source: BHHS broker feed #6950439 Report a problem | ||
| 1/23/2024 | Listing removed | $1,750,000$464/sqft |
Source: ARMLS #6402113 Report a problem | ||
| 10/4/2022 | Listing removed | -- |
Source: BHHS broker feed Report a problem | ||
| 9/4/2022 | Listed for rent | $5,500-50%$1/sqft |
Source: BHHS broker feed #6457571 Report a problem | ||
| 7/30/2022 | Listing removed | -- |
Source: BHHS broker feed Report a problem | ||
| 5/19/2022 | Listed for sale | $1,750,000+89.2%$464/sqft |
Source: ARMLS #6402113 Report a problem | ||
| 11/26/2021 | Listing removed | -- |
Source: Zillow Rental Manager Report a problem | ||
| 11/12/2021 | Listed for rent | $11,000$3/sqft |
Source: Zillow Rental Manager Report a problem | ||
| 6/24/2020 | Sold | $925,000+5%$245/sqft |
Source: ARMLS #6094880 Report a problem | ||
| 6/6/2018 | Sold | $881,000-1.8%$234/sqft |
Source: Public Record Report a problem | ||
| 6/4/2018 | Pending sale | $897,000$238/sqft |
Source: HomeSmart #5717373 Report a problem | ||
| 3/13/2018 | Price change | $897,000-3%$238/sqft |
Source: HomeSmart #5717373 Report a problem | ||
| 3/1/2018 | Price change | $925,000-3.6%$245/sqft |
Source: HomeSmart #5717373 Report a problem | ||
| 2/1/2018 | Listed for sale | $960,000+8.5%$255/sqft |
Source: HomeSmart #5717373 Report a problem | ||
| 7/9/2013 | Sold | $885,000-1.3%$235/sqft |
Source: Public Record Report a problem | ||
| 5/18/2013 | Listed for sale | $897,000-15.8%$238/sqft |
Source: RealCore Realty #4938193 Report a problem | ||
| 9/21/2006 | Sold | $1,065,000+27.5%$283/sqft |
Source: Public Record Report a problem | ||
| 5/26/2004 | Sold | $835,030$222/sqft |
Source: Public Record Report a problem | ||
Public tax history
| Year | Property taxes | Tax assessment |
|---|---|---|
| 2025 | $3,131 -1.8% | $123,180 -2.3% |
| 2024 | $3,189 -25.1% | $126,080 +61.3% |
| 2023 | $4,257 -2.6% | $78,156 +1.3% |
| 2022 | $4,372 +7.3% | $77,170 +0.4% |
| 2021 | $4,076 +3.3% | $76,880 +2.7% |
| 2020 | $3,947 +3.1% | $74,850 +0.3% |
| 2019 | $3,830 | $74,630 +1.4% |
| 2018 | $3,830 +4.3% | $73,600 +3.4% |
| 2017 | $3,674 +5.8% | $71,200 +1% |
| 2016 | $3,472 +6% | $70,480 +8.1% |
| 2015 | $3,274 | $65,200 +29.4% |
| 2014 | -- | $50,380 +7.2% |
| 2013 | -- | $46,980 |
| 2012 | -- | $46,980 -6% |
| 2011 | -- | $49,980 -23.1% |
| 2010 | -- | $64,960 -15.9% |
| 2009 | -- | $77,270 -12.2% |
| 2008 | -- | $88,050 +14% |
| 2007 | -- | $77,250 +44.4% |
| 2006 | -- | $53,500 |
| 2005 | -- | $53,500 +91.1% |
| 2004 | -- | $28,000 +118.8% |
| 2003 | -- | $12,800 -46.8% |
| 2002 | -- | $24,080 |
Find assessor info on the county website
Monthly payment
Est. payment
Payment breakdown
Explore the cost of this home by adjusting the details. Changes won't be saved.Climate risks
Neighborhood: 85266
Nearby schools
GreatSchools rating
- 6/10Desert Sun AcademyGrades: PK-6Distance: 0.3 mi
- 4/10Sonoran Trails Middle SchoolGrades: 6-8Distance: 1.4 mi
- 10/10Cactus Shadows High SchoolGrades: 8-12Distance: 3.4 mi
Schools provided by the listing agent
- Elementary: Desert Sun Academy
- Middle: Sonoran Trails Middle School
- High: Cactus Shadows High School
- District: Cave Creek Unified District
Source: ARMLS. This data may not be complete. We recommend contacting the local school district to confirm school assignments for this home.
- $1,750,8004 bd4 ba4.2k sqft6610 E Bent Tree Dr, Scottsdale, AZ 85266Off Market
- $2,710,0004 bd5 ba4.7k sqft6642 E Bent Tree Dr, Scottsdale, AZ 85266Sold

- $1,664,0003 bd3 ba3.7k sqft6609 E Oberlin Way, Scottsdale, AZ 85266Off Market

- $1,449,100-- bd3 ba3.7k sqft6594 E Bent Tree Dr, Scottsdale, AZ 85266Off Market
- $1,800,0004 bd5 ba4.9k sqft6631 E Bent Tree Dr, Scottsdale, AZ 85266Sold
- $1,735,0004 bd3 ba3.8k sqft6621 E Oberlin Way, Scottsdale, AZ 85266Sold
- $3,226,0004 bd5 ba4.6k sqft6553 E Oberlin Way, Scottsdale, AZ 85266For Sale
- $1,440,8003 bd3 ba3.4k sqft27689 N 65th Way, Scottsdale, AZ 85266Off Market
A local agent can set up tours, give advice and negotiate with sellers.
Similar homes
- $2,050,0004 bd4 ba3.9k sqft27654 N 65TH Way, Scottsdale, AZ 85266For Sale
 MLS ID #6976293, Shay Noonan, Real Broker. ARMLS
 - $1,949,0006 bd4 ba4.6k sqft5905 E IRONWOOD Drive, Scottsdale, AZ 85266For Sale
 MLS ID #7050056, Michael Jeffery Bucher, DeLex Realty. ARMLS
 - $2,200,0004 bd5 ba4.1k sqft33431 N 64TH Place, Scottsdale, AZ 85266For Sale
 MLS ID #7041572, Lisa Roberts, Russ Lyon Sotheby's International Realty. ARMLS
 - $2,250,0003 bd4 ba3.7k sqft11017 E DESERT TROON Lane, Scottsdale, AZ 85255For Sale
 MLS ID #7032461, Gina Gullquist, HomeSmart. ARMLS
 - $1,375,0005 bd3 ba3.3k sqft6775 E HORNED OWL Trail, Scottsdale, AZ 85266For SaleMLS ID #7043971, McKenna Symons, Good Oak Real Estate. ARMLS
- $2,750,0004 bd4 ba4.2k sqft23560 N 78TH Street, Scottsdale, AZ 85255For SaleMLS ID #7054954, Donald C Galloway Jr, Realty ONE Group. ARMLS
- $2,199,0004 bd4 ba3.5k sqft8933 E COVEY Trail, Scottsdale, AZ 85262For SaleMLS ID #6985138, Daniel Wolski, Russ Lyon Sotheby's International Realty. ARMLS
- $2,495,0004 bd4 ba3.5k sqft25838 N 104TH Place, Scottsdale, AZ 85255For SaleMLS ID #7051532, William P Lewis, Williams Luxury Homes. ARMLS
- $2,395,0004 bd4 ba3.7k sqft21481 N 78TH Street, Scottsdale, AZ 85255For SaleMLS ID #6999565, Ashlee Donaldson, Keller Williams Arizona Realty. ARMLS
- $2,200,0004 bd4 ba3.9k sqft6029 E Calle De Pompas --, Cave Creek, AZ 85331For SaleMLS ID #6970637, Monica Crowell, HomeSmart. ARMLS
- $1,998,8004 bd3 ba3.9k sqft34617 N DESERT RIDGE Drive, Scottsdale, AZ 85262For SaleMLS ID #7046505, Nancy Badani, Precision Real Estate. ARMLS
- $1,279,0003 bd3 ba2.7k sqft7534 E Visao Drive, Scottsdale, AZ 85266For SaleMLS ID #7038249, Jennifer Kusmer, DeLex Realty. ARMLS
- $2,399,0004 bd5 ba5.2k sqft5651 E VILLA CASSANDRA Way, Carefree, AZ 85377For SaleMLS ID #7025272, Stacey Grandon, My Home Group Real Estate. ARMLS
- $2,995,0003 bd4 ba4k sqft8555 E EAGLE CLAW Drive, Scottsdale, AZ 85266For SaleMLS ID #7015257, Tami Henderson, Russ Lyon Sotheby's International Realty. ARMLS
- $2,870,0003 bd4 ba3.3k sqft8316 E SAND FLOWER Drive, Scottsdale, AZ 85266For SaleMLS ID #6954381, Paul Mosley, Epique Realty. ARMLS
- $1,899,0004 bd4 ba4k sqft6119 E OYER Lane, Cave Creek, AZ 85331For SaleMLS ID #7037541, Cindy Beaudry, Berkshire Hathaway HomeServices Arizona Properties. ARMLS
- $1,975,0004 bd4 ba3.9k sqft6229 E Gloria Lane, Cave Creek, AZ 85331For SaleMLS ID #6991162, Rebecca Kitson, Real Broker. ARMLS
- $1,775,0004 bd4 ba4.1k sqft8661 E Preserve Way, Scottsdale, AZ 85266For SaleMLS ID #6968102, Emily Duarte, Keller Williams Arizona Realty. ARMLS
- $1,250,0003 bd3 ba2k sqft7083 E WHISPERING MESQUITE Trail, Scottsdale, AZ 85266For SaleMLS ID #7048385, Randy Bos, AZ-REP. ARMLS
- $2,300,0004 bd5 ba4.7k sqft8832 E WETHERSFIELD Road, Scottsdale, AZ 85260For SaleMLS ID #6982565, Adam Bailey, RETSY. ARMLS
