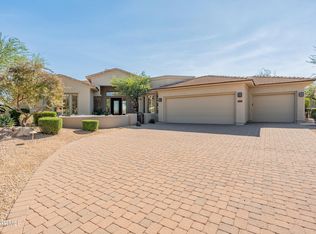
Set on an impressive 1.85-acre lot—one of the largest in Saguaro Highlands—this 4,701 sqft residence blends the solid, dependable bones of a Toll Brothers build with a stylish, fully customized remodel without the custom-home price tag. The owners redesigned this home for their own lifestyle, elevating every room with quality materials, modern finishes, and a glamorous edge that sets it apart from anything else in the neighborhood. The main living spaces are open, bright, and beautifully connected to the outdoors, thanks to three new 10-foot accordion doors with integrated screens—a luxury upgrade rarely found in resale properties. Inside, you'll find a refined kitchen with high-end cabinetry and striking surfaces, a warm and inviting family room, and thoughtful designer touches throughout. The owner's suite offers a peaceful retreat with an elegant, spa-style bath, while each secondary bedroom features its own private en-suite. The separate casita adds true flexibilityperfect for long-term guests, extended family, or a dedicated studio, gym, or creative space. Outdoor living feels resort-inspired, complete with a sparkling pool, oversized spa, multiple covered and open-air lounges, mature landscape, and expansive patios for entertaining. The generous side yard. If you're looking for Toll Brothers quality with a high-design remodel and indoor/outdoor living dialed all the way upthis home delivers.
Sold for $2,710,000
$2,710,000
6642 E BENT TREE Drive, Scottsdale, AZ 85266
4beds
4,701sqft
Single Family Residence
Built in 2004
1.85 Acres Lot
$2,710,700 Zestimate®
$576/sqft
$6,150 Estimated rent
Home value
$2,710,700
$2.49M - $2.95M
$6,150/mo
Zestimate® history
Owner options
List your home for rent
$6,150/mo
Rent Zestimate®
Find your next renter with Zillow Rental Manager. Plus, with online applications, you can quickly screen prospective tenants – for free.
$6,150/mo
Rent Zestimate®
Refinance and save
$12,513/mo
Est. payment
Refinancing to a lower rate could help reduce your monthly payments and save thousands over the life of the loan.
$12,513/mo
Est. payment
Explore your selling options
Work with a Zillow partner agent
Leverage their expertise and Zillow's premium Showcase listings to get your home seen by more buyers.
Get startedList with your own agent
Get your home in front of millions of buyers by listing it on Zillow.
Learn how to do itSell it yourself
Take full control of how buyers see your home on Zillow by listing For Sale by Owner (FSBO).
List your homeWhat's special
Sparkling poolMature landscapeStylish fully customized remodelGenerous side yardExpansive patios for entertainingOversized spaThoughtful designer touches throughout
Zillow last checked:
Listing updated:
Listed by:
Danijela Quenzler 480-516-3671,
Compass
Bought with:
Christine Noel, SA708207000
Bushnell Real Estate Solutions
Source: ARMLS,MLS#: 6959895
Facts & features
Interior
Bedrooms & bathrooms
- Bedrooms: 4
- Bathrooms: 5
- Full bathrooms: 4
- 1/2 bathrooms: 1
Heating
- Heat Pump
Cooling
- Central Air, Ceiling Fan(s), Programmable Thmstat
Appliances
- Included: Dryer, Washer, Water Softener Owned, Reverse Osmosis, Refrigerator, Built-in Microwave, Dishwasher, Disposal, Gas Range
Features
- High Speed Internet, Double Vanity, Eat-in Kitchen, Breakfast Bar, 9+ Flat Ceilings, No Interior Steps, Wet Bar, Pantry, Full Bth Master Bdrm, Separate Shwr & Tub
- Flooring: Tile, Wood
- Windows: Double Pane Windows
- Has basement: No
- Has fireplace: Yes
- Fireplace features: Fire Pit, Exterior Fireplace, Family Room, Living Room, Gas
Interior area
- Total structure area: 4,701
- Total interior livable area: 4,701 sqft
Property
Parking
- Total spaces: 5
- Parking features: Garage, Open
- Garage spaces: 3
- Uncovered spaces: 2
Features
- Stories: 1
- Patio & porch: Covered, Patio
- Exterior features: Private Yard, Built-in Barbecue
- Has private pool: Yes
- Pool features: Fenced
- Has spa: Yes
- Spa features: Heated, Private
- Fencing: Block,Wrought Iron
- Has view: Yes
- View description: Desert
Lot
- Size: 1.85 Acres
- Features: Desert Back, Desert Front, Synthetic Grass Back, Auto Timer H2O Front, Auto Timer H2O Back
Details
- Parcel number: 21210182
Construction
Type & style
- Home type: SingleFamily
- Architectural style: Ranch,Spanish,Santa Barbara/Tuscan
- Property subtype: Single Family Residence
Materials
- Stucco, Wood Frame
- Roof: Tile
Condition
- Year built: 2004
Details
- Builder name: Toll Brothers
Utilities & green energy
- Sewer: Public Sewer
- Water: City Water
Green energy
- Water conservation: Tankless Ht Wtr Heat
Community & HOA
Community
- Features: Gated, Tennis Court(s), Playground
- Subdivision: SAGUARO HIGHLANDS
HOA
- Has HOA: Yes
- Services included: Maintenance Grounds
- HOA fee: $130 monthly
- HOA name: Saguaro Highlands
- HOA phone: 602-957-9191
Location
- Region: Scottsdale
Financial & listing details
- Price per square foot: $576/sqft
- Tax assessed value: $1,694,800
- Annual tax amount: $5,423
- Date on market: 1/5/2026
- Cumulative days on market: 33 days
- Listing terms: Cash,Conventional,VA Loan
- Ownership: Fee Simple
- Road surface type: Asphalt
Price history
| Date | Event | Price |
|---|---|---|
| 2/18/2026 | Sold | $2,710,000+0.6%$576/sqft |
Source:  ARMLS #6959895 Report a problem ARMLS #6959895 Report a problem | ||
| 2/7/2026 | Pending sale | $2,695,000$573/sqft |
Source: ARMLS #6959895 Report a problem | ||
| 1/21/2026 | Price change | $2,695,000-3.8%$573/sqft |
Source: ARMLS #6959895 Report a problem | ||
| 1/5/2026 | Listed for sale | $2,800,000+57.7%$596/sqft |
Source: ARMLS #6959895 Report a problem | ||
| 4/23/2021 | Sold | $1,775,000+7.6%$378/sqft |
Source: ARMLS #6200592 Report a problem | ||
| 3/8/2021 | Pending sale | $1,649,000$351/sqft |
Source: ARMLS #6200592 Report a problem | ||
| 3/4/2021 | Listed for sale | $1,649,000+35.5%$351/sqft |
Source: ARMLS #6200592 Report a problem | ||
| 9/2/2004 | Sold | $1,216,746$259/sqft |
Source: Public Record Report a problem | ||
Public tax history
| Year | Property taxes | Tax assessment |
|---|---|---|
| 2025 | $5,038 -1.6% | $169,480 +1.1% |
| 2024 | $5,122 +1.8% | $167,700 +62.2% |
| 2023 | $5,032 -0.6% | $103,412 +1.2% |
| 2022 | $5,065 -7.7% | $102,160 +0.7% |
| 2021 | $5,490 +4.1% | $101,480 +1.9% |
| 2020 | $5,276 +3.5% | $99,580 +0.3% |
| 2019 | $5,100 | $99,310 +1.1% |
| 2018 | $5,100 +4.9% | $98,220 +3.7% |
| 2017 | $4,861 +5.8% | $94,680 +1.5% |
| 2016 | $4,594 +6% | $93,280 +8.7% |
| 2015 | $4,333 | $85,830 +28.8% |
| 2014 | -- | $66,660 +1.8% |
| 2013 | -- | $65,470 |
| 2012 | -- | $65,470 -6% |
| 2011 | -- | $69,650 -24.1% |
| 2010 | -- | $91,760 -14.3% |
| 2009 | -- | $107,110 -7.6% |
| 2008 | -- | $115,900 +14% |
| 2007 | -- | $101,700 +44.7% |
| 2006 | -- | $70,300 |
| 2005 | -- | $70,300 +57.5% |
| 2004 | -- | $44,640 +248.7% |
| 2003 | -- | $12,800 -68.4% |
| 2002 | -- | $40,480 |
Find assessor info on the county website
Neighborhood: 85266
Nearby homes
- $2,240,0003 bd4 ba3.7k sqft6626 E Bent Tree Dr, Scottsdale, AZ 85266For Sale

- $1,869,900-- bd4 ba4.9k sqft27722 N 67th Pl, Scottsdale, AZ 85266Off Market
- $1,735,0004 bd3 ba3.8k sqft6621 E Oberlin Way, Scottsdale, AZ 85266Sold
- $1,465,200-- bd3 ba3.1k sqft27760 N 67th Pl, Scottsdale, AZ 85266Off Market
- $1,664,0003 bd3 ba3.7k sqft6609 E Oberlin Way, Scottsdale, AZ 85266Off Market
- $1,437,8004 bd4 ba3.3k sqft6633 E Oberlin Way, Scottsdale, AZ 85266Off Market
- $1,749,3004 bd3 ba4.1k sqft27798 N 67th Pl, Scottsdale, AZ 85266Off Market
- $1,800,0004 bd5 ba4.9k sqft6631 E Bent Tree Dr, Scottsdale, AZ 85266Sold
Nearby schools
GreatSchools rating
- 6/10Desert Sun AcademyGrades: PK-6Distance: 0.4 mi
- 4/10Sonoran Trails Middle SchoolGrades: 6-8Distance: 1.4 mi
- 10/10Cactus Shadows High SchoolGrades: 8-12Distance: 3.4 mi
Schools provided by the listing agent
- Elementary: Horseshoe Trails Elementary School
- Middle: Sonoran Trails Middle School
- High: Cactus Shadows High School
- District: Cave Creek Unified District
Source: ARMLS. This data may not be complete. We recommend contacting the local school district to confirm school assignments for this home.
Get a cash offer in 3 minutes
Find out how much your home could sell for in as little as 3 minutes with a no-obligation cash offer.
Estimated market value
$2,710,700
Get a cash offer in 3 minutes
Find out how much your home could sell for in as little as 3 minutes with a no-obligation cash offer.
Estimated market value
$2,710,700
- Arizona
- Maricopa County
- Scottsdale
- 85266
- 6642 E BENT TREE Drive
Nearby cities
Nearby neighborhoods
Nearby zip codes
Other Scottsdale Topics
