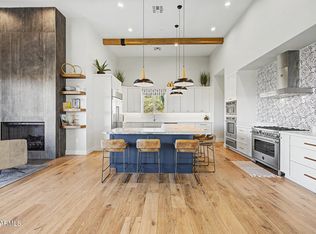
Turnkey luxury residence in North Scottsdale on a 1-acre lot. This custom home was fully remodeled inside and out, including a new roof, completed fall 2025. The 3,640 sq. ft. layout includes 4 bedrooms and a dedicated office, with fresh interior and exterior paint, new tile flooring, updated cabinetry and storage, and new energy-efficient lighting and fixtures. The remodeled chef's kitchen features an oversized quartz island and countertops, upgraded refrigerator and dishwasher, a Bosch induction cooktop, and double ovens with integrated microwave. Additional updates include remodeled bathrooms, a new R/O system, water softener, and water heater. Highlights also include a dry bar with wine rack and wine refrigerator, and a redesigned fireplace in the living room. The primary suite includes a fireplace, private sitting area, and an ensuite bath with custom walk-in shower, separate soaking tub, and an oversized closet. The sitting area includes a workout area/media room, additional storage, and a beverage refrigerator. Before 2025, the yard was developed into a backyard oasis with an oversized pool and Baja shelf, walls, bridges, and landscaping, plus two long driveways for RV parking and additional vehicles. A secondary backyard entrance leads to a manicured area with a fully tiled patio, pergola, and multiple seating areas.
For sale
Price cut: $100 (5/28)
$1,574,900
15512 E MORNING VISTA Lane, Scottsdale, AZ 85262
4beds
3,640sqft
Single Family Residence
Built in 2007
1.03 Acres Lot
$-- Zestimate®
$433/sqft
$-- HOA
What's special
Bosch induction cooktopRemodeled bathroomsWalls bridges and landscapingBeverage refrigeratorDedicated officeUpdated cabinetry and storageOversized closet
- 112 days |
- 373 |
- 22 |
Zillow last checked:
Listing updated:
Listed by:
John Andrews 602-391-8731,
Keller Williams Arizona Realty
Source: ARMLS,MLS#: 7019519
Facts & features
Interior
Bedrooms & bathrooms
- Bedrooms: 4
- Bathrooms: 3
- Full bathrooms: 3
Heating
- Electric
Cooling
- Central Air, Ceiling Fan(s), Programmable Thmstat
Appliances
- Included: Dryer, Washer, Refrigerator, Built-in Microwave, Dishwasher, Disposal, Electric Range, Electric Oven
- Laundry: Inside
Features
- Quartz Countertops, High Speed Internet, Double Vanity, Eat-in Kitchen, Breakfast Bar, 9+ Flat Ceilings, No Interior Steps, Kitchen Island, Pantry, Full Bth Master Bdrm, Separate Shwr & Tub
- Flooring: Tile
- Windows: Double Pane Windows
- Has basement: No
- Number of fireplaces: 2
- Fireplace features: Family Room, Gas
Interior area
- Total structure area: 3,640
- Total interior livable area: 3,640 sqft
Property
Parking
- Total spaces: 18
- Parking features: RV Access/Parking, RV Gate, Garage Door Opener, Extended Length Garage, Direct Access, Attch'd Gar Cabinets
- Garage spaces: 3
- Uncovered spaces: 15
Accessibility
- Accessibility features: Mltpl Entries/Exits
Features
- Stories: 1
- Patio & porch: Covered, Patio
- Has private pool: Yes
- Pool features: Variable Speed Pump, Play Pool
- Spa features: None
- Fencing: Back Yard,Block
- Has view: Yes
- View description: Mountain(s)
Lot
- Size: 1.03 Acres
- Features: North/South Exposure, Sprinklers In Rear, Sprinklers In Front, Desert Back, Desert Front, Gravel/Stone Front, Gravel/Stone Back, Synthetic Grass Back, Auto Timer H2O Front, Auto Timer H2O Back
Details
- Parcel number: 21937033H
- Horses can be raised: Yes
Construction
Type & style
- Home type: SingleFamily
- Architectural style: Ranch
- Property subtype: Single Family Residence
Materials
- Stucco, Wood Frame, Painted
- Roof: Foam
Condition
- Year built: 2007
Utilities & green energy
- Sewer: Septic Tank
- Water: Shared Well
Community & HOA
Community
- Security: Security System Owned
- Subdivision: Rio Verde Foothills
HOA
- Has HOA: No
- Services included: No Fees
Location
- Region: Scottsdale
Financial & listing details
- Price per square foot: $433/sqft
- Tax assessed value: $886,500
- Annual tax amount: $2,119
- Date on market: 4/30/2026
- Cumulative days on market: 112 days
- Listing terms: Cash,Conventional,VA Loan
- Ownership: Fee Simple
- Road surface type: Unimproved
Estimated market value
Not available
Estimated sales range
Not available
Not available
Price history
| Date | Event | Price |
|---|---|---|
| 5/28/2026 | Price change | $1,574,9000%$433/sqft |
Source:  ARMLS #7019519 Report a problem ARMLS #7019519 Report a problem | ||
| 4/30/2026 | Listed for sale | $1,575,000+21.6%$433/sqft |
Source: ARMLS #7019519 Report a problem | ||
| 1/23/2024 | Listing removed | $1,295,000$356/sqft |
Source: ARMLS #6579544 Report a problem | ||
| 8/30/2023 | Listing removed | $1,295,000$356/sqft |
Source: ARMLS #6579544 Report a problem | ||
| 7/13/2023 | Listed for sale | $1,295,000$356/sqft |
Source: ARMLS #6579544 Report a problem | ||
| 6/15/2023 | Listing removed | $1,295,000$356/sqft |
Source: ARMLS #6477067 Report a problem | ||
| 3/10/2023 | Price change | $1,295,000-7.2%$356/sqft |
Source: ARMLS #6477067 Report a problem | ||
| 2/4/2023 | Listed for sale | $1,395,000$383/sqft |
Source: ARMLS #6477067 Report a problem | ||
| 11/2/2022 | Listing removed | $1,395,000$383/sqft |
Source: ARMLS #6477067 Report a problem | ||
| 10/14/2022 | Listed for sale | $1,395,000+204.6%$383/sqft |
Source: ARMLS #6477067 Report a problem | ||
| 8/12/2016 | Sold | $458,000-8.4%$126/sqft |
Source: ARMLS #5448540 Report a problem | ||
| 5/26/2016 | Listed for sale | $499,9000%$137/sqft |
Source: Those Callaways #5448540 Report a problem | ||
| 5/6/2016 | Listing removed | $499,999$137/sqft |
Source: West USA Realty #5358998 Report a problem | ||
| 4/4/2016 | Price change | $499,999-8.9%$137/sqft |
Source: West USA Realty #5358998 Report a problem | ||
| 2/17/2016 | Price change | $549,000-4.5%$151/sqft |
Source: West USA Realty #5358998 Report a problem | ||
| 11/6/2015 | Listed for sale | $575,000+60.3%$158/sqft |
Source: West USA Realty #5358998 Report a problem | ||
| 5/10/2010 | Sold | $358,800+80.3%$99/sqft |
Source: ARMLS #4260160 Report a problem | ||
| 3/25/2010 | Listed for sale | $199,000-2%$55/sqft |
Source: Keller Williams Realty Sonoran Living #4359583 Report a problem | ||
| 12/26/2009 | Listing removed | $202,969$56/sqft |
Source: Desert Valley REO #4295977 Report a problem | ||
| 11/25/2009 | Listed for sale | $202,969-36.6%$56/sqft |
Source: Desert Valley REO #4295977 Report a problem | ||
| 12/28/2006 | Sold | $320,000$88/sqft |
Source: Public Record Report a problem | ||
Public tax history
| Year | Property taxes | Tax assessment |
|---|---|---|
| 2025 | $1,933 -0.2% | $88,650 +0.1% |
| 2024 | $1,937 +2.4% | $88,530 +77.1% |
| 2023 | $1,892 -3.2% | $49,999 -9.9% |
| 2022 | $1,954 -9.6% | $55,480 +1.7% |
| 2021 | $2,162 +3.1% | $54,570 +15.2% |
| 2020 | $2,097 +3.9% | $47,370 +3.5% |
| 2019 | $2,018 | $45,770 -0.1% |
| 2018 | $2,018 +3.7% | $45,820 +3.6% |
| 2017 | $1,945 +6.3% | $44,210 +1.4% |
| 2016 | $1,831 +7.8% | $43,600 +5.8% |
| 2015 | $1,698 | $41,210 +25.8% |
| 2014 | -- | $32,770 +11.8% |
| 2013 | -- | $29,300 |
| 2012 | -- | $29,300 -10.2% |
| 2011 | -- | $32,620 -30.2% |
| 2010 | -- | $46,720 -22.3% |
| 2009 | -- | $60,100 +156.4% |
| 2008 | -- | $23,440 |
Find assessor info on the county website
Monthly payment
Est. payment
Payment breakdown
Explore the cost of this home by adjusting the details. Changes won't be saved.Climate risks
Neighborhood: 85262
Nearby schools
GreatSchools rating
- 6/10Desert Sun AcademyGrades: PK-6Distance: 11.5 mi
- 10/10Cactus Shadows High SchoolGrades: 8-12Distance: 12.3 mi
- 4/10Sonoran Trails Middle SchoolGrades: 6-8Distance: 12.5 mi
Schools provided by the listing agent
- Elementary: Desert Sun Academy
- Middle: Sonoran Trails Middle School
- High: Cactus Shadows High School
- District: Cave Creek Unified District
Source: ARMLS. This data may not be complete. We recommend contacting the local school district to confirm school assignments for this home.
- $803,6005 bd3 ba2.3k sqft15520 E Morning Vista Ln, Scottsdale, AZ 85262Off Market
- $1,138,4004 bd3 ba3.5k sqft15509 E Melanie Dr, Scottsdale, AZ 85262Off Market
- $757,900-- bd3 ba2.2k sqft15528 E Morning Vista Ln, Scottsdale, AZ 85262Off Market
- $676,900-- bd2 ba2.3k sqft29317 N 154th Pl, Scottsdale, AZ 85262Off Market
- $751,5003 bd3 ba2.2k sqft29547 N 154th St, Scottsdale, AZ 85262Off Market
- $962,700-- bd3 ba2.4k sqft29403 N 154th St, Scottsdale, AZ 85262Off Market
- $1,995,0003 bd3 ba2.3k sqft29311 N 156th St, Scottsdale, AZ 85262For Sale
- $642,6003 bd2 ba1.8k sqft29301 N 154th Pl, Scottsdale, AZ 85262Off Market
A local agent can set up tours, give advice and negotiate with sellers.
Similar homes
- $1,775,0004 bd5 ba3.8k sqft15129 E SAGUARO VISTA Court, Scottsdale, AZ 85262For Sale
 MLS ID #7025795, Andrew Holm, Citiea. ARMLS
 - $1,249,8004 bd4 ba3.5k sqft35710 N 140TH Street, Scottsdale, AZ 85262For Sale
 MLS ID #7049405, Frank May, eXp Realty. ARMLS
 - $999,4954 bd3 ba2.5k sqft14604 E PEAK VIEW Road, Scottsdale, AZ 85262For Sale
 MLS ID #7037434, Kelly Cook, Real Broker. ARMLS
 - $825,0004 bd3 ba2.4k sqft15515 E PALO BREA Lane, Scottsdale, AZ 85262For Sale
 MLS ID #7060740, Marie Grier, HomeSmart. ARMLS
 - $1,725,0004 bd4 ba4.1k sqft8661 E Preserve Way, Scottsdale, AZ 85266For SaleMLS ID #6968102, Emily Duarte, Keller Williams Arizona Realty. ARMLS
- $1,775,0004 bd4 ba3.9k sqft5851 E BLUE SKY Drive, Scottsdale, AZ 85266For SaleMLS ID #7066023, Ashlee Donaldson, Keller Williams Arizona Realty. ARMLS
- $1,595,0004 bd4 ba3.4k sqft3654 E Sierra Way, Cave Creek, AZ 85331For SaleMLS ID #7057193, Lauren Strait, Realty ONE Group. ARMLS
- $1,199,9004 bd4 ba3.6k sqft11082 E MARK Lane, Scottsdale, AZ 85262For SaleMLS ID #7049240, David C Zajdzinski, eXp Realty. ARMLS
- $1,370,0005 bd3 ba3.3k sqft6775 E HORNED OWL Trail, Scottsdale, AZ 85266For SaleMLS ID #7043971, McKenna Symons, Good Oak Real Estate. ARMLS
- $1,575,0005 bd3 ba2.8k sqft7435 E CORRINE Road, Scottsdale, AZ 85260For SaleMLS ID #7061278, Michelle Meglio Macklin, Apex Residential. ARMLS
- $1,599,0003 bd3 ba2.8k sqft4839 E CALLE DE LOS ARBOLES --, Cave Creek, AZ 85331For SaleMLS ID #7022473, George Laughton, EveryPlace. ARMLS
- $1,550,0004 bd3 ba2.9k sqft10766 E PALM RIDGE Drive, Scottsdale, AZ 85255For SaleMLS ID #7027913, Shawn M Shackelton, Real Broker. ARMLS
- $1,600,0004 bd4 ba3.4k sqft9993 E SOUTH BEND Drive, Scottsdale, AZ 85255For SaleMLS ID #7049485, Chey Castro, The Agency. ARMLS
- $2,100,0004 bd4 ba3.8k sqft5847 E Quail Track Drive, Scottsdale, AZ 85266For SaleMLS ID #7060744, Deborah Campbell, Arizona Proper Real Estate LLC. ARMLS
- $1,299,9993 bd3 ba2.6k sqft29709 N 55TH Place, Cave Creek, AZ 85331For SaleMLS ID #7068195, Nicole Demas, Berkshire Hathaway HomeServices Arizona Properties. ARMLS
- $1,695,0005 bd3 ba3.7k sqft7511 E NESTLING Way, Scottsdale, AZ 85255For SaleMLS ID #7066982, Chris Vierkoetter, CV Realty. ARMLS
- $2,100,0004 bd4 ba3.9k sqft27654 N 65TH Way, Scottsdale, AZ 85266For SaleMLS ID #7063955, Julie Pelle, Compass. ARMLS
- $1,800,0003 bd4 ba3.2k sqft13271 E DESERT VISTA Road, Scottsdale, AZ 85255For SaleMLS ID #7023546, Salvatore Shkreli, Citiea. ARMLS
- $1,598,8803 bd3 ba3.8k sqft15615 E Telegraph Drive, Fountain Hills, AZ 85268For SaleMLS ID #6967919, Elizabeth Lau, DeLex Realty. ARMLS
- $1,599,9004 bd3 ba2.7k sqft13531 E Estrella Avenue, Scottsdale, AZ 85259For SaleMLS ID #7038420, Laurie L Duffy, Realty ONE Group. ARMLS
