Is there a 4-bed contemporary home in Scottsdale with modern Southwest design, privacy, and luxury upgrades on acreage? Located in the gated Rio Mountain Estates community, 15129 E. Saguaro Vista Ct delivers 3,823 SF of thoughtfully designed living space on a 1.1-acre lot with soaring ceilings, designer finishes, expansive patios, large pool with connected spa and seamless indoor-outdoor entertaining.
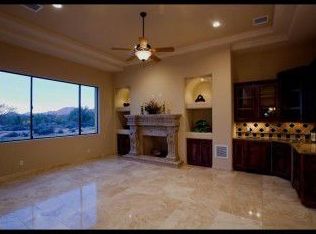
Priced at $1,875,000, this architect-designed Southwest contemporary features 4 bedrooms, 4.5 bathrooms, and a desirable split floor plan. The great room impresses with 14-foot ceilings, while the kitchen offers 12-foot ceilings and the bedrooms feature 10-foot ceilings for an open, airy feel throughout. Natural light fills the home through 55 dual-pane low-E windows and French doors that lead to inviting outdoor pool/spa with patios perfect for Arizona living.
The gourmet kitchen is equipped with upgraded appliances including an induction cooktop, double ovens, wine refrigerator, upgraded cabinetry, under-cabinet LED lighting, and a spacious island with prep sink. Designer lighting and fireplaces add warmth and character throughout the home.
The primary suite offers a spa-inspired retreat with separate his-and-her vanities, a contemporary freestanding soaking tub, dual shower heads, and a massive walk-in closet complete with washer and dryer, and not to mention the home has another washer/dryer for guests on the other side of the home. Additional highlights include two-zone Trane A/C systems, programmable recirculating hot water pump for near-instant hot water access, paved roads throughout the community, septic service, and private water company utilities.
Located within Cave Creek Unified School District near Black Mountain Elementary, Desert Arroyo Middle School, and Cactus Shadows High School, this 4-bed contemporary home in Scottsdale combines luxury, functionality, and privacy in a sought-after North Scottsdale gated community.
For sale
Price cut: $100K (6/15)
$1,775,000
15129 E SAGUARO VISTA Court, Scottsdale, AZ 85262
4beds
3,842sqft
Single Family Residence
Built in 2018
1.12 Acres Lot
$-- Zestimate®
$462/sqft
$95/mo HOA
What's special
Desirable split floor planSoaring ceilingsDesigner finishesContemporary freestanding soaking tubDesigner lightingExpansive patiosSeamless indoor-outdoor entertaining
- 104 days
- 303
- 10
Zillow last checked:
Listing updated:
Listed by:
Andrew Holm 480-206-4265,
Citiea
Source: ARMLS,MLS#: 7025795
Facts & features
Interior
Bedrooms & bathrooms
- Bedrooms: 4
- Bathrooms: 5
- Full bathrooms: 4
- 1/2 bathrooms: 1
Heating
- Electric
Cooling
- Central Air, Programmable Thmstat
Appliances
- Included: Dryer, Washer, Refrigerator, Built-in Microwave, Dishwasher, Disposal, Electric Cooktop, Water Purifier
- Laundry: Inside, Other
Features
- Pantry, High Speed Internet, Granite Counters, Double Vanity, Eat-in Kitchen, Breakfast Bar, 9+ Flat Ceilings, No Interior Steps, Kitchen Island, Full Bth Master Bdrm, Separate Shwr & Tub
- Flooring: Tile
- Windows: Screens, Low Emissivity Windows, Double Pane Windows
- Has basement: No
- Number of fireplaces: 2
- Fireplace features: Other, Family Room
Interior area
- Total structure area: 3,842
- Total interior livable area: 3,842 sqft
Video & virtual tour
Property
Parking
- Total spaces: 4
- Parking features: Garage Door Opener, Direct Access
- Garage spaces: 4
Accessibility
- Accessibility features: Mltpl Entries/Exits, Lever Handles, Bath Roll-In Shower, Bath Raised Toilet, Bath Lever Faucets, Accessible Hallway(s)
Features
- Stories: 1
- Patio & porch: Covered, Patio
- Exterior features: Private Yard, Built-in Barbecue
- Has private pool: Yes
- Pool features: Outdoor Pool, Heated
- Has spa: Yes
- Spa features: Heated, Private
- Fencing: Wrought Iron
- Has view: Yes
- View description: Desert, Mountain(s)
Lot
- Size: 1.12 Acres
- Features: North/South Exposure, Sprinklers In Rear, Sprinklers In Front, Cul-De-Sac, Natural Desert Back, Auto Timer H2O Front, Natural Desert Front, Auto Timer H2O Back
Details
- Parcel number: 21939300
Construction
Type & style
- Home type: SingleFamily
- Architectural style: Contemporary
- Property subtype: Single Family Residence
Materials
- Stucco, Wood Frame, Painted
- Roof: Foam
Condition
- Year built: 2018
Details
- Warranty included: Yes
Utilities & green energy
- Water: Pvt Water Company
- Utilities for property: Natural Gas Connected
Green energy
- Energy efficient items: Multi-Zones
- Water conservation: Recirculation Pump
Community & HOA
Community
- Features: Gated, Biking/Walking Path
- Subdivision: RIO MOUNTAIN ESTATES
HOA
- Has HOA: Yes
- Services included: Maintenance Grounds
- HOA fee: $286 quarterly
- HOA name: Rio Mtn Estates
- HOA phone: 480-284-5551
Location
- Region: Scottsdale
Financial & listing details
- Price per square foot: $462/sqft
- Tax assessed value: $1,309,800
- Annual tax amount: $2,506
- Date on market: 5/21/2026
- Cumulative days on market: 104 days
- Listing terms: Cash,Conventional
- Ownership: Fee Simple
- Road surface type: Asphalt
Estimated market value
Not available
Estimated sales range
Not available
Not available
Price history
| Date | Event | Price |
|---|---|---|
| 6/15/2026 | Price change | $1,775,000-5.3%$462/sqft |
Source:  ARMLS #7025795 Report a problem ARMLS #7025795 Report a problem | ||
| 5/21/2026 | Listed for sale | $1,875,000+116.8%$488/sqft |
Source: ARMLS #7025795 Report a problem | ||
| 5/3/2019 | Sold | $865,000-1.6%$225/sqft |
Source: ARMLS #5889518 Report a problem | ||
| 4/7/2019 | Pending sale | $879,000$229/sqft |
Source: Realty Executives #5889518 Report a problem | ||
| 3/1/2019 | Listed for sale | $879,000+1173.9%$229/sqft |
Source: Realty Executives #5889518 Report a problem | ||
| 10/10/2012 | Sold | $69,000-8%$18/sqft |
Source: Public Record Report a problem | ||
| 4/19/2012 | Listed for sale | $75,000-48.3%$20/sqft |
Source: HomeSmart #4746131 Report a problem | ||
| 12/9/2008 | Sold | $145,000$38/sqft |
Source: Public Record Report a problem | ||
Public tax history
| Year | Property taxes | Tax assessment |
|---|---|---|
| 2025 | $2,064 -2.8% | $130,980 +1.8% |
| 2024 | $2,124 +2% | $128,700 +176% |
| 2023 | $2,082 -9.7% | $46,635 -42.2% |
| 2022 | $2,305 -7.4% | $80,620 +21.8% |
| 2021 | $2,489 +350.8% | $66,170 +15% |
| 2020 | $552 +8.6% | $57,550 +308.2% |
| 2019 | $508 | $14,100 -0.9% |
| 2018 | $508 +3.3% | $14,235 +0.6% |
| 2017 | $492 +0.4% | $14,145 -17.3% |
| 2016 | $490 +6.5% | $17,100 +42.5% |
| 2015 | $460 | $12,000 +50% |
| 2014 | -- | $8,000 -12.3% |
| 2013 | -- | $9,120 -75.1% |
| 2009 | -- | $36,560 +33.6% |
| 2008 | -- | $27,360 -13.6% |
| 2007 | -- | $31,680 +142.9% |
| 2006 | -- | $13,040 +6.5% |
| 2005 | -- | $12,240 |
Find assessor info on the county website
Monthly payment
Est. payment
Payment breakdown
Explore the cost of this home by adjusting the details. Changes won't be saved.Climate risks
Neighborhood: 85262
Nearby schools
Schools provided by the listing agent
- Elementary: Lone Mountain Elementary School
- Middle: Sonoran Trails Middle School
- High: Cactus Shadows High School
- District: Cave Creek Unified District
Source: ARMLS. This data may not be complete. We recommend contacting the local school district to confirm school assignments for this home.


Similar homes
- $1,545,0004 bd3 ba3.6k sqft15512 E MORNING VISTA Lane, Scottsdale, AZ 85262For Sale
 MLS ID #7019519, John Andrews, Keller Williams Arizona Realty. ARMLS
 - $1,699,0004 bd4 ba3.5k sqft28460 N 92ND Place, Scottsdale, AZ 85262For Sale
 MLS ID #7031637, Chris R. Nace, Arizona Best Real Estate. ARMLS
 - $1,775,0004 bd4 ba3.9k sqft5851 E BLUE SKY Drive, Scottsdale, AZ 85266For Sale
 MLS ID #7066023, Ashlee Donaldson, Keller Williams Arizona Realty. ARMLS
 - $999,4954 bd3 ba2.5k sqft14604 E PEAK VIEW Road, Scottsdale, AZ 85262For Sale
 MLS ID #7037434, Kelly Cook, Real Broker. ARMLS
