Experience resort-style living in this beautifully updated Pinehurst floor plan, perfectly positioned on a premium golf course lot in the highly sought-after Legend Trail community, featuring a private, resort-style backyard with solar heated pool/spa--perfect for relaxation. The remodeled kitchen boasts refinished white cabinetry, Bosch appliances, quartz countertops, and a large island that opens to a bright, spacious family room. Designer wood and ceramic tile flooring throughout creates a stylish, updated interior offering a seamless blend of comfort and style. A split floor plan offers 4 bedrooms plus a den, 3 bathrooms, 3-car garage plus storage. Energy-efficient updates include fully paid solar, plus a new pool heat pump and filter (2023). Ready to live the lifestyle you've dreamed of--golf course views, private backyard oasis and easy single level living. Enjoy the outstanding Legend Trail lifestyle, with HOA amenities including two heated pools, pickleball, tennis courts and a fitness center and community events. Ideally located with convenient access to shopping, dining, golf, and scenic hiking and biking trails. Most furnishings available for sale except primary bedroom.
For sale
Price cut: $70K (7/30)
$1,425,000
34545 N 99TH Street, Scottsdale, AZ 85262
4beds
3,180sqft
Single Family Residence
Built in 1999
0.25 Acres Lot
$-- Zestimate®
$448/sqft
$100/mo HOA
What's special
Easy single level livingSplit floor planRemodeled kitchenGolf course viewsLarge islandBosch appliancesFully paid solar
- 165 days
- 824
- 31
Zillow last checked:
Listing updated:
Listed by:
Yvonne Short yvonne@yvonneshort.net,
Realty ONE Group
Source: ARMLS,MLS#: 7003059
Facts & features
Interior
Bedrooms & bathrooms
- Bedrooms: 4
- Bathrooms: 3
- Full bathrooms: 3
Heating
- Natural Gas
Cooling
- Central Air, Ceiling Fan(s)
Appliances
- Included: Dryer, Washer, Water Softener Owned, Refrigerator, Built-in Microwave, Dishwasher, Disposal, Gas Cooktop
- Laundry: Inside
Features
- Pantry, Quartz Countertops, High Speed Internet, Double Vanity, Master Downstairs, Eat-in Kitchen, Breakfast Bar, 9+ Flat Ceilings, No Interior Steps, Kitchen Island, 3/4 Bath Master Bdrm
- Flooring: Tile, Wood
- Windows: Solar Screens, Double Pane Windows
- Has basement: No
- Has fireplace: No
Interior area
- Total structure area: 3,180
- Total interior livable area: 3,180 sqft
Video & virtual tour
Property
Parking
- Total spaces: 3
- Parking features: Garage Door Opener, Direct Access, Attch'd Gar Cabinets
- Garage spaces: 3
Features
- Stories: 1
- Patio & porch: Covered, Patio
- Exterior features: Private Yard
- Has private pool: Yes
- Pool features: Solar Pool Equipment, Play Pool, Heated
- Has spa: Yes
- Spa features: Heated, Private
- Fencing: Block,Wrought Iron
- Has view: Yes
- View description: Golf Course, Mountain(s)
Lot
- Size: 0.25 Acres
- Features: North/South Exposure, Sprinklers In Rear, Sprinklers In Front, Desert Back, Desert Front, On Golf Course, Auto Timer H2O Front, Auto Timer H2O Back
Details
- Parcel number: 21645038
Construction
Type & style
- Home type: SingleFamily
- Property subtype: Single Family Residence
Materials
- Stucco, Wood Frame, Painted
- Roof: Tile
Condition
- Year built: 1999
Details
- Builder name: US Homes
Utilities & green energy
- Sewer: Public Sewer
- Water: City Water
Green energy
- Energy efficient items: Multi-Zones
- Water conservation: Recirculation Pump
Community & HOA
Community
- Features: Pool, Golf, Pickleball, Community Spa, Community Spa Htd, Community Laundry, Tennis Court(s), Biking/Walking Path, Fitness Center
- Security: Fire Sprinkler System
- Subdivision: LEGEND TRAIL PACEL B/C
HOA
- Has HOA: Yes
- Services included: Maintenance Grounds
- HOA fee: $300 quarterly
- HOA name: Legend Trail Assoc
- HOA phone: 480-595-1948
Location
- Region: Scottsdale
Financial & listing details
- Price per square foot: $448/sqft
- Tax assessed value: $1,106,100
- Annual tax amount: $4,284
- Date on market: 3/26/2026
- Cumulative days on market: 165 days
- Listing terms: Cash,Conventional,VA Loan
- Ownership: Fee Simple
Estimated market value
Not available
Estimated sales range
Not available
Not available
Price history
| Date | Event | Price |
|---|---|---|
| 7/30/2026 | Price change | $1,425,000-4.7%$448/sqft |
Source:  ARMLS #7003059 Report a problem ARMLS #7003059 Report a problem | ||
| 4/23/2026 | Price change | $1,495,000-6.6%$470/sqft |
Source: ARMLS #7003059 Report a problem | ||
| 3/26/2026 | Listed for sale | $1,600,000+20.3%$503/sqft |
Source: ARMLS #7003059 Report a problem | ||
| 5/3/2022 | Sold | $1,330,000+2.7%$418/sqft |
Source: ARMLS #6373645 Report a problem | ||
| 4/2/2022 | Pending sale | $1,295,000$407/sqft |
Source: ARMLS #6373645 Report a problem | ||
| 3/28/2022 | Price change | $1,295,000-7.2%$407/sqft |
Source: ARMLS #6373645 Report a problem | ||
| 3/25/2022 | Listed for sale | $1,395,000+104.4%$439/sqft |
Source: ARMLS #6373645 Report a problem | ||
| 5/29/2013 | Sold | $682,500-2.4%$215/sqft |
Source: ARMLS #4907932 Report a problem | ||
| 5/1/2013 | Listed for sale | $699,000-9.1%$220/sqft |
Source: Americana Arizona, LLC #4907932 Report a problem | ||
| 8/7/2012 | Listing removed | $6,500$2/sqft |
Source: Americana Arizona, LLC #4577569 Report a problem | ||
| 5/10/2011 | Price change | $6,500+103.1%$2/sqft |
Source: Prudential Arizona Properties #4577569 Report a problem | ||
| 4/1/2011 | Listed for rent | $3,200$1/sqft |
Source: Prudential Arizona Properties #4384864 Report a problem | ||
| 6/28/2005 | Sold | $769,000+131.8%$242/sqft |
Source: Public Record Report a problem | ||
| 7/30/1999 | Sold | $331,725$104/sqft |
Source: Public Record Report a problem | ||
Public tax history
| Year | Property taxes | Tax assessment |
|---|---|---|
| 2025 | $3,802 -1.8% | $110,610 -4.9% |
| 2024 | $3,872 +1.6% | $116,300 +66.2% |
| 2023 | $3,811 -2.6% | $69,982 -1.6% |
| 2022 | $3,915 -6.2% | $71,110 +5.5% |
| 2021 | $4,176 +3.1% | $67,430 +5.8% |
| 2020 | $4,051 +2.8% | $63,710 +1.2% |
| 2019 | $3,939 | $62,970 +0.8% |
| 2018 | $3,939 +3.8% | $62,460 -3.9% |
| 2017 | $3,794 +6.2% | $64,980 +5.7% |
| 2016 | $3,572 +2.3% | $61,450 +9.2% |
| 2015 | $3,490 | $56,260 +6.9% |
| 2014 | -- | $52,650 +28.4% |
| 2013 | -- | $41,010 |
| 2012 | -- | $41,010 -10% |
| 2011 | -- | $45,570 -15.6% |
| 2010 | -- | $54,020 -21.5% |
| 2009 | -- | $68,780 +4.7% |
| 2008 | -- | $65,700 +6.4% |
| 2007 | -- | $61,750 +40.5% |
| 2006 | -- | $43,950 |
| 2005 | -- | $43,950 +3.3% |
| 2004 | -- | $42,550 |
| 2003 | -- | $42,550 +12.1% |
| 2002 | -- | $37,950 |
Find assessor info on the county website
Monthly payment
Est. payment
Payment breakdown
Explore the cost of this home by adjusting the details. Changes won't be saved.Climate risks
Neighborhood: Legend Trail
Nearby schools
Schools provided by the listing agent
- Elementary: Black Mountain Elementary School
- Middle: Sonoran Trails Middle School
- High: Cactus Shadows High School
- District: Cave Creek Unified District
Source: ARMLS. This data may not be complete. We recommend contacting the local school district to confirm school assignments for this home.

Similar homes
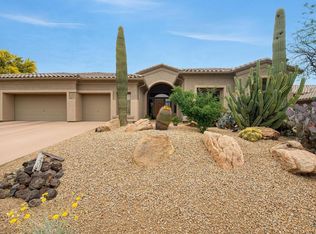
- $1,399,0004 bd3 ba3.3k sqft37319 N 97TH Way, Scottsdale, AZ 85262For Sale
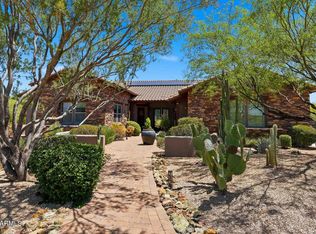 MLS ID #7044201, Phillip J Bogat, HomeSmart. ARMLS
 - $1,275,0003 bd3 ba2.7k sqft34726 N 93RD Place, Scottsdale, AZ 85262For Sale
 MLS ID #7039701, Robert F. Long, West USA Realty. ARMLS
 - $1,399,0005 bd4 ba4k sqft13919 E QUAIL TRACK Road, Scottsdale, AZ 85262For Sale
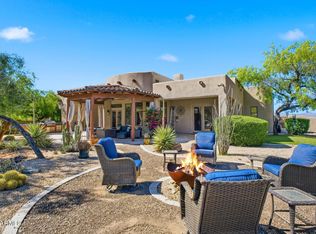 MLS ID #7029956, Andrew R Bloom, Keller Williams Realty Sonoran Living. ARMLS
 - $1,249,9005 bd3 ba3k sqft9624 E SKINNER Drive, Scottsdale, AZ 85262For Sale
 MLS ID #7057888, Jason L Penrose, eXp Realty. ARMLS
