Skip main navigation
Sold for $1,199,999
  • $1,199,999

    27000 N ALMA SCHOOL Parkway #2032, Scottsdale, AZ 85262

    3beds
    3baths
    2,627sqft
    Apartment
    Built in 2015
    -- sqft lot
    $1,172,800 Zestimate®
    $457/sqft
    $6,026 Estimated rent

    Home value

    $1,172,800

    $1.10M - $1.25M

    $6,026/mo

    Zestimate® history
    Loading
    Loading...

    Owner options

    List your home for rent

    $6,026/mo

    Rent Zestimate®

    Find your next renter with Zillow Rental Manager. Plus, with online applications, you can quickly screen prospective tenants – for free.

    Learn more

    $6,026/mo

    Rent Zestimate®

    Refinance and save

    $7,447/mo

    Est. payment

    Refinancing to a lower rate could help reduce your monthly payments and save thousands over the life of the loan.

    See today's rates

    $7,447/mo

    Est. payment

    Explore your selling options

    Work with a Zillow partner agent

    Leverage their expertise and Zillow's premium Showcase listings to get your home seen by more buyers.

    Get started

    List with your own agent

    Get your home in front of millions of buyers by listing it on Zillow.

    Learn how to do it

    Sell it yourself

    Take full control of how buyers see your home on Zillow by listing For Sale by Owner (FSBO).

    List your home

    What's special

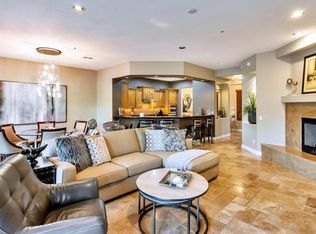
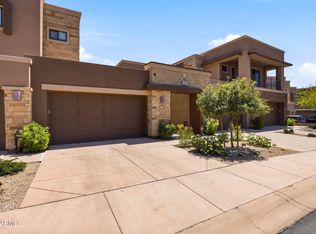
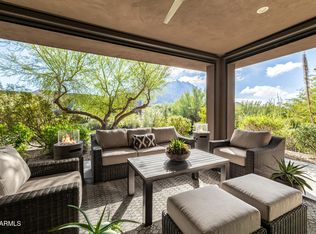
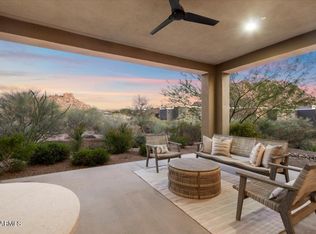
    Experience luxury in this stunning top-floor three-bedroom, three-bathroom condo in North Scottsdale. Revel in the elegant design, spacious rooms, and abundant natural light. With a private elevator inside the unit, this modern space offers both convenience and exclusivity. Embrace the tranquil surroundings and relish the breathtaking panoramic views of Pinnacle Peak and Troon Mountain. Discover comfort and serenity in this inviting gated residence, perfectly situated for enjoying nearby amenities and outdoor activities! Walking distance to several restaurants. Hiking trails out your door and views from every room and patio. Don't miss out on this Scottsdale gem.

    Zillow last checked:

    Listing updated:

    Listed by:

    James J Pyburn 602-717-5037,

    HomeSmart,

    Darr Colburn 602-284-1722,

    HomeSmart

    Bought with:

    Larry Kimmel, BR527663000

    HomeSmart

    Source: ARMLS,MLS#: 6670745MLS Logo

    Facts & features

    Interior

    Bedrooms & bathrooms
    • Bedrooms: 3
    • Bathrooms: 3
    Heating
    • Electric
    Cooling
    • Central Air, Ceiling Fan(s)
    Appliances
    • Included: Gas Cooktop, Water Purifier
    Features
    • High Speed Internet, Smart Home, Granite Counters, Double Vanity, Upstairs, 9+ Flat Ceilings, Elevator, Kitchen Island, Pantry, 2 Master Baths, Full Bth Master Bdrm, Separate Shwr & Tub
    • Flooring: Carpet, Tile
    • Windows: Low Emissivity Windows, Double Pane Windows
    • Has basement: No
    • Has fireplace: Yes
    • Fireplace features: Exterior Fireplace
    • Common walls with other units/homes: 1 Common Wall,Neighbor Below
    Interior area
    • Total structure area: 2,627
    • Total interior livable area: 2,627 sqft

    Property

    Parking
    • Total spaces: 4
    • Parking features: Garage Door Opener
    • Garage spaces: 2
    • Uncovered spaces: 2
    Features
    • Stories: 2
    • Exterior features: Balcony, Private Street(s)
    • Has private pool: Yes
    • Pool features: Fenced, Heated
    • Has spa: Yes
    • Spa features: Heated
    • Fencing: None
    • Has view: Yes
    • View description: City Lights
    Lot
    • Size: 2,554 Square Feet
    • Features: Desert Back, Desert Front, Cul-De-Sac, Irrigation Front, Irrigation Back
    Details
    • Parcel number: 21680319

    Construction

    Type & style
    • Home type: Apartment
    • Property subtype: Apartment
    • Attached to another structure: Yes
    Materials
    • Stucco, Wood Frame
    • Roof: Foam
    Condition
    • Year built: 2015

    Utilities & green energy

    • Sewer: Public Sewer
    • Water: City Water

    Community & HOA

    Community
    • Features: Gated, Community Spa, Community Spa Htd, Fitness Center
    • Security: Fire Sprinkler System, Security System Owned
    • Subdivision: EAGLES PASS CONDOMINIUMS 1ST AMD
    HOA
    • Has HOA: Yes
    • Services included: Roof Repair, Insurance, Pest Control, Maintenance Grounds, Street Maint, Roof Replacement, Maintenance Exterior
    • HOA fee: $430 monthly
    • HOA name: Pinnacle Pointe HOA
    • HOA phone: 480-844-2224
    Location
    • Region: Scottsdale

    Financial & listing details

    • Price per square foot: $457/sqft
    • Tax assessed value: $895,100
    • Annual tax amount: $1,964
    • Date on market: 11/10/2025
    • Cumulative days on market: 16 days
    • Listing terms: Cash,Conventional
    • Ownership: Fee Simple

    Price history

    DateEventPrice
    5/1/2026Listing removed$7,500$3/sqft
    Source: ARMLS #6839693 Report a problem
    3/23/2025Listed for rent$7,500$3/sqft
    Source: ARMLS #6839693 Report a problem
    4/17/2024Sold$1,199,999$457/sqft
    Source: ARMLS #6670745 Report a problem
    3/17/2024Pending sale$1,199,999$457/sqft
    Source: ARMLS #6670745 Report a problem
    3/1/2024Listed for sale$1,199,999+39.5%$457/sqft
    Source: ARMLS #6670745 Report a problem
    8/23/2018Sold$860,000-1.7%$327/sqft
    Source: ARMLS #5774932 Report a problem
    6/3/2018Listed for sale$875,000+10.4%$333/sqft
    Source: My Home Group Real Estate #5774932 Report a problem
    8/26/2015Sold$792,652$302/sqft
    Source: Public Record Report a problem

    Public tax history

    YearProperty taxesTax assessment
    2025$1,925 +0.4%$89,510 -4.7%
    2024$1,917 +1.8%$93,910 +137.7%
    2023$1,883 -0.1%$39,514 -40.3%
    2022$1,886 -8.5%$66,210 -1.6%
    2021$2,061 +3.3%$67,270 +29.6%
    2020$1,995 -10.3%$51,920 -11.2%
    2019$2,224 $58,460 +11.4%
    2018$2,224 +3.8%$52,500 +0.3%
    2017$2,142 +184.2%$52,360 +41.7%
    2016$754 -14.7%$36,950 +177.2%
    2015$884 $13,328
    Find assessor info on the county website

    Neighborhood: 85262

    Nearby schools

    GreatSchools rating
    Schools provided by the listing agent
    • Elementary: Desert Sun Academy
    • Middle: Sonoran Trails Middle School
    • High: Cactus Shadows High School
    • District: Cave Creek Unified District

    Source: ARMLS. This data may not be complete. We recommend contacting the local school district to confirm school assignments for this home.

    Get a cash offer in 3 minutes
    Find out how much your home could sell for in as little as 3 minutes with a no-obligation cash offer.
    Estimated market value
    $1,172,800
    Get a cash offer in 3 minutes
    Find out how much your home could sell for in as little as 3 minutes with a no-obligation cash offer.
    Estimated market value
    $1,172,800