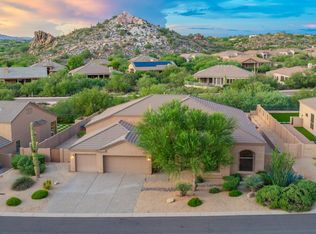
Perched high on Troon Mountain in the gated enclave of Whispering Ridge, this beautifully maintained residence offers an exceptional combination of privacy, mountain views, and effortless single-level living. Offered for the first time, the home enjoys a desirable cul-de-sac setting with no interior steps and an inviting floor plan filled with natural light. A grand entry welcomes you into the formal living room, where a fireplace creates an elegant focal point. The formal dining room has been thoughtfully converted into a private office with a closet, providing flexibility for a variety of uses. The spacious kitchen features granite countertops, stainless steel appliances, and abundant cabinetry, opening seamlessly to the family room with a second fireplace and direct access to the backyard. Two guest bedrooms feature ensuite bathrooms, offering comfortable accommodations for family and visitors.
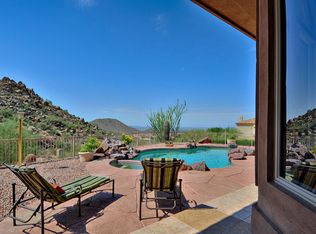
Outside, a private backyard retreat captures the beauty of the surrounding mountains, creating the feeling of being on top of the world. A refreshing play pool, lush landscaping, and a dedicated BBQ area provide an inviting setting for outdoor entertaining or quiet relaxation against a dramatic desert backdrop.
Additional highlights include new roof with 30 year warranty replaced in 2015, new foam roof recoated in 2026, a 2026 water heater with hot water recirculation pump, and the HVAC in 2023. A two-car garage and generous driveway parking complete this exceptional residence.
Set within the scenic foothills of Troon Village, this home offers a rare opportunity to enjoy an elevated North Scottsdale lifestyle surrounded by breathtaking Sonoran Desert beauty. Ideally located near Troon Country Club, the Four Seasons Resort Scottsdale, renowned golf courses, scenic hiking trails, and an array of North Scottsdale dining and shopping destinations, Whispering Ridge offers a peaceful mountainside retreat with convenient access to everyday amenities.
For sale
$1,600,000
24350 N WHISPERING RIDGE Way #62, Scottsdale, AZ 85255
4beds
2,853sqft
Single Family Residence
Built in 1999
0.25 Acres Lot
$-- Zestimate®
$561/sqft
$345/mo HOA
What's special
Refreshing play poolDedicated bbq areaEffortless single-level livingSpacious kitchenGenerous driveway parkingLush landscapingAbundant cabinetry
- 2 days
- 482
- 11
Likely to sell faster than
Zillow last checked:
Listing updated:
Listed by:
Laura Lucky 480-390-5044,
Russ Lyon Sotheby's International Realty,
Lisa Lucky 602-320-8415,
Russ Lyon Sotheby's International Realty
Source: ARMLS,MLS#: 7102788
Facts & features
Interior
Bedrooms & bathrooms
- Bedrooms: 4
- Bathrooms: 3
- Full bathrooms: 3
Heating
- Electric
Cooling
- Central Air, Ceiling Fan(s), Programmable Thmstat
Appliances
- Included: Dryer, Washer, Water Softener Owned, Refrigerator, Built-in Microwave, Dishwasher, Disposal, Electric Oven, Electric Cooktop
- Laundry: Inside
Features
- High Speed Internet, Granite Counters, Double Vanity, Eat-in Kitchen, Breakfast Bar, 9+ Flat Ceilings, No Interior Steps, Pantry, Full Bth Master Bdrm, Separate Shwr & Tub
- Flooring: Carpet, Tile
- Windows: Screens, Double Pane Windows
- Has basement: No
- Number of fireplaces: 2
- Fireplace features: Family Room, Living Room, Gas
Interior area
- Total structure area: 2,853
- Total interior livable area: 2,853 sqft
Property
Parking
- Total spaces: 2
- Parking features: Garage Door Opener, Direct Access
- Garage spaces: 2
Features
- Stories: 1
- Patio & porch: Covered, Patio
- Exterior features: Built-in Barbecue
- Has private pool: Yes
- Pool features: Outdoor Pool
- Spa features: None
- Fencing: Wrought Iron
- Has view: Yes
- View description: Desert, Mountain(s)
Lot
- Size: 0.25 Acres
- Features: East/West Exposure, Hillside Lot, Sprinklers In Rear, Sprinklers In Front, Desert Back, Desert Front, Cul-De-Sac, Auto Timer H2O Front, Auto Timer H2O Back
Details
- Parcel number: 21702987
Construction
Type & style
- Home type: SingleFamily
- Architectural style: See Remarks
- Property subtype: Single Family Residence
Materials
- Stucco, Wood Frame, Painted
- Foundation: Slab
- Roof: Tile,Foam
Condition
- Year built: 1999
Details
- Builder name: Edmunds Toll
Utilities & green energy
- Sewer: Public Sewer
Community & HOA
Community
- Features: Pool, Gated, Community Spa, Community Spa Htd
- Security: Fire Sprinkler System
- Subdivision: WHISPERING RIDGE AT TROON VILLAGE
HOA
- Has HOA: Yes
- Services included: Maintenance Grounds, Street Maint
- HOA fee: $1,010 quarterly
- HOA name: Whispering Ridge
- HOA phone: 480-284-5551
- Second HOA fee: $100 annually
- Second HOA name: Troon Village
- Second HOA phone: 602-433-0331
Location
- Region: Scottsdale
Financial & listing details
- Price per square foot: $561/sqft
- Tax assessed value: $1,101,300
- Annual tax amount: $3,855
- Date on market: 11/5/2026
- Listing terms: VA Loan,Cash,Conventional
- Ownership: Fee Simple
- Road surface type: Paved
Estimated market value
Not available
Estimated sales range
Not available
Not available
Price history
| Date | Event | Price |
|---|---|---|
| 11/5/2026 | Listed for sale | $1,600,000+385.6%$561/sqft |
Source:  ARMLS #7102788 Report a problem | ||
| 8/12/1999 | Sold | $329,500$115/sqft |
Source: Public Record Report a problem | ||
Public tax history
| Year | Property taxes | Tax assessment |
|---|---|---|
| 2025 | $3,581 +0.4% | $110,130 -2.2% |
| 2024 | $3,567 +1.8% | $112,600 +53.2% |
| 2023 | $3,504 -0.1% | $73,521 +5% |
| 2022 | $3,509 -9.8% | $70,020 +2.6% |
| 2021 | $3,888 -2.7% | $68,220 +5.9% |
| 2020 | $3,998 -1.5% | $64,400 -1.1% |
| 2019 | $4,061 | $65,130 +0.2% |
| 2018 | $4,061 +4.3% | $65,000 -1% |
| 2017 | $3,895 +5.8% | $65,650 +4.4% |
| 2016 | $3,681 +4.4% | $62,860 +4.9% |
| 2015 | $3,526 | $59,950 +5.4% |
| 2014 | -- | $56,900 +17.2% |
| 2013 | -- | $48,560 |
| 2012 | -- | $48,560 -0.9% |
| 2011 | -- | $49,000 -21% |
| 2010 | -- | $62,010 -17.4% |
| 2009 | -- | $75,060 -4.6% |
| 2008 | -- | $78,650 +10.5% |
| 2007 | -- | $71,150 +47.6% |
| 2006 | -- | $48,200 |
| 2005 | -- | $48,200 +13.8% |
| 2004 | -- | $42,350 |
| 2003 | -- | $42,350 +39.8% |
| 2002 | -- | $30,300 |
Find assessor info on the county website
Monthly payment
Est. payment
Payment breakdown
Explore the cost of this home by adjusting the details. Changes won't be saved.Climate risks
Neighborhood: Troon
Nearby schools
Schools provided by the listing agent
- Elementary: Desert Sun Academy
- Middle: Sonoran Trails Middle School
- High: Cactus Shadows High School
- District: Cave Creek Unified District
Source: ARMLS. This data may not be complete. We recommend contacting the local school district to confirm school assignments for this home.
- $2,402,3003 bd4 ba3.5k sqft11210 E Whispering Ridge Way, Scottsdale, AZ 85255Off Market
- $1,509,800-- bd-- ba-- sqft10926 E Whispering Ridge Way, Scottsdale, AZ 85255Off Market
- $1,467,4004 bd3 ba3.2k sqft23927 N 119th Pl, Scottsdale, AZ 85255Off Market
- $1,342,0003 bd2 ba2.4k sqft11161 E Whispering Ridge Way, Scottsdale, AZ 85255Off Market
Similar homes
- $1,599,0003 bd3 ba3.2k sqft26348 N 104TH Way, Scottsdale, AZ 85255For Sale
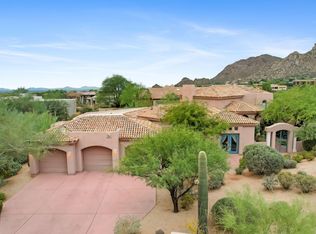 MLS ID #7096610, Lee Courtney, West USA Realty. ARMLS
- $2,399,9004 bd4 ba4k sqft24200 N ALMA SCHOOL Road #7, Scottsdale, AZ 85255For Sale
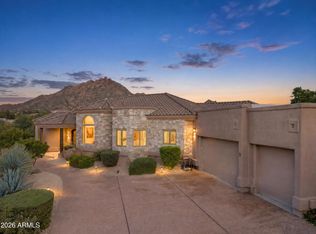 MLS ID #7103189, Lanae Hill, HomeSmart. ARMLS
- $1,650,0005 bd3 ba3.5k sqft7520 E MONTERRA Way, Scottsdale, AZ 85266For Sale
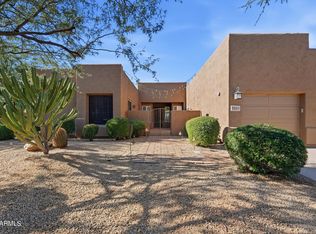 MLS ID #7102770, Debbie Bell, The Brokery. ARMLS
- $1,520,0003 bd3 ba3k sqft11804 E SAND HILLS Road, Scottsdale, AZ 85255For Sale
 MLS ID #7073705, Don Matheson, RE/MAX Fine Properties. ARMLS
