Spectacular modern McDowell Mountain Ranch masterpiece. Completely transformed with new high-end finishes throughout, this single-level residence offers 3248 SF of refined living space featuring 4 bedrooms plus a dedicated office and an extra flex space, 3 bathrooms, and a 3-car garage. Soaring ceilings and clean architectural lines create an airy, welcoming interior designed for both comfortable daily living and effortless entertaining. Step outside to an ultra-private backyard sanctuary. Siding a natural wash and designed to maximize seclusion, this outdoor retreat features a heated pool and spa, brand new artificial turf, and built-in BBQ entertaining station perfect for taking in those gorgeous Arizona sunsets. Enjoy complete peace of mind with major mechanical upgrades, including a brand-new roof and 2 new HVAC units. Located in premier McDowell Mountain Ranch, residents enjoy access to award-winning community amenities, including heated community pools, spas, pickleball and tennis courts, parks, splash pads, and scenic hiking trails. A truly turnkey, move-in-ready desert retreat.
For sale
$2,100,000
16332 N 108TH Way, Scottsdale, AZ 85255
4beds
3,248sqft
Single Family Residence
Built in 1996
0.27 Acres Lot
$-- Zestimate®
$647/sqft
$54/mo HOA
What's special
Heated pool and spaSoaring ceilingsExtra flex spaceDedicated officeNew high-end finishes throughoutAiry welcoming interiorClean architectural lines
- 1 day
- 201
- 14
Zillow last checked:
Listing updated:
Listed by:
LeAnne Thomas 480-466-6966,
Compass
Source: ARMLS,MLS#: 7098118
Facts & features
Interior
Bedrooms & bathrooms
- Bedrooms: 4
- Bathrooms: 3
- Full bathrooms: 3
Heating
- Natural Gas
Cooling
- Central Air, Ceiling Fan(s)
Appliances
- Included: Refrigerator, Built-in Microwave, Dishwasher, Disposal, Gas Range
- Laundry: Inside
Features
- Quartz Countertops, Double Vanity, Eat-in Kitchen, Breakfast Bar, 9+ Flat Ceilings, No Interior Steps, Kitchen Island, Pantry, Full Bth Master Bdrm, Separate Shwr & Tub
- Flooring: Tile, Wood
- Has basement: No
- Number of fireplaces: 2
- Fireplace features: Family Room, Master Bedroom
Interior area
- Total structure area: 3,248
- Total interior livable area: 3,248 sqft
Property
Parking
- Total spaces: 6
- Parking features: Garage, Open
- Garage spaces: 3
- Uncovered spaces: 3
Features
- Stories: 1
- Patio & porch: Covered
- Exterior features: Built-in Barbecue
- Has private pool: Yes
- Pool features: Outdoor Pool, Play Pool
- Has spa: Yes
- Spa features: Heated, Private
- Fencing: Block
- Has view: Yes
- View description: Desert, Mountain(s)
- Waterfront features: Wash
Lot
- Size: 0.27 Acres
- Features: Borders Preserve/Public Land, Desert Back, Desert Front, Synthetic Grass Back, Auto Timer H2O Front, Auto Timer H2O Back
Details
- Parcel number: 21717076
Construction
Type & style
- Home type: SingleFamily
- Property subtype: Single Family Residence
Materials
- Stucco, Wood Frame, Painted
- Roof: Tile
Condition
- Year built: 1996
Details
- Builder name: ENGLE HOMES
Utilities & green energy
- Sewer: Public Sewer
Community & HOA
Community
- Features: Pool, Pickleball, Community Spa, Tennis Court(s), Playground, Biking/Walking Path
- Subdivision: MCDOWELL MOUNTAIN RANCH PARCEL C
HOA
- Has HOA: Yes
- Services included: Maintenance Grounds
- HOA fee: $162 quarterly
- HOA name: McDowell Mtn Ranch
- HOA phone: 480-473-0877
Location
- Region: Scottsdale
Financial & listing details
- Price per square foot: $647/sqft
- Tax assessed value: $1,114,100
- Annual tax amount: $5,139
- Date on market: 10/23/2026
- Cumulative days on market: 1 day
- Listing terms: Cash,Conventional
- Ownership: Fee Simple
Estimated market value
Not available
Estimated sales range
Not available
Not available
Price history
| Date | Event | Price |
|---|---|---|
| 10/24/2026 | Listed for sale | $2,100,000+71.4%$647/sqft |
Source:  ARMLS #7098118 Report a problem | ||
| 7/23/2026 | Sold | $1,225,000-12.2%$377/sqft |
Source: ARMLS #6981264 Report a problem | ||
| 4/26/2026 | Price change | $1,395,000-3.8%$429/sqft |
Source: ARMLS #6981264 Report a problem | ||
| 3/12/2026 | Price change | $1,450,000-3.3%$446/sqft |
Source: ARMLS #6981264 Report a problem | ||
| 2/7/2026 | Listed for sale | $1,500,000+329.4%$462/sqft |
Source: ARMLS #6981264 Report a problem | ||
| 1/18/1996 | Sold | $349,290$108/sqft |
Source: Public Record Report a problem | ||
Public tax history
| Year | Property taxes | Tax assessment |
|---|---|---|
| 2025 | $5,087 +4.9% | $111,410 -0.3% |
| 2024 | $4,849 +1.3% | $111,770 +51.9% |
| 2023 | $4,787 +5% | $73,564 +2.6% |
| 2022 | $4,561 -13% | $71,720 +6.9% |
| 2021 | $5,242 +3.8% | $67,070 +3.6% |
| 2020 | $5,051 +3.4% | $64,770 +4.7% |
| 2019 | $4,885 | $61,850 +3.7% |
| 2018 | $4,885 +4.7% | $59,670 +2.6% |
| 2017 | $4,664 +7% | $58,130 +1.3% |
| 2016 | $4,360 +4.1% | $57,410 +2.8% |
| 2015 | $4,190 | $55,820 +17.7% |
| 2014 | -- | $47,420 +2.4% |
| 2013 | -- | $46,300 |
| 2012 | -- | $46,300 -8.1% |
| 2011 | -- | $50,360 -11.6% |
| 2010 | -- | $56,970 -22.3% |
| 2009 | -- | $73,330 -9.9% |
| 2008 | -- | $81,350 +8.2% |
| 2007 | -- | $75,200 +65.3% |
| 2006 | -- | $45,500 |
| 2005 | -- | $45,500 +15.9% |
| 2004 | -- | $39,250 |
| 2003 | -- | $39,250 +18.4% |
| 2002 | -- | $33,150 |
Find assessor info on the county website
Monthly payment
Est. payment
Payment breakdown
Explore the cost of this home by adjusting the details. Changes won't be saved.Climate risks
Neighborhood: McDowell Mountain Ranch
Nearby schools
Schools provided by the listing agent
- Elementary: Desert Canyon Elementary
- Middle: Desert Canyon Middle School
- High: Desert Mountain High School
- District: Scottsdale Unified District
Source: ARMLS. This data may not be complete. We recommend contacting the local school district to confirm school assignments for this home.
- $1,451,0004 bd3 ba3k sqft16350 N 108th Way, Scottsdale, AZ 85255Off Market
- $1,454,7004 bd3 ba3k sqft16314 N 108th Way, Scottsdale, AZ 85255Off Market
- $1,558,3004 bd3 ba3.2k sqft10888 E Mirasol Cir, Scottsdale, AZ 85255Off Market

- $1,572,1004 bd3 ba3.4k sqft10896 E Mirasol Cir, Scottsdale, AZ 85255Off Market

Similar homes
- $2,100,0004 bd5 ba3.8k sqft10674 E SADDLEHORN Drive, Scottsdale, AZ 85258For Sale
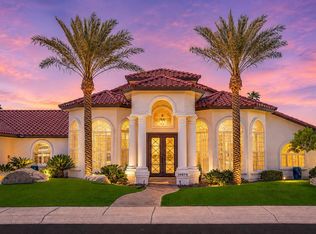 MLS ID #7061292, David Koon, Compass. ARMLS
- $1,745,0005 bd3 ba3.9k sqft10857 E BUTHERUS Drive, Scottsdale, AZ 85255For Sale
 MLS ID #7034016, Bradley Stiehl, Realty ONE Group. ARMLS
- $2,399,0005 bd5 ba4.3k sqft9851 E DESERT JEWEL Drive, Scottsdale, AZ 85255For Sale
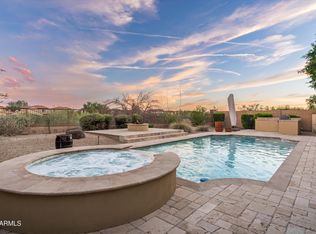 MLS ID #7084936, Marta Walsh, Russ Lyon Sotheby's International Realty. ARMLS
- $1,950,0004 bd4 ba4k sqft12198 E DOUBLETREE RANCH Road, Scottsdale, AZ 85259For Sale
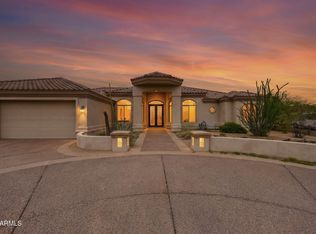 MLS ID #7087799, Donald Dufek, RE/MAX Excalibur. ARMLS
