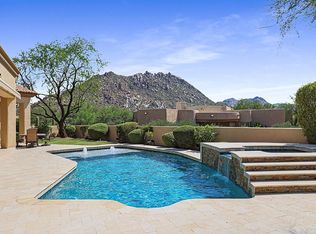
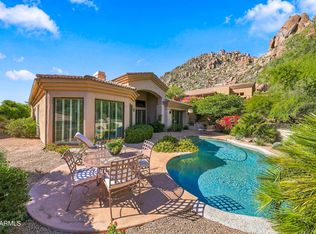
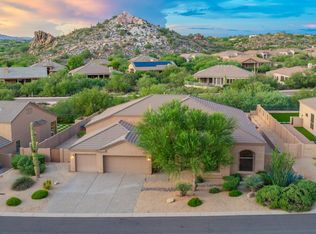
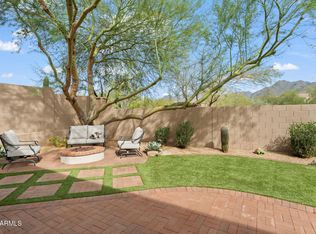
BEAUTIFUL CORNER LOT IN THE HIGHLY DESIRABLE TROON FAIRWAYS . OVER HALF AN ACRE, THIS HOME FEATURES AMAZING VIEWS OF PINNACLE PEAK AND TROON MOUNTAIN. SPACIOUS 3 BEDROOM AND 2.5 BATHROOM FLOOR PLAN AND FEATURES A GOURMET KITCHEN WITH WALK IN PANTRY LIGHT AND BRIGHT BREAKFAST ROOM. ENJOY AN ELEGANT FORMAL DINING ROOM WITH ACCESS TO A LOVELY COURTYARD. ENJOY A HUGE GREAT ROOM WITH 20 FOOT CEILINGS AND A GREAT ENTERTAINING BAR. NOT A COOKIE CUTTER HOME. THIS HOME IS ELEGANT AND PROVIDES EASY AZ LIVING WITH A SPARKLING POOL TOO. VIEWS VIEWS VIEWS!! AND A VERY EASY TO MAINTAIN BACKYARD FEATURING GREEN ARTIFICIAL TURF. PLENTY OF STORAGE AND A 3 CAR GARAGE.PRICED TO SELL!!
For sale
$1,599,000
26348 N 104TH Way, Scottsdale, AZ 85255
3beds
3,249sqft
Single Family Residence
Built in 1996
0.57 Acres Lot
$-- Zestimate®
$492/sqft
$167/mo HOA
What's special
Sparkling poolCorner lotGreat entertaining barOver half an acrePlenty of storage
- 25 days
- 1,021
- 44
Likely to sell faster than
Zillow last checked:
Listing updated:
Listed by:
Lee Courtney 480-296-5922,
West USA Realty
Source: ARMLS,MLS#: 7096610
Facts & features
Interior
Bedrooms & bathrooms
- Bedrooms: 3
- Bathrooms: 3
- Full bathrooms: 2
- 1/2 bathrooms: 1
Heating
- Electric
Cooling
- Central Air, Ceiling Fan(s)
Appliances
- Included: Dryer, Washer, Water Softener Owned, Refrigerator, Dishwasher, Disposal, Electric Cooktop, Water Purifier
- Laundry: Inside
Features
- Pantry, High Speed Internet, Double Vanity, Upstairs, Central Vacuum, Kitchen Island, Full Bth Master Bdrm, Separate Shwr & Tub
- Flooring: Carpet, Stone, Tile, Wood
- Has basement: No
- Number of fireplaces: 1
- Fireplace features: Family Room, Living Room, Gas
Interior area
- Total structure area: 3,249
- Total interior livable area: 3,249 sqft
Property
Parking
- Total spaces: 3
- Parking features: Garage Door Opener, Extended Length Garage, Direct Access, Storage
- Garage spaces: 3
Features
- Stories: 2
- Patio & porch: Covered, Patio
- Exterior features: Balcony, Private Street(s), Private Yard, Built-in Barbecue
- Has private pool: Yes
- Pool features: Play Pool
- Spa features: None
- Fencing: Block,Wrought Iron
- Has view: Yes
- View description: Desert, City Lights, Mountain(s)
Lot
- Size: 0.57 Acres
- Features: Borders Common Area, North/South Exposure, Corner Lot, Desert Front, Gravel/Stone Front, Synthetic Grass Back
Details
- Parcel number: 21702670
Construction
Type & style
- Home type: SingleFamily
- Architectural style: Santa Barbara/Tuscan
- Property subtype: Single Family Residence
Materials
- Stucco, Wood Frame, Painted
- Roof: Tile
Condition
- Year built: 1996
Details
- Builder name: CUSTOM TROON VIEW HOME
Utilities & green energy
- Sewer: Public Sewer
Community & HOA
Community
- Features: Golf, Gated, Biking/Walking Path
- Security: Fire Sprinkler System, Security System Owned
- Subdivision: TROON FAIRWAYS LOT 1-107 TR A-D
HOA
- Has HOA: Yes
- Services included: Maintenance Grounds, Street Maint
- HOA fee: $1,800 annually
- HOA name: Troon Fairways
- HOA phone: 480-948-5860
- Second HOA fee: $200 annually
- Second HOA name: Troon Village Master
- Second HOA phone: 602-433-0331
Location
- Region: Scottsdale
Financial & listing details
- Price per square foot: $492/sqft
- Tax assessed value: $1,381,300
- Annual tax amount: $4,420
- Date on market: 10/28/2026
- Cumulative days on market: 25 days
- Listing terms: Cash,Conventional
- Ownership: Fee Simple
Estimated market value
Not available
Estimated sales range
Not available
Not available
Price history
| Date | Event | Price |
|---|---|---|
| 10/29/2026 | Listed for sale | $1,599,000-5.8%$492/sqft |
Source:  ARMLS #7096610 Report a problem | ||
| 5/19/2026 | Listing removed | $1,697,000$522/sqft |
Source: ARMLS #6928676 Report a problem | ||
| 3/6/2026 | Price change | $1,697,000-0.1%$522/sqft |
Source: ARMLS #6928676 Report a problem | ||
| 2/18/2026 | Price change | $1,698,000-0.1%$523/sqft |
Source: ARMLS #6928676 Report a problem | ||
| 10/3/2025 | Listed for sale | $1,699,000+0.1%$523/sqft |
Source: ARMLS #6928676 Report a problem | ||
| 7/21/2025 | Listing removed | $1,698,000$523/sqft |
Source: ARMLS #6758962 Report a problem | ||
| 5/9/2025 | Price change | $1,698,0000%$523/sqft |
Source: ARMLS #6758962 Report a problem | ||
| 4/26/2025 | Price change | $1,698,8000%$523/sqft |
Source: ARMLS #6758962 Report a problem | ||
| 3/15/2025 | Price change | $1,698,8900%$523/sqft |
Source: ARMLS #6758962 Report a problem | ||
| 2/1/2025 | Price change | $1,698,9000%$523/sqft |
Source: ARMLS #6758962 Report a problem | ||
| 10/1/2024 | Listed for sale | $1,699,000-12.9%$523/sqft |
Source: ARMLS #6758962 Report a problem | ||
| 9/13/2024 | Listing removed | $15,000$5/sqft |
Source: ARMLS #6669085 Report a problem | ||
| 5/22/2024 | Listing removed | $1,950,000$600/sqft |
Source: ARMLS #6632236 Report a problem | ||
| 2/26/2024 | Listed for rent | $15,000$5/sqft |
Source: ARMLS #6669085 Report a problem | ||
| 2/20/2024 | Price change | $1,950,000-2.3%$600/sqft |
Source: ARMLS #6632236 Report a problem | ||
| 2/1/2024 | Listed for sale | $1,995,000-0.3%$614/sqft |
Source: ARMLS #6632236 Report a problem | ||
| 1/20/2024 | Listing removed | $2,000,000$616/sqft |
Source: ARMLS #6632236 Report a problem | ||
| 11/18/2023 | Listed for sale | $2,000,000+22.7%$616/sqft |
Source: ARMLS #6632236 Report a problem | ||
| 4/28/2022 | Sold | $1,630,000-5.8%$502/sqft |
Source: ARMLS #6355142 Report a problem | ||
| 2/28/2022 | Pending sale | $1,730,000$532/sqft |
Source: ARMLS #6355142 Report a problem | ||
| 2/17/2022 | Listed for sale | $1,730,000+76.7%$532/sqft |
Source: ARMLS #6355142 Report a problem | ||
| 7/3/2010 | Listing removed | $979,000$301/sqft |
Source: Realty Executives #4334553 Report a problem | ||
| 2/10/2010 | Listed for sale | $979,000+0.9%$301/sqft |
Source: Realty Executives #4334553 Report a problem | ||
| 11/20/2009 | Listing removed | $970,000$299/sqft |
Source: Russ Lyon Sotheby's International Realty #2913465 Report a problem | ||
| 5/22/2009 | Listed for sale | $970,000-17.4%$299/sqft |
Source: Luxury Real Estate #812747 Report a problem | ||
| 4/12/2008 | Listing removed | $1,175,000$362/sqft |
Source: TourFactory Report a problem | ||
Public tax history
| Year | Property taxes | Tax assessment |
|---|---|---|
| 2025 | $4,825 -1.8% | $138,130 -0.5% |
| 2024 | $4,915 +16% | $138,810 +56.3% |
| 2023 | $4,238 -0.7% | $88,828 +4.5% |
| 2022 | $4,266 -9.7% | $84,980 +5.5% |
| 2021 | $4,726 +2% | $80,570 +3.1% |
| 2020 | $4,635 +0.9% | $78,120 +3.5% |
| 2019 | $4,593 | $75,500 +2.8% |
| 2018 | $4,593 +4.3% | $73,460 +0.9% |
| 2017 | $4,406 +5.8% | $72,780 +3.8% |
| 2016 | $4,164 +6% | $70,110 +6.2% |
| 2015 | $3,927 | $66,020 +9.3% |
| 2014 | -- | $60,420 +9.3% |
| 2013 | -- | $55,300 |
| 2012 | -- | $55,300 -5% |
| 2011 | -- | $58,180 -14.2% |
| 2010 | -- | $67,830 -8.4% |
| 2009 | -- | $74,060 -6.7% |
| 2008 | -- | $79,350 +10.5% |
| 2007 | -- | $71,800 +30.1% |
| 2006 | -- | $55,200 |
| 2005 | -- | $55,200 -3% |
| 2004 | -- | $56,900 |
| 2003 | -- | $56,900 +3.5% |
| 2002 | -- | $55,000 |
Find assessor info on the county website
Monthly payment
Est. payment
Payment breakdown
Explore the cost of this home by adjusting the details. Changes won't be saved.Climate risks
Neighborhood: Troon
Nearby schools
Schools provided by the listing agent
- Elementary: Desert Canyon Elementary
- Middle: Desert Canyon Middle School
- High: Cactus Shadows High School
- District: Scottsdale Unified District
Source: ARMLS. This data may not be complete. We recommend contacting the local school district to confirm school assignments for this home.
- $2,851,2005 bd5 ba5.2k sqft10481 E Quartz Rock Rd, Scottsdale, AZ 85255Off Market
- $1,861,000-- bd4 ba3.8k sqft26312 N 104th Way, Scottsdale, AZ 85255Off Market
- $3,561,4004 bd3 ba5.8k sqft26335 N 104th Way, Scottsdale, AZ 85255Off Market

- $1,968,2003 bd3 ba4.7k sqft26379 N 104th Way, Scottsdale, AZ 85255Off Market
Similar homes
- $1,600,0004 bd3 ba2.8k sqft24350 N WHISPERING RIDGE Way #62, Scottsdale, AZ 85255For Sale
 MLS ID #7102788, Laura Lucky, Russ Lyon Sotheby's International Realty. ARMLS
- $1,455,0003 bd3 ba3k sqft11804 E SAND HILLS Road, Scottsdale, AZ 85255For Sale
 MLS ID #7073705, Don Matheson, RE/MAX Fine Properties. ARMLS
- $1,625,0006 bd4 ba3.7k sqft7778 E ADOBE Drive, Scottsdale, AZ 85255For Sale
 MLS ID #7078351, Christine M Espinoza, RETSY. ARMLS
- $1,585,0004 bd4 ba3.1k sqft17459 N 97TH Street, Scottsdale, AZ 85255For Sale
 MLS ID #7089751, Kathleen Lane, Russ Lyon Sotheby's International Realty. ARMLS
