Luxury, privacy and the beauty of the Sonoran Desert come together in this exceptional North Scottsdale retreat. Set on .61 acre in highly coveted Las Piedras, the home backs to protected NAOS, creating a secluded setting with no immediate rear neighbor, mountain views and unforgettable Arizona sunsets. Inside, a massive kitchen with two islands anchors the home, while powered sun shades frame the desert beyond. Outside, enjoy resort-style living with a heated pool, heated spa, built-in BBQ and pizza oven. New A/C units (2025) add peace of mind, while the meticulously maintained roof was re-coated in 2022. Enjoy the rare feeling of seclusion without sacrificing convenience--just minutes from dining, shopping, golf, trails and the best of North Scottsdale, Carefree and Cave Creek. YOUR BACKYARD ENDS WHERE PROTECTED DESERT BEGINS
Some homes offer a view. This one offers something far harder to reproduce: privacy, open desert, mountain scenery and a genuine sense of space.
Set on approximately .61 acre in Las Piedras, this beautifully maintained single-level North Scottsdale home backs to a designated Natural Area Open Space (NAOS) corridor, creating an extraordinary desert backdrop with no immediate rear neighbor. Scottsdale's NAOS program was created to preserve native Sonoran Desert, scenic corridors, wildlife habitat, washes and natural vegetation. The result here is a setting that feels open, peaceful and distinctly Arizona.
Step into the backyard and the home begins to make sense in an entirely different way. Mountain views stretch beyond the property, mature desert landscaping frames the setting, and Arizona sunsets become part of everyday life. The outdoor environment feels private and remarkably removed from the city, even though dining, shopping, golf and recreation remain close at hand.
The backyard was designed to be enjoyed. A sparkling pool and heated spa invite long afternoons in the Arizona sunshine, while the built-in BBQ and outdoor pizza oven create a natural gathering place for family and friends. Covered outdoor areas provide shade when you want it, while the open desert beyond gives the property a sense of scale that is increasingly difficult to find.
Inside, the connection to the scenery continues. Powered sun shades can open to showcase the surrounding desert and mountain views, while the single-level floorplan offers 4 bedrooms, 2.5 baths and approximately 2,879 square feet of comfortable living space. The home also includes a three-car attached garage, formal and casual living areas, a split primary suite, vaulted ceilings, a gas fireplace, dual-pane windows and an owned water softener.
The home has also been carefully maintained. New A/C units were installed in 2025, and the home features spray-foam insulation and professionally air-sealed ductwork for added comfort and efficiency. The roof was recoated in 2022 and has been extremely well maintained, according to the seller.
Las Piedras offers a very different feel from larger master-planned communities. MLS subdivision data identifies 88 improved homesites, all single-story, with an average lot size of approximately 26,000 square feet. That creates a neighborhood with generous spacing, lower-density character and a strong relationship with the surrounding desert.
The community is served by the Las Piedras Homeowners Association, with comparatively modest quarterly dues--another advantage for buyers who want an established neighborhood without the feel of a large, amenity-heavy master-planned community.
A short drive north brings you into two of the Valley's most distinctive communities.
Carefree offers a relaxed desert-town atmosphere centered around local shops, restaurants, Spanish Village and its iconic sundial. The Carefree Desert Gardens add another uniquely Arizona element to the area, making downtown Carefree feel more like a destination than a typical commercial district.
Cave Creek brings a completely different energy. The town proudly embraces its Western heritage, with art galleries, boutique shops, golf, hiking, restaurants, saloons and one of the Valley's most recognizable Old West personalities.
It's easy to imagine a Saturday that starts with breakfast in Cave Creek, includes a hike or round of golf, and ends back home watching the desert sky turn pink and gold from your own backyard.
North Scottsdale is known for its extraordinary access to preserved desert and outdoor recreation. Scottsdale's McDowell Sonoran Preserve encompasses more than 30,000 acres and hundreds of miles of multi-use trails, creating opportunities for hiking, biking, horseback riding and year-round exploration of the Sonoran Desert.
Cave Creek expands those possibilities even further, with rugged desert hiking, horseback riding and conservation areas that preserve the natural beauty that makes this part of Arizona so distinctive.
Golf is woven into this part of Scottsdale as well. Nearby courses and resorts are among the most recognizable desert-golf destinations in Arizona, with dramatic mountain backdrops, native vegetation and fairways carved through the Sonoran landscape.
Whether golf is part of your weekly routine or simply part of the scenery and lifestyle, this is one of the Valley's signature golf corridors.
-Why This Home Is Different-
Plenty of Scottsdale homes have pools.
Plenty have mountain views.
Plenty have beautiful desert landscaping.
But far fewer combine:
" More than half an acre
" A single-level floorplan
" Protected NAOS directly behind the property
" No immediate rear neighbor
" Mountain views and sunset skies
" Pool + heated spa
" Built-in BBQ + outdoor pizza oven
" 3-car garage
" Modest quarterly HOA dues
" New A/C units installed in 2025
" Roof recoated in 2022 and exceptionally well maintained
" Convenient access to Carefree, Cave Creek, golf, dining and Sonoran Desert recreation
This is not simply a home with a backyard.
It is a North Scottsdale retreat whose backyard opens to protected desert.
And that is a setting that would be extraordinarily difficult to reproduce.
Buyer to independently verify NAOS boundaries, HOA fees and restrictions, property features and all material facts.
For sale
$1,400,000
29907 N 77TH Place, Scottsdale, AZ 85266
4beds
2,879sqft
Single Family Residence
Built in 1997
0.61 Acres Lot
$-- Zestimate®
$486/sqft
$42/mo HOA
What's special
Gas fireplaceSingle-level floorplanThree-car attached garageSplit primary suiteOwned water softenerDual-pane windowsVaulted ceilings
- 22 days
- 840
- 34
Likely to sell faster than
Zillow last checked:
Listing updated:
Listed by:
Anthony Lopez 623-692-3858,
DeLex Realty
Source: ARMLS,MLS#: 7091457
Facts & features
Interior
Bedrooms & bathrooms
- Bedrooms: 4
- Bathrooms: 3
- Full bathrooms: 2
- 1/2 bathrooms: 1
Primary bedroom
- Level: First
- Area: 315
- Dimensions: 15.00 x 21.00
Bedroom 2
- Level: First
- Area: 154
- Dimensions: 11.00 x 14.00
Bedroom 3
- Level: First
- Area: 121
- Dimensions: 11.00 x 11.00
Bedroom 4
- Level: First
- Area: 240
- Dimensions: 16.00 x 15.00
Dining room
- Level: First
- Area: 168
- Dimensions: 12.00 x 14.00
Family room
- Level: First
- Area: 380
- Dimensions: 20.00 x 19.00
Kitchen
- Level: First
- Area: 322
- Dimensions: 23.00 x 14.00
Living room
- Level: First
- Area: 255
- Dimensions: 15.00 x 17.00
Heating
- Hot Water, Forced Air, Ceiling
Cooling
- Heat Pump, Gas, Central Air, Ceiling Fan(s), Programmable Thmstat
Appliances
- Included: Water Softener Owned, Refrigerator, Built-in Microwave, Dishwasher, Disposal, Gas Range, Electric Oven, Gas Cooktop
- Laundry: Gas Dryer Hookup
Features
- Pantry, High Speed Internet, Double Vanity, Eat-in Kitchen, Breakfast Bar, 9+ Flat Ceilings, No Interior Steps, Kitchen Island, Full Bth Master Bdrm, Separate Shwr & Tub
- Flooring: Carpet, Tile, Concrete
- Windows: Screens, Double Pane Windows, Mechanical Sun Shds
- Has basement: No
- Number of fireplaces: 1
- Fireplace features: Exterior Fireplace, Living Room, Gas
Interior area
- Total structure area: 2,879
- Total interior livable area: 2,879 sqft
Video & virtual tour
Property
Parking
- Total spaces: 5
- Parking features: Attached, Garage Door Opener, Direct Access
- Attached garage spaces: 3
- Uncovered spaces: 2
Features
- Stories: 1
- Patio & porch: Covered Deck, Covered, Patio
- Exterior features: Built-in Barbecue
- Has private pool: Yes
- Pool features: Variable Speed Pump, Outdoor Pool, Play Pool, Heated
- Has spa: Yes
- Spa features: Heated, Private
- Fencing: Back Yard,Wrought Iron
- Has view: Yes
- View description: Desert, Trees/Woods, Mountain(s)
Lot
- Size: 0.61 Acres
- Features: North/South Exposure, Sprinklers In Rear, Sprinklers In Front, Desert Back, Desert Front, Auto Timer H2O Front, Auto Timer H2O Back
Details
- Parcel number: 21666190
Construction
Type & style
- Home type: SingleFamily
- Architectural style: Ranch
- Property subtype: Single Family Residence
Materials
- Spray Foam Insulation, Stucco, Wood Frame, Painted, Ducts Professionally Air-Sealed
- Foundation: Slab
- Roof: Reflective Coating,Foam
Condition
- Year built: 1997
Details
- Builder name: Centex Homes
Utilities & green energy
- Sewer: Public Sewer
- Utilities for property: Natural Gas Connected, Natural Gas Available
Green energy
- Water conservation: Recirculation Pump
Community & HOA
Community
- Features: Biking/Walking Path
- Subdivision: LAS PIEDRAS
HOA
- Has HOA: Yes
- Services included: No Fees
- HOA fee: $126 quarterly
- HOA name: Las Piedras HOA
- HOA phone: 602-433-0331
Location
- Region: Scottsdale
Financial & listing details
- Price per square foot: $486/sqft
- Tax assessed value: $1,019,600
- Annual tax amount: $3,036
- Date on market: 10/1/2026
- Cumulative days on market: 23 days
- Listing terms: VA Loan,Cash,Conventional,FHA
- Ownership: Fee Simple
- Road surface type: Asphalt
Estimated market value
Not available
Estimated sales range
Not available
Not available
Price history
| Date | Event | Price |
|---|---|---|
| 10/2/2026 | Listed for sale | $1,400,000+379.3%$486/sqft |
Source:  ARMLS #7088011 Report a problem | ||
| 12/12/1997 | Sold | $292,094$101/sqft |
Source: Public Record Report a problem | ||
Public tax history
| Year | Property taxes | Tax assessment |
|---|---|---|
| 2025 | $2,821 +0.4% | $101,960 +1.5% |
| 2024 | $2,809 +1.8% | $100,480 +73.5% |
| 2023 | $2,759 -0.1% | $57,900 -3.7% |
| 2022 | $2,763 -8.5% | $60,120 +7.7% |
| 2021 | $3,020 +3.3% | $55,820 +9.1% |
| 2020 | $2,924 +3.1% | $51,180 +0.3% |
| 2019 | $2,837 | $51,050 +4.5% |
| 2018 | $2,837 +4.3% | $48,830 +1.5% |
| 2017 | $2,721 +5.8% | $48,120 +1.2% |
| 2016 | $2,572 +5.1% | $47,560 +3.1% |
| 2015 | $2,446 | $46,120 +19.4% |
| 2014 | -- | $38,620 +13.8% |
| 2013 | -- | $33,930 |
| 2012 | -- | $33,930 -6% |
| 2011 | -- | $36,100 -26.8% |
| 2010 | -- | $49,300 -15.8% |
| 2009 | -- | $58,560 -9.7% |
| 2008 | -- | $64,850 +12.8% |
| 2007 | -- | $57,500 +43.4% |
| 2006 | -- | $40,100 |
| 2005 | -- | $40,100 +10.8% |
| 2004 | -- | $36,200 |
| 2003 | -- | $36,200 +19.3% |
| 2002 | -- | $30,350 |
Find assessor info on the county website
Monthly payment
Est. payment
Payment breakdown
Explore the cost of this home by adjusting the details. Changes won't be saved.Climate risks
Neighborhood: 85266
Nearby schools
Schools provided by the listing agent
- Elementary: Black Mountain Elementary School
- Middle: Sonoran Trails Middle School
- High: Cactus Shadows High School
- District: Cave Creek Unified District
Source: ARMLS. This data may not be complete. We recommend contacting the local school district to confirm school assignments for this home.

Similar homes
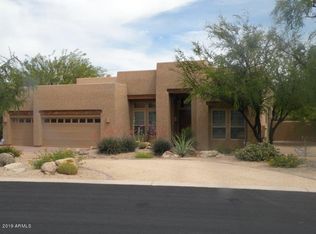
- $1,395,0004 bd3 ba3.2k sqft7378 E Visao Drive, Scottsdale, AZ 85266For Sale
 MLS ID #6991119, Lisa Westcott, RETSY. ARMLS
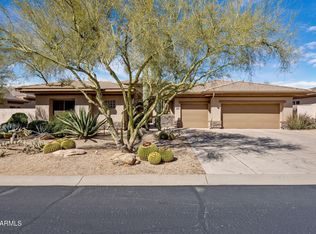
- $1,250,0004 bd3 ba3k sqft27620 N 74TH Street, Scottsdale, AZ 85266For Sale
 MLS ID #7040590, Joe Best, Gentry Real Estate. ARMLS
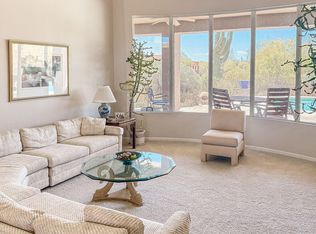
- $1,400,0004 bd4 ba3.5k sqft30611 N 64TH Street, Cave Creek, AZ 85331For Sale
 MLS ID #7081364, Christopher J Taege, Compass. ARMLS
- $1,275,0003 bd3 ba2.2k sqft7486 E SOARING EAGLE Way, Scottsdale, AZ 85266For Sale
 MLS ID #7082907, Steven J Klemow, Fathom Realty Elite. ARMLS
