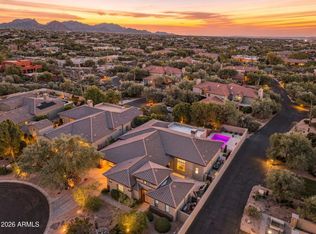
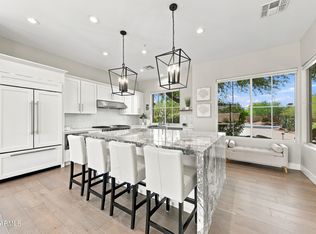
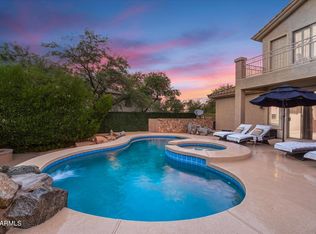
Gorgeous, Single Family North Scottsdale Home. Truly an entertainers DREAM Home. Looking for mountain views from the both the front and back with great curb appeal and floorplan? Look no further! This backyard is stunning. The owners have made extensive updates to the backyard and indoors. Including a stunning outdoor kitchen, natural gas plumbed torches, firepit for gatherings, artificial turf, a putting green and more. This home has four spacious bedrooms, three bathrooms and a split floorplan. The entire home has updated beautiful hardwood flooring and so much more. Two almost brand new A/C units, 2022 and 2026. This is truly a dream home! A full upgrade list is available.
Pending
$1,475,000
29886 N 77TH Place, Scottsdale, AZ 85266
4beds
3,047sqft
Single Family Residence
Built in 1995
0.47 Acres Lot
$-- Zestimate®
$484/sqft
$42/mo HOA
What's special
- 18 days
- 141
- 1
Likely to sell faster than
Zillow last checked:
Listing updated:
Listed by:
Ariel K Bierl 480-440-0949,
Real Broker,
Ramneek Mathur 480-239-6962,
Real Broker
Source: ARMLS,MLS#: 7081084
Facts & features
Interior
Bedrooms & bathrooms
- Bedrooms: 4
- Bathrooms: 3
- Full bathrooms: 2
- 1/2 bathrooms: 1
Primary bedroom
- Level: Main
Bedroom 2
- Level: Main
Bedroom 3
- Level: Main
Bedroom 4
- Level: Main
Heating
- Hot Water, Forced Air, Electric, Natural Gas, Ceiling
Cooling
- Heat Pump, Gas, Central Air, Ceiling Fan(s), Programmable Thmstat
Appliances
- Included: Water Softener Owned, Reverse Osmosis, Refrigerator, Built-in Microwave, Dishwasher, Disposal, Electric Oven, Gas Cooktop
- Laundry: Inside, Gas Dryer Hookup
Features
- Pantry, Non-laminate Counter, High Speed Internet, Granite Counters, Double Vanity, Eat-in Kitchen, Breakfast Bar, 9+ Flat Ceilings, No Interior Steps, Roller Shields, Kitchen Island, Full Bth Master Bdrm, Separate Shwr & Tub
- Flooring: Wood
- Windows: Single Pane, Screens, Double Pane Windows, Tinted Windows
- Has basement: No
- Number of fireplaces: 1
- Fireplace features: Fire Pit, Other, Gas
- Common walls with other units/homes: No Common Walls
Interior area
- Total structure area: 3,047
- Total interior livable area: 3,047 sqft
Property
Parking
- Total spaces: 3
- Parking features: Attached, Garage Door Opener, Circular Driveway, Over Height Garage, Storage
- Attached garage spaces: 3
Accessibility
- Accessibility features: Hard/Low Nap Floors, Exterior Curb Cuts
Features
- Stories: 1
- Patio & porch: Covered, Patio
- Exterior features: Rain Gutters, Playground, Storage, Built-in Barbecue
- Has private pool: Yes
- Pool features: Variable Speed Pump, Outdoor Pool, Play Pool, Heated
- Has spa: Yes
- Spa features: Heated, Private
- Fencing: Back Yard,Block,Wrought Iron
- Has view: Yes
- View description: Desert, Mountain(s)
- Waterfront features: Wash
Lot
- Size: 0.47 Acres
- Features: East/West Exposure, Borders Preserve/Public Land, Desert Back, Desert Front, Synthetic Grass Back, Irrigation Front, Irrigation Back
Details
- Parcel number: 21666176
Construction
Type & style
- Home type: SingleFamily
- Architectural style: Ranch
- Property subtype: Single Family Residence
Materials
- Spray Foam Insulation, Stucco, Wood Frame, Ducts Professionally Air-Sealed
- Roof: Tile
Condition
- Year built: 1995
Details
- Builder name: Centex Homes
Utilities & green energy
- Sewer: Public Sewer
- Utilities for property: Natural Gas Connected, Natural Gas Available
Green energy
- Water conservation: Tankless Ht Wtr Heat, Recirculation Pump
Community & HOA
Community
- Features: Biking/Walking Path
- Security: Fire Sprinkler System, Security System Owned
- Subdivision: LAS PIEDRAS
HOA
- Has HOA: Yes
- Services included: Maintenance Grounds, Street Maint
- HOA fee: $126 quarterly
- HOA name: Las Piedras
- HOA phone: 813-991-1116
Location
- Region: Scottsdale
Financial & listing details
- Price per square foot: $484/sqft
- Tax assessed value: $967,600
- Annual tax amount: $2,991
- Date on market: 9/17/2026
- Cumulative days on market: 17 days
- Listing terms: VA Loan,Cash,Conventional,FHA
- Ownership: Fee Simple
- Road surface type: Asphalt
Estimated market value
Not available
Estimated sales range
Not available
Not available
Price history
| Date | Event | Price |
|---|---|---|
| 10/2/2026 | Pending sale | $1,475,000$484/sqft |
Source:  ARMLS #7081084 Report a problem ARMLS #7081084 Report a problem | ||
| 9/17/2026 | Listed for sale | $1,475,000+161.1%$484/sqft |
Source: ARMLS #7081084 Report a problem | ||
| 8/4/2014 | Sold | $565,000-1.7%$185/sqft |
Source: ARMLS #5136367 Report a problem | ||
| 6/27/2014 | Listed for sale | $575,000-23.3%$189/sqft |
Source: Russ Lyon Sotheby's International Realty #5136367 Report a problem | ||
| 5/11/2005 | Sold | $750,000+97.4%$246/sqft |
Source: ARMLS #2277929 Report a problem | ||
| 1/10/2001 | Sold | $380,000+29.1%$125/sqft |
Source: Public Record Report a problem | ||
| 5/12/1995 | Sold | $294,349$97/sqft |
Source: Public Record Report a problem | ||
Public tax history
| Year | Property taxes | Tax assessment |
|---|---|---|
| 2025 | $2,779 +0.4% | $96,760 +0.2% |
| 2024 | $2,768 +1.8% | $96,530 +69.2% |
| 2023 | $2,719 -0.1% | $57,047 -3.6% |
| 2022 | $2,723 -8.5% | $59,180 +7.3% |
| 2021 | $2,975 +3.3% | $55,170 +8.7% |
| 2020 | $2,881 +3.1% | $50,760 +0.3% |
| 2019 | $2,795 | $50,610 +4.4% |
| 2018 | $2,795 +4.3% | $48,470 +1.2% |
| 2017 | $2,681 +5.8% | $47,880 +1.1% |
| 2016 | $2,534 +4.8% | $47,350 +3.6% |
| 2015 | $2,418 | $45,710 +18.6% |
| 2014 | -- | $38,550 +15.3% |
| 2013 | -- | $33,430 |
| 2012 | -- | $33,430 -6% |
| 2011 | -- | $35,570 -26.6% |
| 2010 | -- | $48,450 -16.4% |
| 2009 | -- | $57,970 -12% |
| 2008 | -- | $65,900 +14% |
| 2007 | -- | $57,800 +46.5% |
| 2006 | -- | $39,450 |
| 2005 | -- | $39,450 +6.9% |
| 2004 | -- | $36,900 |
| 2003 | -- | $36,900 +23.8% |
| 2002 | -- | $29,800 |
Find assessor info on the county website
Monthly payment
Est. payment
Payment breakdown
Explore the cost of this home by adjusting the details. Changes won't be saved.Climate risks
Neighborhood: 85266
Nearby schools
Schools provided by the listing agent
- Elementary: Black Mountain Elementary School
- Middle: Sonoran Trails Middle School
- High: Cactus Shadows High School
- District: Cave Creek Unified District
Source: ARMLS. This data may not be complete. We recommend contacting the local school district to confirm school assignments for this home.
Similar homes
- $1,300,0004 bd4 ba2.5k sqft30382 N PALO BREA Drive, Scottsdale, AZ 85266For Sale
 MLS ID #7073760, Arthur Thompson, Momentum Brokers LLC. ARMLS
 - $1,070,0003 bd3 ba2.3k sqft7690 E VISAO Drive, Scottsdale, AZ 85266For Sale
 MLS ID #7080310, Laura Lucky, Russ Lyon Sotheby's International Realty. ARMLS
 - $1,375,0005 bd3 ba4k sqft6017 E ROY ROGERS Lane, Cave Creek, AZ 85331For Sale
 MLS ID #7086006, Lisa McDonald, DeLex Realty. ARMLS
 - $1,599,0004 bd4 ba3.5k sqft28460 N 92ND Place, Scottsdale, AZ 85262For Sale
 MLS ID #7031637, Chris R. Nace, Arizona Best Real Estate. ARMLS
