Capture breathtaking southerly views of Pinnacle Peak from this updated single-level luxury home in Troon North. Offering 3 bedrooms, a den, 2.5 baths, and a newly epoxied 3-car garage, the open floor plan features 12' ceilings, a great room, and a split primary/guest suite layout. The kitchen showcases custom cabinetry, granite countertops, a gas cooktop, & double ovens. A floor-to-ceiling stone fireplace and natural light enhance the interior. Over $40K in window upgrades adds comfort and efficiency. The private resort-style backyard features a remodeled heated PebbleTec pool and spa w/ a new pool heater, tranquil waterfall, and spectacular Pinnacle Peak backdrop. Moments from Troon North Clubhouse and outdoor rec on the Dynamite Trailhead, w/ plenty of access to golf, hiking, and biking
For sale
$1,282,500
9663 E CINDER CONE Trail, Scottsdale, AZ 85262
3beds
2,875sqft
Single Family Residence
Built in 2000
9,667 Square Feet Lot
$-- Zestimate®
$446/sqft
$25/mo HOA
What's special
Floor-to-ceiling stone fireplaceNew pool heaterOpen floor planGas cooktopDouble ovensTranquil waterfallGranite countertops
- 27 days
- 1,527
- 80
Likely to sell faster than
Zillow last checked:
Listing updated:
Listed by:
Steven J Klemow 602-908-9155,
Fathom Realty Elite,
Jennifer Blohm 480-206-5078,
Fathom Realty Elite
Source: ARMLS,MLS#: 7066395
Facts & features
Interior
Bedrooms & bathrooms
- Bedrooms: 3
- Bathrooms: 3
- Full bathrooms: 2
- 1/2 bathrooms: 1
Heating
- Electric
Cooling
- Central Air, Ceiling Fan(s), Programmable Thmstat
Appliances
- Included: Dryer, Washer, Water Softener Owned, Refrigerator, Dishwasher, Gas Cooktop
- Laundry: Inside, Gas Dryer Hookup
Features
- High Speed Internet, Granite Counters, Double Vanity, Breakfast Bar, No Interior Steps, Pantry, Separate Shwr & Tub
- Windows: Solar Screens
- Has basement: No
- Number of fireplaces: 1
- Fireplace features: Family Room, Gas
Interior area
- Total structure area: 2,875
- Total interior livable area: 2,875 sqft
Property
Parking
- Total spaces: 6
- Parking features: Direct Access, Attch'd Gar Cabinets
- Garage spaces: 3
- Uncovered spaces: 3
Features
- Stories: 1
- Patio & porch: Covered, Patio
- Has private pool: Yes
- Pool features: Heated
- Has spa: Yes
- Spa features: Heated, Private, Bath
- Fencing: Block
- Has view: Yes
- View description: Mountain(s)
Lot
- Size: 9,667 Square Feet
- Features: Borders Common Area, North/South Exposure, Sprinklers In Rear, Sprinklers In Front, Desert Back, Desert Front, Auto Timer H2O Front, Auto Timer H2O Back, Irrigation Front, Irrigation Back
Details
- Parcel number: 21672197
Construction
Type & style
- Home type: SingleFamily
- Property subtype: Single Family Residence
Materials
- Stucco, Wood Frame, Painted
- Roof: Reflective Coating,Foam
Condition
- Year built: 2000
Utilities & green energy
- Sewer: Public Sewer
- Water: City Water
Community & HOA
Community
- Features: Pickleball, Tennis Court(s), Biking/Walking Path
- Security: Fire Sprinkler System
- Subdivision: TROON NORTH
HOA
- Has HOA: Yes
- Services included: Maintenance Grounds
- HOA fee: $300 annually
- HOA name: TROON NORTH
- HOA phone: 480-682-4994
Location
- Region: Scottsdale
Financial & listing details
- Price per square foot: $446/sqft
- Tax assessed value: $996,500
- Annual tax amount: $3,187
- Date on market: 8/13/2026
- Cumulative days on market: 27 days
- Listing terms: Cash,Conventional
- Ownership: Fee Simple
Estimated market value
Not available
Estimated sales range
Not available
Not available
Price history
| Date | Event | Price |
|---|---|---|
| 8/13/2026 | Listed for sale | $1,282,500+90%$446/sqft |
Source:  ARMLS #7066395 Report a problem ARMLS #7066395 Report a problem | ||
| 2/14/2020 | Sold | $675,000-3.4%$235/sqft |
Source: ARMLS #5990353 Report a problem | ||
| 1/3/2020 | Price change | $698,500-2.8%$243/sqft |
Source: HomeSmart #5990353 Report a problem | ||
| 11/9/2019 | Price change | $718,500-1.4%$250/sqft |
Source: HomeSmart #5990353 Report a problem | ||
| 10/11/2019 | Price change | $728,500-0.2%$253/sqft |
Source: HomeSmart #5990353 Report a problem | ||
| 7/9/2019 | Listed for sale | $729,900+25.8%$254/sqft |
Source: RE/MAX Fine Properties #5949775 Report a problem | ||
| 11/22/2017 | Sold | $580,000-3.3%$202/sqft |
Source: ARMLS #5659701 Report a problem | ||
| 9/13/2017 | Listed for sale | $599,900+3.4%$209/sqft |
Source: RE/MAX Fine Properties #5659701 Report a problem | ||
| 5/23/2013 | Sold | $580,000-0.9%$202/sqft |
Source: Public Record Report a problem | ||
| 4/29/2013 | Price change | $585,000-1.7%$203/sqft |
Source: Pristine Desert Properties LLC #4916716 Report a problem | ||
| 4/10/2013 | Listed for sale | $595,000+26.6%$207/sqft |
Source: Pristine Desert Properties LLC #4916716 Report a problem | ||
| 4/27/2010 | Sold | $470,000+37.5%$163/sqft |
Source: Public Record Report a problem | ||
| 6/30/2000 | Sold | $341,700$119/sqft |
Source: Public Record Report a problem | ||
Public tax history
| Year | Property taxes | Tax assessment |
|---|---|---|
| 2025 | $2,961 +0.4% | $99,650 +0.7% |
| 2024 | $2,949 +1.8% | $98,930 +62.8% |
| 2023 | $2,896 -0.1% | $60,775 +1.6% |
| 2022 | $2,900 -8.5% | $59,810 +7.1% |
| 2021 | $3,170 +2.2% | $55,870 +6.4% |
| 2020 | $3,101 +0.3% | $52,500 +3.9% |
| 2019 | $3,090 | $50,510 +1.6% |
| 2018 | $3,090 +4.2% | $49,730 -1.3% |
| 2017 | $2,964 +5.8% | $50,380 +1.4% |
| 2016 | $2,801 +5.1% | $49,680 +9.4% |
| 2015 | $2,665 | $45,430 +7.9% |
| 2014 | -- | $42,120 +14% |
| 2013 | -- | $36,950 |
| 2012 | -- | $36,950 -4.9% |
| 2011 | -- | $38,860 -18.9% |
| 2010 | -- | $47,910 -21.5% |
| 2009 | -- | $61,030 +6.1% |
| 2008 | -- | $57,500 +10.6% |
| 2007 | -- | $52,000 +50.9% |
| 2006 | -- | $34,450 |
| 2005 | -- | $34,450 +3.5% |
| 2004 | -- | $33,300 |
| 2003 | -- | $33,300 +5.4% |
| 2002 | -- | $31,600 |
Find assessor info on the county website
Monthly payment
Est. payment
Payment breakdown
Explore the cost of this home by adjusting the details. Changes won't be saved.Climate risks
Neighborhood: Troon North
Nearby schools
Schools provided by the listing agent
- Elementary: Desert Sun Academy
- Middle: Sonoran Trails Middle School
- High: Cactus Shadows High School
- District: Cave Creek Unified District
Source: ARMLS. This data may not be complete. We recommend contacting the local school district to confirm school assignments for this home.
- $1,297,0005 bd3 ba3.3k sqft9651 E Cinder Cone Trl, Scottsdale, AZ 85262Off Market

- $952,9003 bd2 ba2.6k sqft9675 E Cinder Cone Trl, Scottsdale, AZ 85262Off Market
- $271,1009,756 sqft9662 E Cinder Cone Trl, Scottsdale, AZ 85262Off Market
- $924,5003 bd2 ba2.2k sqft9687 E Cinder Cone Trl, Scottsdale, AZ 85262Off Market
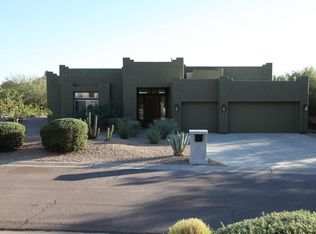
Similar homes
- $1,249,9005 bd3 ba3k sqft9624 E SKINNER Drive, Scottsdale, AZ 85262For Sale
 MLS ID #7057888, Jason L Penrose, eXp Realty. ARMLS
 - $1,195,0003 bd3 ba3.1k sqft28752 N 111TH Street, Scottsdale, AZ 85262For Sale
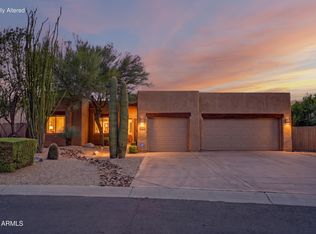 MLS ID #7063077, Tammy Seymour, Desert Dream Realty. ARMLS
 - $1,275,0003 bd3 ba2.7k sqft34726 N 93RD Place, Scottsdale, AZ 85262For Sale
 MLS ID #7039701, Robert F. Long, West USA Realty. ARMLS
 - $1,320,0005 bd4 ba3k sqft14530 E PEAK VIEW Road, Scottsdale, AZ 85262For Sale
 MLS ID #7052660, Jeffrey T Raskin, HomeSmart. ARMLS
