Welcome home to one of Scottsdale's most sought-after addresses, nestled in the heart of the famous Magic Zip Code. This 4-bedroom + loft, 3-bathroom two-story home offers 2,713 sq. ft. of thoughtfully designed living space, built for the way you actually want to live - entertaining, relaxing, and everything in between. From the moment you arrive, over $27,000+ in mature palm trees and lush landscaping set the tone for the beauty found throughout.
A grand entry with soaring vaulted ceilings welcomes you home, opening into a front great room and formal dining space brightened by a skylight. The living room sits just off the kitchen and is anchored by a cozy fireplace, perfect for unwinding after a long day.
The stunning kitchen is made for both everyday living and entertaining, with granite countertops, a spacious island, a farmhouse sink, stainless steel appliances, a new gas range and oven, and a new dishwasher, and a wine and beverage fridge. A separate eat-in kitchen nook is perfect for slow mornings with your coffee. Also downstairs, a spacious bedroom and full bathroom offer everyday flexibility for multi-generational living, guests, a home office, or flex space, with a downstairs laundry room adding even more convenience.
Upstairs, the spacious loft with a built-in bookcase and ladder adds character and even more living space to enjoy. The primary suite is a true retreat, with sliding doors offering direct access to your own private second-floor balcony, the perfect spot to unwind with a glass of wine as the Arizona sky turns pink over the backyard. The spa-like en-suite offers dual vanities, a soaking tub, and a glass shower with a rainhead showerhead, plus dual closets for plenty of storage. Two guest suites, each filled with natural light and beautiful views through large windows and plantation shutters, offer comfortable, private space of their own.
Outside, your own backyard oasis awaits, anchored by an oversized grassy area made for entertaining - plenty of room to host your friends, set up games, or simply relax. The sparkling pool and spa are framed by a covered patio, creating the ultimate setting for weekend pool days, evening dinners al fresco, or soaking up everything Arizona living has to offer. A 3-car garage with built-in storage, plus additional parking and storage behind the RV gate, round out the everyday convenience this home has to offer.
Living in Scottsdale's Magic Zip Code means having it all at your fingertips. Spend your weekends browsing Kierland Commons and Scottsdale Quarter, grab a bite or shop at Desert Ridge, or explore the exciting new redevelopment coming to PV Mall - all just minutes away. Add in quick access to Mayo Clinic Phoenix and everyday conveniences nearby, and you have a location that truly can't be beat.
For sale
$1,289,000
18014 N 50TH Place, Scottsdale, AZ 85254
4beds
2,713sqft
Single Family Residence
Built in 1997
0.26 Acres Lot
$-- Zestimate®
$475/sqft
$78/mo HOA
What's special
Cozy fireplaceSeparate eat-in kitchen nookSpacious islandFarmhouse sinkGranite countertopsStunning kitchenDownstairs laundry room
- 1 day
- 514
- 35
Zillow last checked:
Listing updated:
Listed by:
Dylan Doherty 602-920-2221,
eXp Realty
Source: ARMLS,MLS#: 7070735
Facts & features
Interior
Bedrooms & bathrooms
- Bedrooms: 4
- Bathrooms: 3
- Full bathrooms: 3
Heating
- Electric
Cooling
- Central Air, Ceiling Fan(s)
Appliances
- Included: Dryer, Washer, Refrigerator, Built-in Microwave, Dishwasher, Disposal, Gas Cooktop
- Laundry: Inside
Features
- High Speed Internet, Granite Counters, Double Vanity, Upstairs, Eat-in Kitchen, 9+ Flat Ceilings, Vaulted Ceiling(s), Kitchen Island, Pantry, Full Bth Master Bdrm, Separate Shwr & Tub
- Flooring: Laminate, Tile
- Has basement: No
- Number of fireplaces: 1
- Fireplace features: Family Room
Interior area
- Total structure area: 2,713
- Total interior livable area: 2,713 sqft
Property
Parking
- Total spaces: 6
- Parking features: RV Access/Parking, RV Gate, Garage Door Opener, Direct Access
- Garage spaces: 3
- Uncovered spaces: 3
Features
- Stories: 2
- Patio & porch: Covered
- Exterior features: Balcony
- Has private pool: Yes
- Pool features: Play Pool, Fenced
- Has spa: Yes
- Spa features: Heated, Private
- Fencing: Block
Lot
- Size: 0.26 Acres
- Features: Desert Front, Grass Back
Details
- Parcel number: 21592025
Construction
Type & style
- Home type: SingleFamily
- Property subtype: Single Family Residence
Materials
- Stucco, Wood Frame, Painted
- Roof: Tile
Condition
- Year built: 1997
Details
- Builder name: Centex Homes
Utilities & green energy
- Sewer: Public Sewer
- Water: City Water
Community & HOA
Community
- Subdivision: TRIPLE CROWN 2
HOA
- Has HOA: Yes
- Services included: Maintenance Grounds
- HOA fee: $235 quarterly
- HOA name: Triple Crown
- HOA phone: 602-437-4777
Location
- Region: Scottsdale
Financial & listing details
- Price per square foot: $475/sqft
- Tax assessed value: $790,500
- Annual tax amount: $4,057
- Date on market: 9/4/2026
- Listing terms: Cash,Conventional,FHA,VA Loan
- Ownership: Fee Simple
Estimated market value
Not available
Estimated sales range
Not available
Not available
Price history
| Date | Event | Price |
|---|---|---|
| 9/4/2026 | Listed for sale | $1,289,000+21%$475/sqft |
Source:  ARMLS #7070735 Report a problem ARMLS #7070735 Report a problem | ||
| 5/22/2026 | Sold | $1,065,000+6.6%$393/sqft |
Source: ARMLS #7011893 Report a problem | ||
| 4/14/2026 | Pending sale | $999,000$368/sqft |
Source: ARMLS #7011893 Report a problem | ||
| 4/10/2026 | Listed for sale | $999,000+4.6%$368/sqft |
Source: ARMLS #7011893 Report a problem | ||
| 3/24/2023 | Sold | $955,000+0.6%$352/sqft |
Source: ARMLS #6516293 Report a problem | ||
| 2/25/2023 | Price change | $949,000-1%$350/sqft |
Source: ARMLS #6516293 Report a problem | ||
| 2/4/2023 | Listed for sale | $959,000+120.5%$353/sqft |
Source: ARMLS #6516293 Report a problem | ||
| 2/28/2013 | Sold | $435,000$160/sqft |
Source: Public Record Report a problem | ||
| 12/27/2012 | Price change | $435,000-3.3%$160/sqft |
Source: Summit Home Consultants #4819515 Report a problem | ||
| 12/7/2012 | Price change | $450,000-6.1%$166/sqft |
Source: Summit Home Consultants #4819515 Report a problem | ||
| 11/6/2012 | Listed for sale | $479,000+7.6%$177/sqft |
Source: Summit Home Consultants #4819515 Report a problem | ||
| 9/17/2012 | Listing removed | $445,000$164/sqft |
Source: Summit Home Consultants #4819515 Report a problem | ||
| 9/16/2012 | Listed for sale | $445,000-30.5%$164/sqft |
Source: Summit Home Consultants #4819515 Report a problem | ||
| 5/21/2007 | Sold | $640,000+74.4%$236/sqft |
Source: Public Record Report a problem | ||
| 1/28/2003 | Sold | $367,000+7%$135/sqft |
Source: Public Record Report a problem | ||
| 3/20/2000 | Sold | $343,000+40.3%$126/sqft |
Source: Public Record Report a problem | ||
| 4/17/1997 | Sold | $244,561$90/sqft |
Source: Public Record Report a problem | ||
Public tax history
| Year | Property taxes | Tax assessment |
|---|---|---|
| 2025 | $3,974 -17.6% | $79,050 -3% |
| 2024 | $4,823 +2.3% | $81,460 +62% |
| 2023 | $4,713 -11.9% | $50,290 -3.1% |
| 2022 | $5,349 +2.9% | $51,910 +8.8% |
| 2021 | $5,199 -0.1% | $47,720 +3.9% |
| 2020 | $5,206 +3.4% | $45,910 +5.8% |
| 2019 | $5,035 | $43,400 +4% |
| 2018 | $5,035 +4.3% | $41,750 +1.5% |
| 2017 | $4,826 +27.2% | $41,120 -2.3% |
| 2016 | $3,795 +7.3% | $42,100 +1.3% |
| 2015 | $3,536 | $41,560 +24% |
| 2014 | -- | $33,520 +13.7% |
| 2013 | -- | $29,470 -3% |
| 2012 | -- | $30,380 -10.4% |
| 2011 | -- | $33,920 -2.5% |
| 2010 | -- | $34,780 -28.1% |
| 2009 | -- | $48,370 -5.9% |
| 2008 | -- | $51,400 +7.5% |
| 2007 | -- | $47,800 +60.4% |
| 2006 | -- | $29,800 |
| 2005 | -- | $29,800 +28.2% |
| 2004 | -- | $23,250 |
| 2003 | -- | $23,250 +17.4% |
| 2002 | -- | $19,800 |
Find assessor info on the county website
Monthly payment
Est. payment
Payment breakdown
Explore the cost of this home by adjusting the details. Changes won't be saved.Climate risks
Neighborhood: 85254
Nearby schools
Schools provided by the listing agent
- Elementary: Copper Canyon Elementary School
- Middle: Explorer Middle School
- High: Pinnacle High School
- District: Paradise Valley Unified District
Source: ARMLS. This data may not be complete. We recommend contacting the local school district to confirm school assignments for this home.

Similar homes
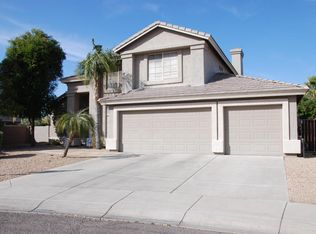
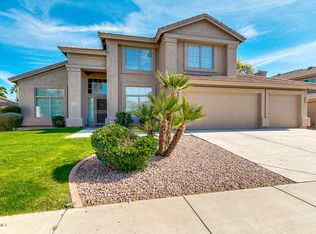
- $889,0003 bd2 ba1.8k sqft5002 E LE MARCHE Avenue, Scottsdale, AZ 85254For Sale
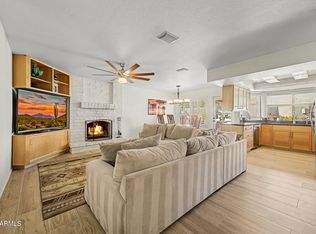 MLS ID #7074691, Susan Del Pozzo, RETSY. ARMLS
 - $1,095,0003 bd3 ba2.3k sqft5101 E KAREN Drive, Scottsdale, AZ 85254For Sale
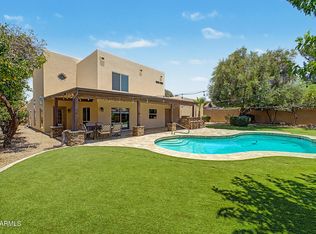 MLS ID #7028947, Lisa Parsons, Incyte Realty, LLC. ARMLS
 - $925,0004 bd3 ba2.7k sqft3969 E NAVIGATOR Lane, Phoenix, AZ 85050For Sale
 MLS ID #7076310, Ashley Mullins, Jason Mitchell Real Estate. ARMLS
 - $1,299,9994 bd4 ba3.3k sqft3638 E TIERRA BUENA Lane, Phoenix, AZ 85032For Sale
 MLS ID #7052413, Michele Endress, Keller Williams Arizona Realty. ARMLS
