Beautiful 4-bedroom, 3.5-bath home in Fireside at Desert Ridge on a highly desirable view lot overlooking a grassy greenbelt. The flexible floor plan features a spacious downstairs primary suite, a full guest suite upstairs, plus a large bonus room. The gourmet kitchen includes wood cabinetry, granite countertops, stainless steel appliances, dual ovens, gas cooktop, walk-in pantry, and a generous center island. Additional highlights include engineered hardwood flooring, plantation shutters, vaulted ceilings, and a stone gas fireplace. The backyard is perfect for entertaining with a PebbleTec pool, built-in BBQ, covered patio, and peaceful greenbelt views. Enjoy access to Fireside's exceptional community center with pools, fitness center, clubhouse, tennis courts, pickleball and more.
For sale
Price cut: $25K (10/6)
$1,100,000
21306 N 38TH Place, Phoenix, AZ 85050
4beds
3,812sqft
Single Family Residence
Built in 2007
7,010 Square Feet Lot
$-- Zestimate®
$289/sqft
$215/mo HOA
What's special
Pebbletec poolCovered patioStone gas fireplaceFlexible floor planPeaceful greenbelt viewsGas cooktopDual ovens
- 51 days
- 904
- 55
Zillow last checked:
Listing updated:
Listed by:
Holly Henbest 480-266-8785,
Realty ONE Group
Source: ARMLS,MLS#: 7073106
Facts & features
Interior
Bedrooms & bathrooms
- Bedrooms: 4
- Bathrooms: 4
- Full bathrooms: 3
- 1/2 bathrooms: 1
Heating
- Natural Gas
Cooling
- Central Air, Ceiling Fan(s), Programmable Thmstat
Appliances
- Included: Water Softener Owned, Refrigerator, Built-in Microwave, Dishwasher, Disposal, Gas Oven, Gas Cooktop
- Laundry: Inside
Features
- Pantry, High Speed Internet, Granite Counters, Double Vanity, Master Downstairs, Eat-in Kitchen, Breakfast Bar, Vaulted Ceiling(s), Kitchen Island, Full Bth Master Bdrm, Separate Shwr & Tub
- Flooring: Carpet, Tile, Wood
- Windows: Double Pane Windows
- Has basement: No
- Number of fireplaces: 1
- Fireplace features: Family Room, Gas
Interior area
- Total structure area: 3,812
- Total interior livable area: 3,812 sqft
Property
Parking
- Total spaces: 6
- Parking features: Attached, Garage Door Opener, Direct Access, Detached
- Attached garage spaces: 3
- Uncovered spaces: 3
Features
- Stories: 2
- Patio & porch: Covered, Patio
- Exterior features: Private Yard, Built-in Barbecue
- Has private pool: Yes
- Pool features: Play Pool
- Spa features: None
- Fencing: Block,Wrought Iron
- Has view: Yes
- View description: Mountain(s)
Lot
- Size: 7,010 Square Feet
- Features: Borders Common Area, East/West Exposure, Sprinklers In Rear, Sprinklers In Front, Desert Back, Desert Front, Synthetic Grass Back, Auto Timer H2O Front, Auto Timer H2O Back
Details
- Parcel number: 21239751
Construction
Type & style
- Home type: SingleFamily
- Architectural style: Santa Barbara/Tuscan
- Property subtype: Single Family Residence
Materials
- Stucco, Wood Frame, Painted
- Roof: Tile
Condition
- Year built: 2007
Details
- Builder name: Pulte Homes
Utilities & green energy
- Sewer: Public Sewer
Community & HOA
Community
- Features: Pool, Pickleball, Community Spa, Community Spa Htd, Near Bus Stop, Tennis Court(s), Playground, Biking/Walking Path, Fitness Center
- Subdivision: DESERT RIDGE SUPERBLOCK 11 PARCEL 3
HOA
- Has HOA: Yes
- Services included: Maintenance Grounds
- HOA fee: $165 monthly
- HOA name: Fireside HOA
- HOA phone: 602-957-9191
- Second HOA fee: $300 semi-annually
- Second HOA name: Desert Ridge HOA
- Second HOA phone: 480-551-4300
Location
- Region: Phoenix
Financial & listing details
- Price per square foot: $289/sqft
- Tax assessed value: $904,200
- Annual tax amount: $6,328
- Date on market: 8/29/2026
- Cumulative days on market: 51 days
- Listing terms: Cash,Conventional
- Ownership: Fee Simple
- Road surface type: Asphalt
Estimated market value
Not available
Estimated sales range
Not available
Not available
Price history
| Date | Event | Price |
|---|---|---|
| 10/6/2026 | Price change | $1,100,000-2.2%$289/sqft |
Source:  ARMLS #7073106 Report a problem ARMLS #7073106 Report a problem | ||
| 8/29/2026 | Listed for sale | $1,125,000+69.2%$295/sqft |
Source: ARMLS #7073106 Report a problem | ||
| 10/18/2018 | Sold | $665,000-2.9%$174/sqft |
Source: ARMLS #5688926 Report a problem | ||
| 8/30/2018 | Price change | $685,000-2.1%$180/sqft |
Source: Realty One Group #5688926 Report a problem | ||
| 7/31/2018 | Price change | $699,900-3.4%$184/sqft |
Source: Realty One Group #5688926 Report a problem | ||
| 6/21/2018 | Listed for sale | $724,900-1.9%$190/sqft |
Source: Realty One Group #5688926 Report a problem | ||
| 11/16/2017 | Price change | $739,000-0.1%$194/sqft |
Source: Realty ONE Group #5688926 Report a problem | ||
| 10/28/2017 | Price change | $739,900+20.3%$194/sqft |
Source: Realty ONE Group #5688926 Report a problem | ||
| 9/29/2017 | Listing removed | $3,800$1/sqft |
Source: Realty ONE Group #5654830 Report a problem | ||
| 9/1/2017 | Listed for rent | $3,800+5.6%$1/sqft |
Source: Realty ONE Group #5654830 Report a problem | ||
| 7/29/2016 | Listing removed | $3,600+4.3%$1/sqft |
Source: Realty ONE Group #5468139 Report a problem | ||
| 4/18/2013 | Listing removed | $3,450$1/sqft |
Source: RE/MAX EXCALIBUR REALTY #4886367 Report a problem | ||
| 3/16/2013 | Price change | $3,450-11.5%$1/sqft |
Source: RE/MAX EXCALIBUR REALTY #4886367 Report a problem | ||
| 2/9/2013 | Listed for rent | $3,900$1/sqft |
Source: RE/MAX Excalibur Realty #4886367 Report a problem | ||
| 11/7/2012 | Sold | $615,000-0.6%$161/sqft |
Source: ARMLS #4832310 Report a problem | ||
| 10/11/2012 | Listed for sale | $619,000-4.9%$162/sqft |
Source: Russ Lyon Sotheby's International Realty #4832310 Report a problem | ||
| 1/14/2008 | Sold | $650,879$171/sqft |
Source: Public Record Report a problem | ||
Public tax history
| Year | Property taxes | Tax assessment |
|---|---|---|
| 2025 | $6,205 +2.9% | $90,420 -3.3% |
| 2024 | $6,030 +2.3% | $93,530 +52.1% |
| 2023 | $5,895 -0.8% | $61,484 -1.3% |
| 2022 | $5,940 +3.2% | $62,320 +4.6% |
| 2021 | $5,756 -0.1% | $59,600 +2.9% |
| 2020 | $5,765 -6.4% | $57,920 +1.5% |
| 2019 | $6,156 | $57,070 +1.4% |
| 2018 | $6,156 +4.3% | $56,270 +0.2% |
| 2017 | $5,901 +9.8% | $56,150 -1.7% |
| 2016 | $5,373 +2.5% | $57,150 -0.4% |
| 2015 | $5,243 | $57,380 +24% |
| 2014 | -- | $46,270 +28.4% |
| 2013 | -- | $36,030 -3% |
| 2012 | -- | $37,150 -3.5% |
| 2011 | -- | $38,500 -12.3% |
| 2010 | -- | $43,880 -21.3% |
| 2009 | -- | $55,750 |
Find assessor info on the county website
Monthly payment
Est. payment
Payment breakdown
Explore the cost of this home by adjusting the details. Changes won't be saved.Climate risks
Neighborhood: Desert View
Nearby schools
Schools provided by the listing agent
- Elementary: Fireside Elementary School
- Middle: Explorer Middle School
- High: Pinnacle High School
- District: Paradise Valley Unified District
Source: ARMLS. This data may not be complete. We recommend contacting the local school district to confirm school assignments for this home.

Similar homes
- $1,050,0004 bd3 ba3.5k sqft3963 E MORNING DOVE Trail, Phoenix, AZ 85050For Sale
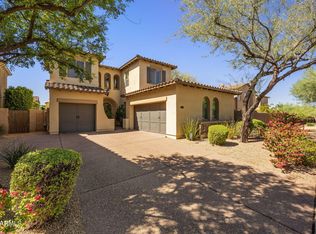 MLS ID #7088816, Julie Pelle, Compass. ARMLS
 - $949,0004 bd3 ba2.6k sqft4728 E SPUR Drive, Cave Creek, AZ 85331For Sale
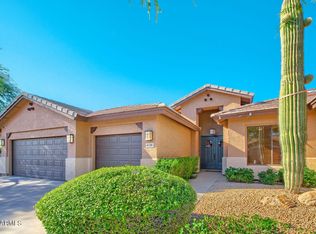 MLS ID #7081008, Tom Benetos, HomeSmart. ARMLS
 - $839,5004 bd4 ba2.3k sqft4722 E CIELO GRANDE Avenue, Phoenix, AZ 85050For Sale
 MLS ID #7028051, Donald Dufek, RE/MAX Excalibur. ARMLS
 - $979,0002 bd2 ba2.2k sqft22822 N 52ND Street, Phoenix, AZ 85054For Sale
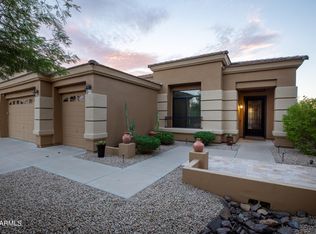 MLS ID #7080291, Corinne E McDonald, Compass. ARMLS
