Rarely available in this highly sought-after community, this exceptional a 4-bedroom,
3.5-bath residence offers refined living on a generous lot. Recent enhancements
include a new roof, updated HVAC, and fresh interior and exterior paint. At the heart
of the home, the chef-inspired kitchen features a gas cooktop, double ovens,
abundant cabinetry and breakfast bar, opening to a light-filled family room with
soaring ceilings. The living and dining areas flow effortlessly to a resort-style
backyard with sparkling pool, spa and expansive covered patio. The spacious
primary retreat features dual sinks, separate tub and shower, plus a stunning
custom closet. Än ensuite guest room and 3-car garage complete this impressive home.
For sale
Price cut: $70K (10/2)
$1,350,000
26862 N 73RD Way, Scottsdale, AZ 85266
4beds
3,074sqft
Single Family Residence
Built in 1997
0.96 Acres Lot
$-- Zestimate®
$439/sqft
$35/mo HOA
What's special
Sparkling poolGenerous lotSeparate tub and showerSoaring ceilingsGas cooktopDouble ovensBreakfast bar
- 19 days
- 1,350
- 131
Likely to sell faster than
Zillow last checked:
Listing updated:
Listed by:
Virginia Gorr 480-650-2538,
Century 21 Arizona Foothills,
Holly Jeppesen 623-734-0777,
Century 21 Arizona Foothills
Source: ARMLS,MLS#: 7081817
Facts & features
Interior
Bedrooms & bathrooms
- Bedrooms: 4
- Bathrooms: 4
- Full bathrooms: 3
- 1/2 bathrooms: 1
Heating
- Natural Gas
Cooling
- Central Air, Ceiling Fan(s)
Appliances
- Included: Dryer, Washer, Refrigerator, Built-in Microwave, Dishwasher, Disposal, Gas Range, Gas Cooktop, Built-In Gas Oven
- Laundry: Inside
Features
- High Speed Internet, Granite Counters, Double Vanity, Eat-in Kitchen, Breakfast Bar, 9+ Flat Ceilings, Kitchen Island, Pantry, Full Bth Master Bdrm, Separate Shwr & Tub
- Flooring: Tile
- Windows: Solar Screens, Double Pane Windows
- Has basement: No
- Number of fireplaces: 2
- Fireplace features: Exterior Fireplace, Family Room, Gas
Interior area
- Total structure area: 3,074
- Total interior livable area: 3,074 sqft
Video & virtual tour
Property
Parking
- Total spaces: 6
- Parking features: Attached, Garage Door Opener, Direct Access, Attch'd Gar Cabinets, Side Vehicle Entry
- Attached garage spaces: 3
- Uncovered spaces: 3
Features
- Stories: 1
- Patio & porch: Covered, Patio
- Exterior features: Private Yard, Storage, Built-in Barbecue
- Has private pool: Yes
- Pool features: Play Pool, Heated
- Has spa: Yes
- Spa features: Heated, Private
- Fencing: Block
- Has view: Yes
- View description: Desert, Mountain(s)
- Waterfront features: Wash
Lot
- Size: 0.96 Acres
- Features: North/South Exposure, Sprinklers In Rear, Sprinklers In Front, Desert Back, Desert Front
Details
- Additional structures: Shed(s)
- Parcel number: 21223103
Construction
Type & style
- Home type: SingleFamily
- Architectural style: Ranch
- Property subtype: Single Family Residence
Materials
- Stucco, Wood Frame, Painted
- Roof: Tile
Condition
- Year built: 1997
Details
- Builder name: Knoell
Utilities & green energy
- Sewer: Public Sewer
Green energy
- Energy efficient items: Multi-Zones
- Water conservation: Recirculation Pump
Community & HOA
Community
- Security: Fire Sprinkler System
- Subdivision: Monterra
HOA
- Has HOA: Yes
- Services included: Maintenance Grounds
- HOA fee: $210 semi-annually
- HOA name: Jomax Monterra
- HOA phone: 480-539-1396
Location
- Region: Scottsdale
Financial & listing details
- Price per square foot: $439/sqft
- Tax assessed value: $1,039,300
- Annual tax amount: $2,831
- Date on market: 9/17/2026
- Cumulative days on market: 20 days
- Listing terms: Cash,Conventional
- Ownership: Fee Simple
- Road surface type: Asphalt
Estimated market value
Not available
Estimated sales range
Not available
Not available
Price history
| Date | Event | Price |
|---|---|---|
| 10/2/2026 | Price change | $1,350,000-4.9%$439/sqft |
Source:  ARMLS #7081817 Report a problem ARMLS #7081817 Report a problem | ||
| 9/17/2026 | Listed for sale | $1,420,000+121.9%$462/sqft |
Source: ARMLS #7081817 Report a problem | ||
| 8/4/2016 | Sold | $640,000-3%$208/sqft |
Source: ARMLS #5392123 Report a problem | ||
| 6/10/2016 | Price change | $660,000-2.2%$215/sqft |
Source: Realty Executives #5392123 Report a problem | ||
| 4/2/2016 | Listed for sale | $675,000$220/sqft |
Source: Realty Executives #5392123 Report a problem | ||
| 3/17/2016 | Pending sale | $675,000$220/sqft |
Source: Realty Executives #5392123 Report a problem | ||
| 2/1/2016 | Listed for sale | $675,000+1.5%$220/sqft |
Source: Realty Executives #5392123 Report a problem | ||
| 3/27/2013 | Listing removed | $3,000$1/sqft |
Source: Realty Executives #4903747 Report a problem | ||
| 3/14/2013 | Listed for rent | $3,000$1/sqft |
Source: Realty Executives #4903747 Report a problem | ||
| 7/14/2012 | Listing removed | $3,000$1/sqft |
Source: Realty Executives #4782878 Report a problem | ||
| 7/3/2012 | Listed for rent | $3,000$1/sqft |
Source: Realty Executives #4782878 Report a problem | ||
| 10/1/2009 | Sold | $665,000-8.8%$216/sqft |
Source: ARMLS #4196731 Report a problem | ||
| 6/27/2009 | Listed for sale | $729,000-18.9%$237/sqft |
Source: For Sale In Arizona #4196731 Report a problem | ||
| 3/22/2009 | Listing removed | $899,000$292/sqft |
Source: TourFactory #4031229 Report a problem | ||
| 10/14/2008 | Listed for sale | $899,000+3.9%$292/sqft |
Source: TourFactory #4031229 Report a problem | ||
| 3/28/2007 | Sold | $865,000+53.1%$281/sqft |
Source: Public Record Report a problem | ||
| 6/15/2004 | Sold | $565,000+90.5%$184/sqft |
Source: Public Record Report a problem | ||
| 8/13/1997 | Sold | $296,569$96/sqft |
Source: Public Record Report a problem | ||
Public tax history
| Year | Property taxes | Tax assessment |
|---|---|---|
| 2025 | $2,630 +0.4% | $103,930 -1.1% |
| 2024 | $2,619 -16.6% | $105,070 +59.4% |
| 2023 | $3,142 -0.1% | $65,921 -7.6% |
| 2022 | $3,146 -8.5% | $71,360 +10.1% |
| 2021 | $3,438 +3.3% | $64,810 +9.4% |
| 2020 | $3,329 +3.1% | $59,260 +5.4% |
| 2019 | $3,230 | $56,210 +4.6% |
| 2018 | $3,230 +4.3% | $53,750 +1.4% |
| 2017 | $3,099 -7.9% | $53,000 +1.7% |
| 2016 | $3,364 +5.9% | $52,120 +3.2% |
| 2015 | $3,177 | $50,500 +18.8% |
| 2014 | -- | $42,520 +10.1% |
| 2013 | -- | $38,630 |
| 2012 | -- | $38,630 -6% |
| 2011 | -- | $41,100 -27.1% |
| 2010 | -- | $56,360 -16.3% |
| 2009 | -- | $67,330 -1.4% |
| 2008 | -- | $68,300 +14% |
| 2007 | -- | $59,900 +27% |
| 2006 | -- | $47,150 |
| 2005 | -- | $47,150 +10.7% |
| 2004 | -- | $42,600 |
| 2003 | -- | $42,600 +22.2% |
| 2002 | -- | $34,850 |
Find assessor info on the county website
Monthly payment
Est. payment
Payment breakdown
Explore the cost of this home by adjusting the details. Changes won't be saved.Climate risks
Neighborhood: The Monterra
Nearby schools
Schools provided by the listing agent
- Elementary: Desert Sun Academy
- Middle: Sonoran Trails Middle School
- High: Cactus Shadows High School
- District: Cave Creek Unified District
Source: ARMLS. This data may not be complete. We recommend contacting the local school district to confirm school assignments for this home.

Similar homes
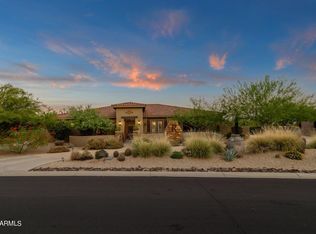
- $1,400,0004 bd3 ba2.8k sqft29907 N 77TH Place, Scottsdale, AZ 85266For Sale
 MLS ID #7088011, Anthony Lopez, DeLex Realty. ARMLS
 - $1,249,0004 bd3 ba3.1k sqft29892 N 78TH Place, Scottsdale, AZ 85266For Sale
 MLS ID #7065987, Andrea A Stepien, Realty ONE Group. ARMLS
 - $1,500,0004 bd4 ba3.4k sqft11427 E PINON Drive, Scottsdale, AZ 85262For Sale
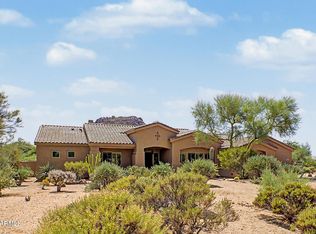 MLS ID #7080296, Angela M Grosso, West USA Realty. ARMLS
 - $1,250,0004 bd3 ba3k sqft5815 E SIERRA SUNSET Trail, Cave Creek, AZ 85331For Sale
 MLS ID #7088720, John C Hoge III, Retro Real Estate. ARMLS
