Experience the pinnacle of luxury living in this exquisite custom estate nestled amidst the picturesque vistas of Monterra. Set upon a sprawling 0.77-acre lot, this 4-bedroom, 3-bathroom residence boasts 3,679 square feet of unparalleled craftsmanship and panoramic mountain views. As you approach, a gracefully curved driveway leads you to the grandeur of this home, accentuating its stunning surroundings. The entry is adorned with grand double iron doors, welcoming you into a world of elegance and sophistication. Step inside to discover a home designed for both opulence and comfort. Stone tile and wood flooring pave the way through the interior, complementing the stunning ceiling details that adorn each room. The main floor showcases an elegant formal dining room...(CONTINUE READING)... and a formal living room, perfect for hosting gatherings or intimate soirées. The heart of the home is the chef's kitchen, boasting quartzite counters, a sizable island, dual farmhouse sink, ample counter space, storage, pantry, and state-of-the-art stainless steel appliances. The circular casual dining space adjacent to the kitchen offers a cozy setting for everyday meals, while the family room features a custom stone fireplace, creating a warm and inviting ambiance. Entertain in style at the full wet bar featuring quartzite counters, bar top seating for two, and a custom stone wall, making it an ideal space for hosting guests or unwinding after a long day. Retreat to the lavish master suite, complete with a seating area, custom stone fireplace, private backyard access, and a spacious walk-in closet. The master bathroom exudes luxury with double sinks, quartzite counters, a vanity, a spa-style soak tub, and a separate shower. Three additional bedrooms and two bathrooms provide versatility and comfort, with one bedroom conveniently located adjacent to the bar, perfect for a home office, and another designed to serve as a guest bedroom or home gym. Step outside to discover a backyard oasis designed for ultimate relaxation and entertainment. An expansive covered patio with ceiling fans overlooks a sparkling pool, spa, and an adobe-style fireplace. The lush grassy area provides ample space for family gatherings or tranquil moments amidst the breathtaking views or space for some golf practice. Perfectly situated near shopping, restaurants, golf courses, and easy freeway access, this estate offers both privacy and convenience, allowing you to enjoy the best of Hope's natural beauty and modern amenities. Experience luxury living at its finest in this stunning residence.
Sold for $1,550,000
$1,550,000
26830 N 73RD Way, Scottsdale, AZ 85266
4beds
3baths
3,679sqft
Single Family Residence
Built in 2000
0.78 Acres Lot
$1,676,400 Zestimate®
$421/sqft
$7,481 Estimated rent
Home value
$1,676,400
$1.54M - $1.84M
$7,481/mo
Zestimate® history
Owner options
List your home for rent
$7,481/mo
Rent Zestimate®
Find your next renter with Zillow Rental Manager. Plus, with online applications, you can quickly screen prospective tenants – for free.
$7,481/mo
Rent Zestimate®
Refinance and save
$9,986/mo
Est. payment
Refinancing to a lower rate could help reduce your monthly payments and save thousands over the life of the loan.
$9,986/mo
Est. payment
Explore your selling options
Work with a Zillow partner agent
Leverage their expertise and Zillow's premium Showcase listings to get your home seen by more buyers.
Get startedList with your own agent
Get your home in front of millions of buyers by listing it on Zillow.
Learn how to do itSell it yourself
Take full control of how buyers see your home on Zillow by listing For Sale by Owner (FSBO).
List your homeWhat's special
Sparkling poolPanoramic mountain viewsEasy freeway accessStone tilePrivate backyard accessCustom stone fireplaceCustom stone wall
Zillow last checked:
Listing updated:
Listed by:
Martha Andrews 480-577-7311,
Keller Williams Arizona Realty,
Charles Andrews 480-241-9470,
Keller Williams Arizona Realty
Bought with:
Jeffrey B Serpa, SA670871000
The Agency
Source: ARMLS,MLS#: 6642089
Facts & features
Interior
Bedrooms & bathrooms
- Bedrooms: 4
- Bathrooms: 3
Heating
- Natural Gas
Cooling
- Ceiling Fan(s)
Appliances
- Included: Gas Cooktop
Features
- Double Vanity, Wet Bar, Kitchen Island, Pantry, Full Bth Master Bdrm, Separate Shwr & Tub
- Flooring: Stone, Wood
- Has basement: No
- Has fireplace: Yes
- Fireplace features: Exterior Fireplace, Family Room, Master Bedroom
Interior area
- Total structure area: 3,679
- Total interior livable area: 3,679 sqft
Property
Parking
- Total spaces: 3
- Parking features: Garage Door Opener
- Garage spaces: 3
Features
- Stories: 1
- Patio & porch: Covered
- Exterior features: Built-in Barbecue
- Has private pool: Yes
- Has spa: Yes
- Spa features: Private
- Fencing: Block
Lot
- Size: 0.78 Acres
- Features: Desert Back, Desert Front, Grass Back
Details
- Parcel number: 21223102
Construction
Type & style
- Home type: SingleFamily
- Architectural style: Spanish,Santa Barbara/Tuscan
- Property subtype: Single Family Residence
Materials
- Stucco, Painted, Block
- Roof: Built-Up
Condition
- Complete Spec Home
- Year built: 2000
Details
- Builder name: Tarantini Custom Homes
Utilities & green energy
- Sewer: Public Sewer
- Water: City Water
Community & HOA
Community
- Subdivision: MONTERRA
HOA
- Has HOA: Yes
- Services included: Maintenance Grounds
- HOA fee: $420 semi-annually
- HOA name: Jomax Monterra
- HOA phone: 480-844-2224
Location
- Region: Scottsdale
Financial & listing details
- Price per square foot: $421/sqft
- Tax assessed value: $1,166,300
- Annual tax amount: $3,555
- Date on market: 1/3/2024
- Cumulative days on market: 55 days
- Listing terms: Cash,Conventional,FHA,VA Loan
- Ownership: Fee Simple
Price history
| Date | Event | Price |
|---|---|---|
| 2/27/2024 | Sold | $1,550,000-2.5%$421/sqft |
Source:  ARMLS #6642089 Report a problem ARMLS #6642089 Report a problem | ||
| 1/3/2024 | Listed for sale | $1,590,000+229.9%$432/sqft |
Source: ARMLS #6642089 Report a problem | ||
| 3/31/2000 | Sold | $482,000$131/sqft |
Source: Public Record Report a problem | ||
Public tax history
| Year | Property taxes | Tax assessment |
|---|---|---|
| 2025 | $3,885 -1.8% | $116,630 -1.7% |
| 2024 | $3,957 +16.1% | $118,670 +65.9% |
| 2023 | $3,408 -0.1% | $71,518 -9.5% |
| 2022 | $3,413 -8.5% | $79,030 +9.7% |
| 2021 | $3,730 +3.3% | $72,070 +9.4% |
| 2020 | $3,612 +3.1% | $65,880 +5.4% |
| 2019 | $3,505 | $62,500 +4.3% |
| 2018 | $3,505 +4.3% | $59,930 +1% |
| 2017 | $3,362 +5.8% | $59,360 +1.8% |
| 2016 | $3,177 -8.5% | $58,320 +3% |
| 2015 | $3,472 | $56,630 +18.5% |
| 2014 | -- | $47,770 +14% |
| 2013 | -- | $41,910 |
| 2012 | -- | $41,910 -5.2% |
| 2011 | -- | $44,230 -25.6% |
| 2010 | -- | $59,460 -18.5% |
| 2009 | -- | $72,960 -2.7% |
| 2008 | -- | $74,950 +14% |
| 2007 | -- | $65,750 +27.5% |
| 2006 | -- | $51,550 |
| 2005 | -- | $51,550 +7.7% |
| 2004 | -- | $47,850 |
| 2003 | -- | $47,850 +249.8% |
| 2002 | -- | $13,680 |
Find assessor info on the county website
Neighborhood: The Monterra
Nearby homes
- $1,424,2003 bd4 ba3k sqft26798 N 73rd Way, Scottsdale, AZ 85266Off Market

- $1,350,0004 bd4 ba3k sqft26862 N 73rd Way, Scottsdale, AZ 85266For Sale
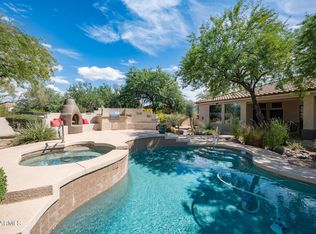
- $2,051,3004 bd3 ba3.9k sqft26883 N 73rd St, Scottsdale, AZ 85266Off Market
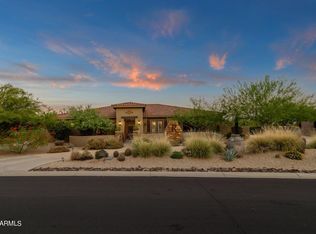
- $1,411,200-- bd4 ba3.5k sqft26915 N 73rd St, Scottsdale, AZ 85266Off Market
- $1,462,6005 bd4 ba3.5k sqft26894 N 73rd Way, Scottsdale, AZ 85266Off Market
- $1,755,0004 bd4 ba3.3k sqft26803 N 73rd Way, Scottsdale, AZ 85266Sold
- $1,544,3004 bd3 ba3.5k sqft26851 N 73rd St, Scottsdale, AZ 85266Off Market
- $1,489,3005 bd3 ba3.5k sqft26766 N 73rd Way, Scottsdale, AZ 85266Off Market
Nearby schools
GreatSchools rating
- 6/10Desert Sun AcademyGrades: PK-6Distance: 1.4 mi
- 4/10Sonoran Trails Middle SchoolGrades: 6-8Distance: 2.3 mi
- 10/10Cactus Shadows High SchoolGrades: 8-12Distance: 4.3 mi
Schools provided by the listing agent
- Elementary: Desert Sun Academy
- Middle: Sonoran Trails Middle School
- High: Cactus Shadows High School
- District: Cave Creek Unified District
Source: ARMLS. This data may not be complete. We recommend contacting the local school district to confirm school assignments for this home.
Get a cash offer in 3 minutes
Find out how much your home could sell for in as little as 3 minutes with a no-obligation cash offer.
Estimated market value
$1,676,400
Get a cash offer in 3 minutes
Find out how much your home could sell for in as little as 3 minutes with a no-obligation cash offer.
Estimated market value
$1,676,400
- Arizona
- Maricopa County
- Scottsdale
- 85266
- The Monterra
- 26830 N 73RD Way
