Stunning 2024 Remodel just finishing up! This one was loaded up similar to the same finishes found in 3 million $ luxury homes in Scottsdale and PV. You're friends and family will love staying in the sep guest casita w/ priv entry. This home has been transformed into an entertainers dream home with expansive wall of glass leading to the very private oasis backyard. The dream kitchen was carefully designed for functionality with gas range, oversized sink basin, 2 ovens, microwave drawer plus oversized fridge and pantry. The split floorplan gives great separation and there's a 2nd en-suite plus a large separate laundry and custom mud room. The oversized lot backs to open desert plus large wash so you feel like you're on 5 acres without all the upkeep. This hot North Scottsdale location wow!
Sold for $1,755,000
$1,755,000
26803 N 73RD Way, Scottsdale, AZ 85266
4beds
4baths
3,300sqft
Single Family Residence
Built in 2024
0.83 Acres Lot
$1,973,200 Zestimate®
$532/sqft
$6,959 Estimated rent
Home value
$1,973,200
$1.82M - $2.17M
$6,959/mo
Zestimate® history
Owner options
List your home for rent
$6,959/mo
Rent Zestimate®
Find your next renter with Zillow Rental Manager. Plus, with online applications, you can quickly screen prospective tenants – for free.
$6,959/mo
Rent Zestimate®
Refinance and save
$8,439/mo
Est. payment
Refinancing to a lower rate could help reduce your monthly payments and save thousands over the life of the loan.
$8,439/mo
Est. payment
Explore your selling options
Work with a Zillow partner agent
Leverage their expertise and Zillow's premium Showcase listings to get your home seen by more buyers.
Get startedList with your own agent
Get your home in front of millions of buyers by listing it on Zillow.
Learn how to do itSell it yourself
Take full control of how buyers see your home on Zillow by listing For Sale by Owner (FSBO).
List your homeWhat's special
Custom mud roomOversized lotOversized fridgeExpansive wall of glassLarge washOversized sink basinPrivate oasis backyard
Zillow last checked:
Listing updated:
Listed by:
David B Rucker 480-390-7609,
Elite Partners,
Jessica Jayne Curtis 602-290-8212,
Elite Partners
Bought with:
Zeb Adams, SA639899000
My Home Group Real Estate
Source: ARMLS,MLS#: 6697797
Facts & features
Interior
Bedrooms & bathrooms
- Bedrooms: 4
- Bathrooms: 4
Heating
- Natural Gas
Cooling
- Central Air, Ceiling Fan(s), Programmable Thmstat
Appliances
- Included: Refrigerator, Built-in Microwave, Dishwasher, Disposal, Gas Range, Gas Oven
- Laundry: Inside
Features
- Pantry, Non-laminate Counter, High Speed Internet, Double Vanity, Breakfast Bar, 9+ Flat Ceilings, Central Vacuum, No Interior Steps, Kitchen Island, Full Bth Master Bdrm, Separate Shwr & Tub
- Flooring: Tile, Wood
- Windows: Solar Screens, Double Pane Windows
- Has basement: No
- Number of fireplaces: 1
- Fireplace features: Gas
Interior area
- Total structure area: 3,300
- Total interior livable area: 3,300 sqft
Property
Parking
- Total spaces: 3
- Parking features: Garage Door Opener, Direct Access
- Garage spaces: 3
Features
- Stories: 1
- Patio & porch: Covered
- Exterior features: Built-in Barbecue
- Has private pool: Yes
- Pool features: Solar Thermal Sys, Solar Pool Equipment, Heated
- Spa features: None
- Fencing: Block,Wrought Iron
- Has view: Yes
- View description: Mountain(s)
- Waterfront features: Wash
Lot
- Size: 0.83 Acres
- Features: Borders Common Area, East/West Exposure, Sprinklers In Rear, Sprinklers In Front, Desert Back, Desert Front, Natural Desert Back, Auto Timer H2O Front, Auto Timer H2O Back
Details
- Parcel number: 21223112
- Special conditions: Owner/Agent
Construction
Type & style
- Home type: SingleFamily
- Architectural style: Contemporary
- Property subtype: Single Family Residence
Materials
- Stucco, Wood Frame, Painted
- Roof: Tile
Condition
- Year built: 2024
Details
- Builder name: Semi custom original year 1996
Utilities & green energy
- Sewer: Public Sewer
- Water: City Water
Community & HOA
Community
- Features: Biking/Walking Path
- Security: Fire Sprinkler System
- Subdivision: MONTERRA
HOA
- Has HOA: Yes
- Services included: Maintenance Grounds
- HOA fee: $420 semi-annually
- HOA name: Jomax Monterra
- HOA phone: 480-844-2224
Location
- Region: Scottsdale
Financial & listing details
- Price per square foot: $532/sqft
- Tax assessed value: $1,029,600
- Annual tax amount: $3,723
- Date on market: 4/29/2024
- Cumulative days on market: 21 days
- Listing terms: Cash,Conventional,VA Loan
- Ownership: Fee Simple
Price history
| Date | Event | Price |
|---|---|---|
| 5/29/2024 | Sold | $1,755,000+3.2%$532/sqft |
Source:  ARMLS #6697797 Report a problem ARMLS #6697797 Report a problem | ||
| 5/20/2024 | Pending sale | $1,699,900$515/sqft |
Source: ARMLS #6697797 Report a problem | ||
| 4/29/2024 | Listed for sale | $1,699,900+61.9%$515/sqft |
Source: ARMLS #6697797 Report a problem | ||
| 3/24/2023 | Sold | $1,050,000-11.7%$318/sqft |
Source: ARMLS #6514035 Report a problem | ||
| 2/6/2023 | Listed for sale | $1,189,000+232.7%$360/sqft |
Source: ARMLS #6514035 Report a problem | ||
| 9/15/1997 | Sold | $357,392+396.4%$108/sqft |
Source: Public Record Report a problem | ||
| 3/21/1997 | Sold | $72,000$22/sqft |
Source: Public Record Report a problem | ||
Public tax history
| Year | Property taxes | Tax assessment |
|---|---|---|
| 2025 | $3,123 +0.4% | $102,960 -2.5% |
| 2024 | $3,111 -10.9% | $105,550 +64.6% |
| 2023 | $3,492 +14.1% | $64,112 -8.6% |
| 2022 | $3,060 -8.5% | $70,180 +10.1% |
| 2021 | $3,344 +3.3% | $63,730 +9.4% |
| 2020 | $3,238 +3.1% | $58,270 +5.4% |
| 2019 | $3,142 | $55,270 +4.5% |
| 2018 | $3,142 +4.3% | $52,900 +1.5% |
| 2017 | $3,013 +5.8% | $52,120 +1.5% |
| 2016 | $2,848 +5.8% | $51,350 +3.2% |
| 2015 | $2,693 | $49,760 +19.1% |
| 2014 | -- | $41,780 +11.2% |
| 2013 | -- | $37,570 |
| 2012 | -- | $37,570 -6% |
| 2011 | -- | $39,970 -27.1% |
| 2010 | -- | $54,860 -19.6% |
| 2009 | -- | $68,210 -1.4% |
| 2008 | -- | $69,200 +14% |
| 2007 | -- | $60,700 +31% |
| 2006 | -- | $46,350 |
| 2005 | -- | $46,350 +10.1% |
| 2004 | -- | $42,100 |
| 2003 | -- | $42,100 +20.8% |
| 2002 | -- | $34,850 |
Find assessor info on the county website
Neighborhood: The Monterra
Nearby homes
- $1,550,1005 bd3 ba3.5k sqft26835 N 73rd Way, Scottsdale, AZ 85266Off Market

- $1,150,700-- bd3 ba2.7k sqft26771 N 73rd Way, Scottsdale, AZ 85266Off Market
- $1,435,0004 bd4 ba3.3k sqft7412 E Monterra Way, Scottsdale, AZ 85266Sold

- $1,201,1004 bd2 ba2.7k sqft26867 N 73rd Way, Scottsdale, AZ 85266Off Market
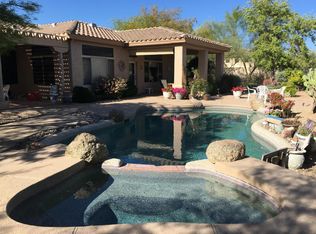
- $1,550,0004 bd3 ba3.6k sqft26830 N 73rd Way, Scottsdale, AZ 85266Sold
- $1,750,5004 bd3 ba4.2k sqft7430 E Monterra Way, Scottsdale, AZ 85266Off Market
- $1,413,9003 bd4 ba3k sqft26798 N 73rd Way, Scottsdale, AZ 85266Off Market
- $1,372,8004 bd3 ba3k sqft26862 N 73rd Way, Scottsdale, AZ 85266Off Market
Nearby schools
GreatSchools rating
- 6/10Desert Sun AcademyGrades: PK-6Distance: 1.4 mi
- 4/10Sonoran Trails Middle SchoolGrades: 6-8Distance: 2.3 mi
- 10/10Cactus Shadows High SchoolGrades: 8-12Distance: 4.4 mi
Schools provided by the listing agent
- Elementary: Desert Sun Academy
- Middle: Sonoran Trails Middle School
- High: Cactus Shadows High School
- District: Cave Creek Unified District
Source: ARMLS. This data may not be complete. We recommend contacting the local school district to confirm school assignments for this home.
Get a cash offer in 3 minutes
Find out how much your home could sell for in as little as 3 minutes with a no-obligation cash offer.
Estimated market value
$1,973,200
Get a cash offer in 3 minutes
Find out how much your home could sell for in as little as 3 minutes with a no-obligation cash offer.
Estimated market value
$1,973,200
- Arizona
- Maricopa County
- Scottsdale
- 85266
- The Monterra
- 26803 N 73RD Way
Nearby cities
Nearby neighborhoods
Nearby zip codes
Other Scottsdale Topics
