Set on an oversized lot in one of North Scottsdale's most desirable areas, this beautifully maintained residence offers a seamless blend of timeless style, functional design and easy Arizona living. Thoughtfully updated throughout, this home features a bright, open floor plan with abundant natural light and inviting living spaces designed for both everyday comfort and effortless entertaining.
At the heart of the home, the remodeled kitchen showcases granite countertops, abundant cabinetry, a walk-in pantry and generous workspace, flowing naturally into the adjoining living area where a gas fireplace creates a warm and welcoming focal point.
The spacious primary suite serves as a private retreat, complete with a custom walk-in closet and a well-appointed ensuite bath. Secondary bedrooms offer flexibility for guests, family or a home office.
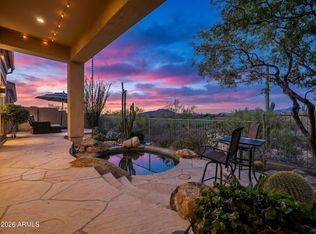
Designed with convenience in mind, both the front and backyard feature attractive, low-maintenance landscaping, allowing more time to enjoy the North Scottsdale lifestyle. The backyard provides multiple areas for relaxing or entertaining, and the included hot tub offers the perfect place to unwind under Arizona's beautiful evening skies.
Combining quality updates, pride of ownership and a highly desirable location close to golf, hiking, shopping, dining and everyday conveniences, this move-in-ready home presents an exceptional opportunity to enjoy everything North Scottsdale has to offer.
For sale
$1,249,000
29892 N 78TH Place, Scottsdale, AZ 85266
4beds
3,133sqft
Single Family Residence
Built in 1997
0.44 Acres Lot
$-- Zestimate®
$399/sqft
$42/mo HOA
What's special
Gas fireplaceBright open floor planInviting living spacesRemodeled kitchenAttractive low-maintenance landscapingWell-appointed ensuite bathAbundant natural light
- 72 days
- 468
- 12
Zillow last checked:
Listing updated:
Listed by:
Andrea A Stepien 716-913-4144,
Realty ONE Group,
Monica Astorga 480-748-0194,
Realty ONE Group
Source: ARMLS,MLS#: 7065987
Facts & features
Interior
Bedrooms & bathrooms
- Bedrooms: 4
- Bathrooms: 3
- Full bathrooms: 3
Heating
- Forced Air, Natural Gas
Cooling
- Central Air
Appliances
- Included: Water Softener Owned, Dishwasher
- Laundry: Inside
Features
- Pantry, High Speed Internet, Granite Counters, Eat-in Kitchen, Breakfast Bar, 9+ Flat Ceilings, No Interior Steps, Vaulted Ceiling(s), Kitchen Island
- Flooring: Tile
- Has basement: No
- Number of fireplaces: 1
- Fireplace features: Gas
Interior area
- Total structure area: 3,133
- Total interior livable area: 3,133 sqft
Property
Parking
- Total spaces: 7
- Parking features: Garage, Open
- Garage spaces: 3
- Uncovered spaces: 4
Accessibility
- Accessibility features: Zero-Grade Entry
Features
- Stories: 1
- Patio & porch: Covered
- Has spa: Yes
- Spa features: Above Ground, Heated, Private
- Fencing: Block,Partial
Lot
- Size: 0.44 Acres
- Features: Desert Back, Desert Front
Details
- Parcel number: 21666237
Construction
Type & style
- Home type: SingleFamily
- Architectural style: Santa Barbara/Tuscan
- Property subtype: Single Family Residence
Materials
- Stucco, Wood Frame, Painted
- Foundation: Block
- Roof: Tile,Concrete
Condition
- Year built: 1997
Details
- Builder name: Centex Homes
Utilities & green energy
- Sewer: Public Sewer
Community & HOA
Community
- Subdivision: LAS PIEDRAS
HOA
- Has HOA: Yes
- Services included: Maintenance Grounds
- HOA fee: $42 monthly
- HOA name: Las Piedras
- HOA phone: 602-433-0331
Location
- Region: Scottsdale
Financial & listing details
- Price per square foot: $399/sqft
- Tax assessed value: $439,500
- Annual tax amount: $1,763
- Date on market: 8/10/2026
- Cumulative days on market: 69 days
- Listing terms: VA Loan,Cash,Conventional,FHA
- Ownership: Fee Simple
Estimated market value
Not available
Estimated sales range
Not available
Not available
Price history
| Date | Event | Price |
|---|---|---|
| 8/13/2026 | Listed for sale | $1,249,000+329%$399/sqft |
Source:  ARMLS #7065987 Report a problem ARMLS #7065987 Report a problem | ||
| 12/12/1996 | Sold | $291,165$93/sqft |
Source: Public Record Report a problem | ||
Public tax history
| Year | Property taxes | Tax assessment |
|---|---|---|
| 2025 | $1,638 -4.4% | $43,950 |
| 2024 | $1,713 -3% | $43,950 +18.5% |
| 2023 | $1,767 -4.9% | $37,076 -15.6% |
| 2022 | $1,858 -17% | $43,950 |
| 2021 | $2,239 +2.5% | $43,950 |
| 2020 | $2,184 +13% | $43,950 |
| 2019 | $1,933 | $43,950 |
| 2018 | $1,933 +0% | $43,950 |
| 2017 | $1,933 -20.6% | $43,950 -4% |
| 2016 | $2,433 +4.6% | $45,780 +22.9% |
| 2015 | $2,325 | $37,260 |
| 2014 | -- | $37,260 +16.1% |
| 2013 | -- | $32,100 |
| 2012 | -- | $32,100 -6% |
| 2011 | -- | $34,150 -27.1% |
| 2010 | -- | $46,830 -16.9% |
| 2009 | -- | $56,380 -13.9% |
| 2008 | -- | $65,500 +14% |
| 2007 | -- | $57,450 +46.4% |
| 2006 | -- | $39,250 |
| 2005 | -- | $39,250 +4.2% |
| 2004 | -- | $37,650 |
| 2003 | -- | $37,650 +22.4% |
| 2002 | -- | $30,750 |
Find assessor info on the county website
Monthly payment
Est. payment
Payment breakdown
Explore the cost of this home by adjusting the details. Changes won't be saved.Climate risks
Neighborhood: 85266
Nearby schools
Schools provided by the listing agent
- Elementary: Desert Sun Academy
- Middle: Desert Sun Academy
- High: Cactus Shadows High School
- District: Cave Creek Unified District
Source: ARMLS. This data may not be complete. We recommend contacting the local school district to confirm school assignments for this home.
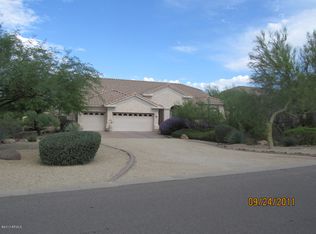

Similar homes
- $1,350,0004 bd4 ba3k sqft26862 N 73RD Way, Scottsdale, AZ 85266For Sale
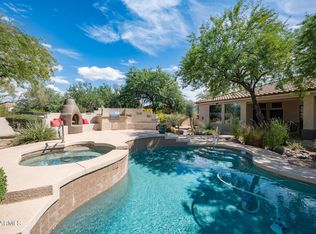 MLS ID #7081817, Virginia Gorr, Century 21 Arizona Foothills. ARMLS
 - $1,195,0003 bd3 ba3.1k sqft28752 N 111TH Street, Scottsdale, AZ 85262For Sale
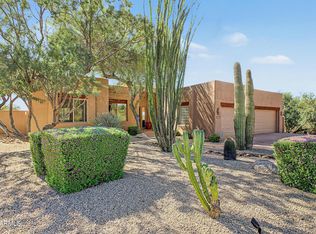 MLS ID #7063077, Tammy Seymour, Desert Dream Realty. ARMLS
 - $1,275,0003 bd4 ba3.8k sqft14105 E MONTERRA Way, Scottsdale, AZ 85262For Sale
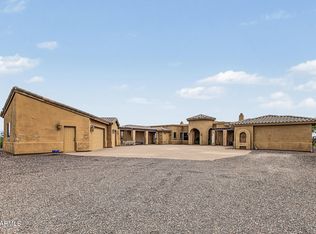 MLS ID #7089545, Hayley Mitchell, HomeSmart. ARMLS
 - $1,150,0003 bd3 ba2.9k sqft9490 E CAVALRY Drive, Scottsdale, AZ 85262For Sale
 MLS ID #7077994, Andrea Peter, HomeSmart. ARMLS
