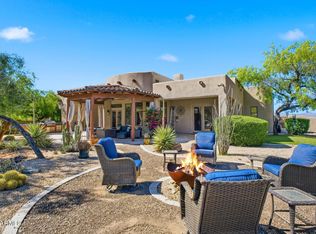
Experience timeless Santa Fe elegance in this exceptional North Scottsdale retreat. Thoughtfully designed with an open split floor plan, this beautifully crafted home showcases rich hardwood flooring, soaring ceilings, stone fireplaces, and abundant natural light. The gourmet kitchen is appointed with custom cabinetry, granite countertops, double wall ovens, a walk-in pantry, and an oversized island perfect for entertaining. The private primary suite offers a fireplace, patio access, an expansive walk-in closet, and a spa-inspired bath with a soaking tub and dual-head tiled shower. A dedicated office with a built-in Murphy bed provides flexible living space. Step outside to your own resort-style backyard featuring a heated pool with slide & cave, heated spa, swim-up bar, covered patio, full kitchen features and a stunning desert and mountain views with a walk up staircase to your own party deck overlooking the town desert. RV hookups on the side of the garage. Complete with an oversized 3-car garage and an ideal location just minutes from world-class golf, hiking, dining, and shopping.
For sale
$1,320,000
14530 E PEAK VIEW Road, Scottsdale, AZ 85262
5beds
3,088sqft
Single Family Residence
Built in 2003
1.1 Acres Lot
$-- Zestimate®
$427/sqft
$-- HOA
What's special
Covered patioStone fireplacesOpen split floor planPrivate primary suiteSoaring ceilingsAbundant natural lightDouble wall ovens
- 67 days
- 475
- 32
Zillow last checked:
Listing updated:
Listed by:
Jeffrey T Raskin 602-206-7200,
HomeSmart
Source: ARMLS,MLS#: 7052660
Facts & features
Interior
Bedrooms & bathrooms
- Bedrooms: 5
- Bathrooms: 4
- Full bathrooms: 3
- 1/2 bathrooms: 1
Heating
- Electric
Cooling
- Central Air, Ceiling Fan(s)
Appliances
- Included: Refrigerator, Built-in Microwave, Dishwasher, Disposal, Electric Cooktop
- Laundry: Inside, Gas Dryer Hookup
Features
- Pantry, High Speed Internet, Granite Counters, Double Vanity, Eat-in Kitchen, Breakfast Bar, No Interior Steps, Kitchen Island, Full Bth Master Bdrm, Separate Shwr & Tub
- Flooring: Carpet, Tile, Wood
- Has basement: No
- Number of fireplaces: 3
- Fireplace features: Living Room, Master Bedroom, Gas
Interior area
- Total structure area: 3,088
- Total interior livable area: 3,088 sqft
Property
Parking
- Total spaces: 7
- Parking features: Garage Door Opener
- Garage spaces: 3
- Uncovered spaces: 4
Features
- Stories: 1
- Patio & porch: Covered
- Has private pool: Yes
- Pool features: Variable Speed Pump, Outdoor Pool, Play Pool, Heated
- Spa features: None, Bath
- Fencing: Block,Wrought Iron
- Has view: Yes
- View description: Mountain(s)
Lot
- Size: 1.1 Acres
- Features: Desert Back, Desert Front
Details
- Parcel number: 21939063B
- Horses can be raised: Yes
Construction
Type & style
- Home type: SingleFamily
- Architectural style: Territorial/Santa Fe
- Property subtype: Single Family Residence
Materials
- Stucco, Wood Frame, Painted
- Roof: Built-Up
Condition
- Year built: 2003
Utilities & green energy
- Sewer: Septic Tank
- Water: Shared Well
Community & HOA
Community
- Features: Horse Facility
- Subdivision: RIO VERDE FOOTHILLS
HOA
- Has HOA: No
- Services included: No Fees
Location
- Region: Scottsdale
Financial & listing details
- Price per square foot: $427/sqft
- Tax assessed value: $903,600
- Annual tax amount: $1,749
- Date on market: 7/22/2026
- Cumulative days on market: 67 days
- Listing terms: Cash,Conventional
- Ownership: Fee Simple
Estimated market value
Not available
Estimated sales range
Not available
Not available
Price history
| Date | Event | Price |
|---|---|---|
| 7/22/2026 | Listed for sale | $1,320,000+180.9%$427/sqft |
Source:  ARMLS #7052660 Report a problem ARMLS #7052660 Report a problem | ||
| 8/1/2017 | Sold | $470,000-5.8%$152/sqft |
Source: ARMLS #5558702 Report a problem | ||
| 6/12/2017 | Listed for sale | $499,000+28.8%$162/sqft |
Source: RE/MAX Platinum Living #5558702 Report a problem | ||
| 10/2/2003 | Sold | $387,500-7.7%$125/sqft |
Source: ARMLS #1936838 Report a problem | ||
| 7/15/2003 | Sold | $420,000$136/sqft |
Source: Agent Provided Report a problem | ||
Public tax history
| Year | Property taxes | Tax assessment |
|---|---|---|
| 2025 | $1,595 -0.2% | $90,360 +0.8% |
| 2024 | $1,598 +2.4% | $89,670 +117.3% |
| 2023 | $1,561 -3.2% | $41,260 -26.5% |
| 2022 | $1,613 -9.6% | $56,160 +2.6% |
| 2021 | $1,784 +0.9% | $54,730 +9% |
| 2020 | $1,768 +3.9% | $50,200 +20% |
| 2019 | $1,701 | $41,820 +0.6% |
| 2018 | $1,701 -12.5% | $41,580 +4% |
| 2017 | $1,944 +6.7% | $39,970 +1.8% |
| 2016 | $1,822 +6.4% | $39,280 +6.4% |
| 2015 | $1,712 | $36,900 +25.8% |
| 2014 | -- | $29,330 +18.7% |
| 2013 | -- | $24,700 |
| 2012 | -- | $24,700 -9.8% |
| 2011 | -- | $27,380 -29.5% |
| 2010 | -- | $38,830 -25.3% |
| 2009 | -- | $51,950 -6.4% |
| 2008 | -- | $55,500 +14% |
| 2007 | -- | $48,700 +55.6% |
| 2006 | -- | $31,300 |
| 2005 | -- | $31,300 -27.2% |
| 2003 | -- | $43,000 |
Find assessor info on the county website
Monthly payment
Est. payment
Payment breakdown
Explore the cost of this home by adjusting the details. Changes won't be saved.Climate risks
Neighborhood: 85262
Nearby schools
Schools provided by the listing agent
- Elementary: Desert Sun Academy
- Middle: Sonoran Trails Middle School
- High: Cactus Shadows High School
- District: Cave Creek Unified District
Source: ARMLS. This data may not be complete. We recommend contacting the local school district to confirm school assignments for this home.
- $842,0004 bd2 ba2.3k sqft14516 Peak View, Scottsdale, AZ 85262Off Market
- $1,167,0005 bd4 ba3.2k sqft14526 E Peak View Rd, Scottsdale, AZ 85262Off Market
- $862,900-- bd3 ba2.3k sqft14534 E Peak View Rd, Scottsdale, AZ 85262Off Market
- $---- bd-- ba-- sqft14516 E Peak View Rd, Scottsdale, AZ 85262Off Market
Similar homes
- $1,300,0004 bd3 ba3.7k sqft27715 N 164TH Place, Scottsdale, AZ 85262For Sale
 MLS ID #7072365, Kimberly Lippe, Real Broker. ARMLS
 - $1,399,0005 bd4 ba4k sqft13919 E QUAIL TRACK Road, Scottsdale, AZ 85262For Sale
 MLS ID #7029956, Andrew R Bloom, Keller Williams Realty Sonoran Living. ARMLS
 - $1,325,0004 bd4 ba3.1k sqft28019 N 115th Place, Scottsdale, AZ 85262For Sale
 MLS ID #7057042, Carrie Mellon, HomeSmart. ARMLS
 - $1,500,0004 bd4 ba3.4k sqft11427 E PINON Drive, Scottsdale, AZ 85262For Sale
 MLS ID #7080296, Angela M Grosso, West USA Realty. ARMLS
