Welcome to this beautiful, single-level Santa Barbara/Tuscan-style residence offering 5 bedrooms, 4 bathrooms, and 3,307 square feet of thoughtfully designed living space. Situated on an expansive 1.03-acre corner lot, this property blends privacy, freedom, and stunning mountain views.
The interior features a bright, flowing open floor plan with high ceilings and a welcoming great room with a fireplace. Elegant travertine tile flooring spans throughout the main living areas and into the chef's kitchen, which comes complete with granite countertops, a large island with seating, and a walk-in pantry. The massive primary ensuite serves as a true sanctuary, walk-in closet, dual vanity, a walk-in shower, and a jet-equipped soaking tub perfect for unwinding. Four additional bedrooms provide exceptional flexibility for family, guests, or a dedicated home office.
Peace of mind comes standard with an approved water supply from EPCOR Water. The property has access to a 10,000-gallon shared water tank on-site, plus a private 3,000-gallon storage tank conveniently located on the side of the property.
The property is a dream for outdoor enthusiasts, offering immediate access to North Scottsdale's world-class hiking, mountain biking, and horseback riding trails. The massive 1.03-acre lot provides plenty of space to bring your horses, build a custom barn, or park your recreational toys. The backyard features an extended covered patio, low-maintenance synthetic grass 3-car garage with insulated doors, pre-wired alarm system and dog run. The adjacent acre lot to the north is available for purchase as well. Located in the Cave Creek Unified School District, this home offers the ultimate Arizona outdoor lifestyle.
For sale
$799,000
31409 N 166TH Place, Scottsdale, AZ 85262
5beds
3,307sqft
Single Family Residence
Built in 2006
1.03 Acres Lot
$-- Zestimate®
$242/sqft
$-- HOA
What's special
High ceilingsLow-maintenance synthetic grassStunning mountain viewsWalk-in pantryLarge island with seatingWalk-in closetGranite countertops
- 57 days
- 1,007
- 74
Likely to sell faster than
Zillow last checked:
Listing updated:
Listed by:
Bill Thomas 480-424-5498,
Realty Executives Arizona Territory
Source: ARMLS,MLS#: 7053186
Facts & features
Interior
Bedrooms & bathrooms
- Bedrooms: 5
- Bathrooms: 4
- Full bathrooms: 4
Heating
- Electric
Cooling
- Central Air, Ceiling Fan(s)
Appliances
- Included: Refrigerator, Built-in Microwave, Dishwasher, Disposal, Electric Oven, Electric Cooktop, Built-In Electric Oven
Features
- Pantry, Granite Counters, Double Vanity, Eat-in Kitchen, Breakfast Bar, 9+ Flat Ceilings, No Interior Steps, Vaulted Ceiling(s), Kitchen Island, Full Bth Master Bdrm, Separate Shwr & Tub
- Flooring: Carpet, Stone
- Windows: Double Pane Windows
- Has basement: No
- Number of fireplaces: 1
Interior area
- Total structure area: 3,307
- Total interior livable area: 3,307 sqft
Video & virtual tour
Property
Parking
- Total spaces: 6
- Parking features: Attached, RV Access/Parking, RV Gate, Garage Door Opener, Extended Length Garage, Direct Access
- Attached garage spaces: 3
- Uncovered spaces: 3
Features
- Stories: 1
- Patio & porch: Covered
- Spa features: None, Bath
- Fencing: None
- Has view: Yes
- View description: Mountain(s)
Lot
- Size: 1.03 Acres
- Features: Desert Back, Desert Front, Synthetic Grass Back
Details
- Parcel number: 21941016M
- Horses can be raised: Yes
- Horse amenities: Other
Construction
Type & style
- Home type: SingleFamily
- Architectural style: Santa Barbara/Tuscan
- Property subtype: Single Family Residence
Materials
- Stucco, Wood Frame, Painted
- Roof: Tile,Built-Up
Condition
- Year built: 2006
Utilities & green energy
- Sewer: Septic Tank
- Water: Hauled
- Utilities for property: Propane
Green energy
- Energy efficient items: Multi-Zones
Community & HOA
Community
- Subdivision: Unincorporated
HOA
- Has HOA: No
- Services included: No Fees
Location
- Region: Scottsdale
Financial & listing details
- Price per square foot: $242/sqft
- Tax assessed value: $691,600
- Annual tax amount: $1,590
- Date on market: 7/12/2026
- Cumulative days on market: 323 days
- Listing terms: Cash,Conventional
- Ownership: Fee Simple
- Road surface type: Dirt
Estimated market value
Not available
Estimated sales range
Not available
Not available
Price history
| Date | Event | Price |
|---|---|---|
| 7/12/2026 | Listed for sale | $799,000-5.9%$242/sqft |
Source:  ARMLS #7053186 Report a problem ARMLS #7053186 Report a problem | ||
| 6/24/2026 | Listing removed | $849,000$257/sqft |
Source: ARMLS #6926990 Report a problem | ||
| 5/15/2026 | Price change | $849,000-5.1%$257/sqft |
Source: ARMLS #6926990 Report a problem | ||
| 4/2/2026 | Price change | $895,000-3.2%$271/sqft |
Source: ARMLS #6926990 Report a problem | ||
| 2/1/2026 | Price change | $925,000-2.6%$280/sqft |
Source: ARMLS #6926990 Report a problem | ||
| 12/11/2025 | Price change | $950,000-2.6%$287/sqft |
Source: ARMLS #6926990 Report a problem | ||
| 10/1/2025 | Listed for sale | $975,000-11.4%$295/sqft |
Source: ARMLS #6926990 Report a problem | ||
| 7/8/2025 | Listing removed | $1,100,000$333/sqft |
Source: ARMLS #6822140 Report a problem | ||
| 2/23/2025 | Listed for sale | $1,100,000+119.1%$333/sqft |
Source: ARMLS #6822140 Report a problem | ||
| 5/23/2018 | Sold | $502,000-3.3%$152/sqft |
Source: ARMLS #5626481 Report a problem | ||
| 4/5/2018 | Price change | $519,000-1.1%$157/sqft |
Source: Realty One Group #5626481 Report a problem | ||
| 1/25/2018 | Price change | $525,000-7.7%$159/sqft |
Source: Realty One Group #5626481 Report a problem | ||
| 12/6/2017 | Price change | $569,000-1%$172/sqft |
Source: Realty ONE Group #5626481 Report a problem | ||
| 6/29/2017 | Listed for sale | $575,000+88.5%$174/sqft |
Source: Realty ONE Group #5626481 Report a problem | ||
| 6/2/2010 | Sold | $305,000-47.9%$92/sqft |
Source: Public Record Report a problem | ||
| 9/12/2008 | Sold | $585,000+134%$177/sqft |
Source: Public Record Report a problem | ||
| 2/1/2006 | Sold | $250,000$76/sqft |
Source: Public Record Report a problem | ||
Public tax history
| Year | Property taxes | Tax assessment |
|---|---|---|
| 2025 | $1,450 -0.2% | $69,160 -3.3% |
| 2024 | $1,454 -7.6% | $71,500 +71.9% |
| 2023 | $1,574 -3.2% | $41,591 -9.1% |
| 2022 | $1,626 -9.6% | $45,730 +2% |
| 2021 | $1,799 +3.1% | $44,820 +8.2% |
| 2020 | $1,744 +3.9% | $41,430 +4.4% |
| 2019 | $1,679 | $39,680 -0.1% |
| 2018 | $1,679 -12.5% | $39,730 +4.3% |
| 2017 | $1,918 +6.7% | $38,110 +2% |
| 2016 | $1,798 +7.6% | $37,350 +10.5% |
| 2015 | $1,670 | $33,800 +26.1% |
| 2014 | -- | $26,810 -5.6% |
| 2013 | -- | $28,410 |
| 2012 | -- | $28,410 -11.7% |
| 2011 | -- | $32,160 -29.3% |
| 2010 | -- | $45,460 -19.9% |
| 2009 | -- | $56,750 +135.7% |
| 2008 | -- | $24,080 |
Find assessor info on the county website
Monthly payment
Est. payment
Payment breakdown
Explore the cost of this home by adjusting the details. Changes won't be saved.Climate risks
Neighborhood: 85262
Nearby schools
Schools provided by the listing agent
- Elementary: Lone Mountain Elementary School
- Middle: Cactus Shadows High School
- High: Cactus Shadows High School
- District: Cave Creek Unified District
Source: ARMLS. This data may not be complete. We recommend contacting the local school district to confirm school assignments for this home.



Similar homes
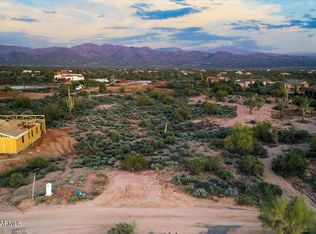
- $799,0003 bd3 ba2.7k sqft27105 N 162nd Street, Scottsdale, AZ 85262For Sale
 MLS ID #7049344, Bonnie Burke, RE/MAX Fine Properties. ARMLS
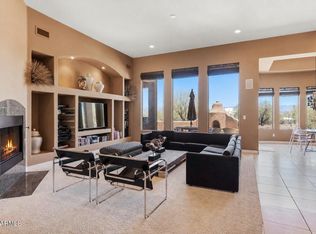
 - $750,0003 bd2 ba2.3k sqft31614 N 162ND Street, Scottsdale, AZ 85262For Sale
 MLS ID #7058064, Casey Taylor, DeLex Realty. ARMLS
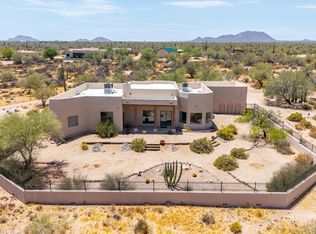
 - $899,9004 bd3 ba3.3k sqft13849 E HAWKNEST Road, Scottsdale, AZ 85262For Sale
 MLS ID #7055925, Brian K Lynch, West USA Realty. ARMLS
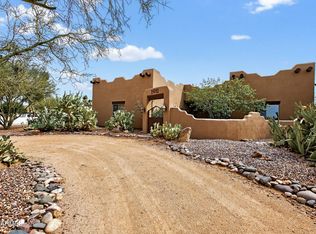
 - $999,9995 bd3 ba3.2k sqft14041 E Bajada Drive, Scottsdale, AZ 85262For Sale
 MLS ID #7053030, Eric Saenz, Realty ONE Group. ARMLS
