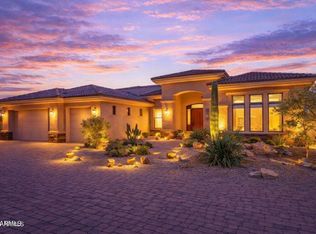
This beautiful single-story residence awaits you in an oversized horse-friendly lot with no HOA. Plenty of parking space with a 3-car side entry garage and RV gates. Inside, you'll discover generous living areas designed with comfort in mind, featuring travertine tile flooring, real wood custom plantation shutters, contemporary lighting, a gas fireplace to add warmth, and a neutral palette throughout, promoting a modern feel. The kitchen comes equipped with wood front refrigerator abundant 42'' knotty Alder cabinetry, some pullouts, & glass doors, crown molding, travertine back splash, 6 burner gas cooktop, granite countertops, built-in stainess steel appliances, double ovens, microwave, center island with vegetable sink, planning desk, breakfast bar with pendant lightting. The kitchen opens to a large breakfast room that over looks the sparkling pebble tec pool & spa. The serene primary retreat promises a good night's sleep, offering a fireplace to ensure cozy nights, direct outdoor access, ample sitting room, new carpet, his & her walk-in closet with custom sliding barn doors, a spa-inspired bathroom with double granite vanities, new light fixtures, a separate walk-in shower, jetted tub, & private water closet. The den off the entrance is perfect for an office, TV room, or 4th bedroom. Two guest bedrooms share a Jack & Jill bathroom granite counters, tub with shower, walkin closets, 10 ft. ceilings. Enjoy outdoor living to the fullest in the backyard oasis, complete with a covered patio ideal for morning coffee, a new built-in Spire BBQ & refrigerator, with a bar seating area, a spiral staircase that leads to the view deck where you can enjoy the stunning scenery, a relaxing spa, and a sparkling pool! You don't want to miss it!
For sale
$1,349,900
14504 E PEAK VIEW Road, Scottsdale, AZ 85262
3beds
3,453sqft
Single Family Residence
Built in 2004
1.1 Acres Lot
$-- Zestimate®
$391/sqft
$-- HOA
What's special
Contemporary lightingRv gatesDouble ovensNew light fixturesOversized horse-friendly lotWood front refrigeratorTravertine backsplash
- 28 days
- 604
- 32
Zillow last checked:
Listing updated:
Listed by:
Michael J. Moore 480-773-1482,
Realty ONE Group,
Kate Thorstenson 503-209-6047,
Realty ONE Group
Source: ARMLS,MLS#: 7095122
Facts & features
Interior
Bedrooms & bathrooms
- Bedrooms: 3
- Bathrooms: 4
- Full bathrooms: 2
- 1/2 bathrooms: 2
Heating
- Heat Pump, Forced Air, Electric
Cooling
- Heat Pump, Central Air, Ceiling Fan(s), Programmable Thmstat
Appliances
- Included: Dryer, Washer, Water Softener Owned, Built In Recycling, Refrigerator, Built-in Microwave, Dishwasher, Disposal, Electric Oven, Gas Cooktop, Built-In Electric Oven, Water Purifier
- Laundry: Inside
Features
- Pantry, High Speed Internet, Granite Counters, Double Vanity, Eat-in Kitchen, Breakfast Bar, 9+ Flat Ceilings, Central Vacuum, No Interior Steps, Kitchen Island, Full Bth Master Bdrm, Separate Shwr & Tub
- Flooring: Carpet, Stone, Tile
- Windows: Screens, Double Pane Windows
- Has basement: No
- Number of fireplaces: 2
- Fireplace features: Family Room, Master Bedroom, Gas
Interior area
- Total structure area: 3,453
- Total interior livable area: 3,453 sqft
Property
Parking
- Total spaces: 6
- Parking features: Attached, RV Access/Parking, Garage Door Opener, Extended Length Garage, Direct Access, Circular Driveway, Storage, Side Vehicle Entry
- Attached garage spaces: 3
- Uncovered spaces: 3
Accessibility
- Accessibility features: Zero-Grade Entry, Mltpl Entries/Exits, Lever Handles, Hard/Low Nap Floors, Bath Lever Faucets, Bath Grab Bars, Accessible Hallway(s)
Features
- Stories: 1
- Patio & porch: Covered, Patio
- Exterior features: Other, Balcony, Private Street(s), Private Yard, Built-in Barbecue
- Has private pool: Yes
- Pool features: Outdoor Pool, Play Pool, Fenced, Heated
- Has spa: Yes
- Spa features: Heated, Private, Bath
- Fencing: Perimeter,See Remarks,Block
- Has view: Yes
- View description: Desert, Panoramic, Mountain(s)
Lot
- Size: 1.1 Acres
- Features: North/South Exposure, Sprinklers In Rear, Sprinklers In Front, Desert Back, Desert Front, Auto Timer H2O Front, Auto Timer H2O Back, Irrigation Front, Irrigation Back
Details
- Parcel number: 21939064B
- Horses can be raised: Yes
- Horse amenities: Corral(s)
Construction
Type & style
- Home type: SingleFamily
- Architectural style: Santa Barbara/Tuscan
- Property subtype: Single Family Residence
Materials
- Stucco, Wood Frame, Painted
- Foundation: Slab
- Roof: Tile,Built-Up,Foam
Condition
- Year built: 2004
Utilities & green energy
- Electric: 220 Volts in Kitchen
- Sewer: Septic Tank
- Water: Shared Well
- Utilities for property: Propane
Green energy
- Energy efficient items: Multi-Zones
- Water conservation: Recirculation Pump
Community & HOA
Community
- Subdivision: Metes and Bounds
HOA
- Has HOA: No
- Services included: No Fees
Location
- Region: Scottsdale
Financial & listing details
- Price per square foot: $391/sqft
- Tax assessed value: $893,200
- Annual tax amount: $2,755
- Date on market: 10/16/2026
- Cumulative days on market: 28 days
- Listing terms: VA Loan,Cash,Conventional,1031 Exchange,FHA
- Ownership: Fee Simple
- Electric utility on property: Yes
- Road surface type: Dirt
Estimated market value
Not available
Estimated sales range
Not available
Not available
Price history
| Date | Event | Price |
|---|---|---|
| 10/16/2026 | Listed for sale | $1,349,900+21.6%$391/sqft |
Source:  ARMLS #7095122 Report a problem | ||
| 12/5/2024 | Sold | $1,110,000-4.7%$321/sqft |
Source: ARMLS #6776370 Report a problem | ||
| 11/11/2024 | Pending sale | $1,165,000$337/sqft |
Source: ARMLS #6776370 Report a problem | ||
| 10/26/2024 | Listed for sale | $1,165,000$337/sqft |
Source: ARMLS #6776370 Report a problem | ||
Public tax history
| Year | Property taxes | Tax assessment |
|---|---|---|
| 2025 | $2,383 +14.3% | $89,320 +0.1% |
| 2024 | $2,086 +2.4% | $89,200 +65.7% |
| 2023 | $2,038 -3.2% | $53,847 -3.9% |
| 2022 | $2,105 -9.6% | $56,060 +2% |
| 2021 | $2,329 +3.1% | $54,970 +8.4% |
| 2020 | $2,258 +3.9% | $50,730 +3.6% |
| 2019 | $2,174 | $48,970 +0.5% |
| 2018 | $2,174 +3.7% | $48,730 +3.9% |
| 2017 | $2,095 +6.3% | $46,910 +2% |
| 2016 | $1,972 | $46,000 +5.7% |
| 2015 | $1,972 | $43,530 +25.4% |
| 2014 | -- | $34,710 +9.3% |
| 2013 | -- | $31,760 |
| 2012 | -- | $31,760 -10.9% |
| 2011 | -- | $35,630 -29.1% |
| 2010 | -- | $50,250 -24.5% |
| 2009 | -- | $66,530 -5.9% |
| 2008 | -- | $70,700 +13.8% |
| 2007 | -- | $62,100 +51.1% |
| 2006 | -- | $41,100 |
Find assessor info on the county website
Monthly payment
Est. payment
Payment breakdown
Explore the cost of this home by adjusting the details. Changes won't be saved.Climate risks
Neighborhood: 85262
Nearby schools
Schools provided by the listing agent
- Elementary: Desert Sun Academy
- Middle: Sonoran Trails Middle School
- High: Cactus Shadows High School
- District: Cave Creek Unified District
Source: ARMLS. This data may not be complete. We recommend contacting the local school district to confirm school assignments for this home.
- $654,000-- bd2 ba1.8k sqft14448 E Peak View Rd, Scottsdale, AZ 85262Off Market
- $1,161,0005 bd4 ba3.2k sqft14526 E Peak View Rd, Scottsdale, AZ 85262Off Market
- $---- bd-- ba-- sqft14516 E Peak View Rd, Scottsdale, AZ 85262Off Market
- $1,240,4004 bd4 ba3.9k sqft14505 E Balancing Rock Rd, Scottsdale, AZ 85262Off Market
Similar homes
- $1,299,0005 bd4 ba3k sqft14530 E PEAK VIEW Road, Scottsdale, AZ 85262For Sale
 MLS ID #7052660, Jeffrey T Raskin, HomeSmart. ARMLS
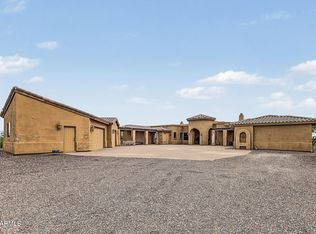
- $1,295,0004 bd3 ba3k sqft13912 E CAVEDALE Drive, Scottsdale, AZ 85262For Sale
 MLS ID #7099964, Danielle L Dror, West USA Realty. ARMLS
- $1,275,0003 bd4 ba3.8k sqft14105 E MONTERRA Way, Scottsdale, AZ 85262For Sale
 MLS ID #7089545, Hayley Mitchell, HomeSmart. ARMLS
- $1,175,0003 bd3 ba3.1k sqft28319 N 138TH Street, Scottsdale, AZ 85262For Sale
 MLS ID #7088055, Nate Brill, Realty ONE Group. ARMLS
